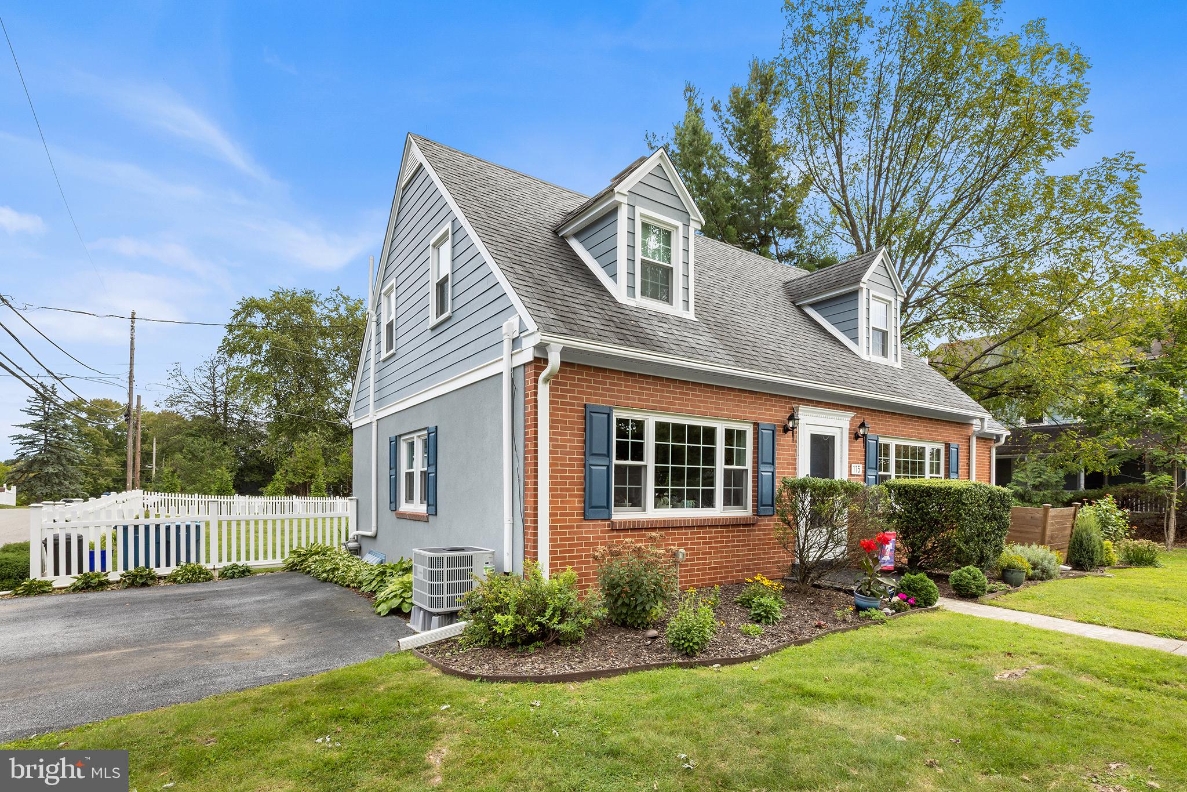
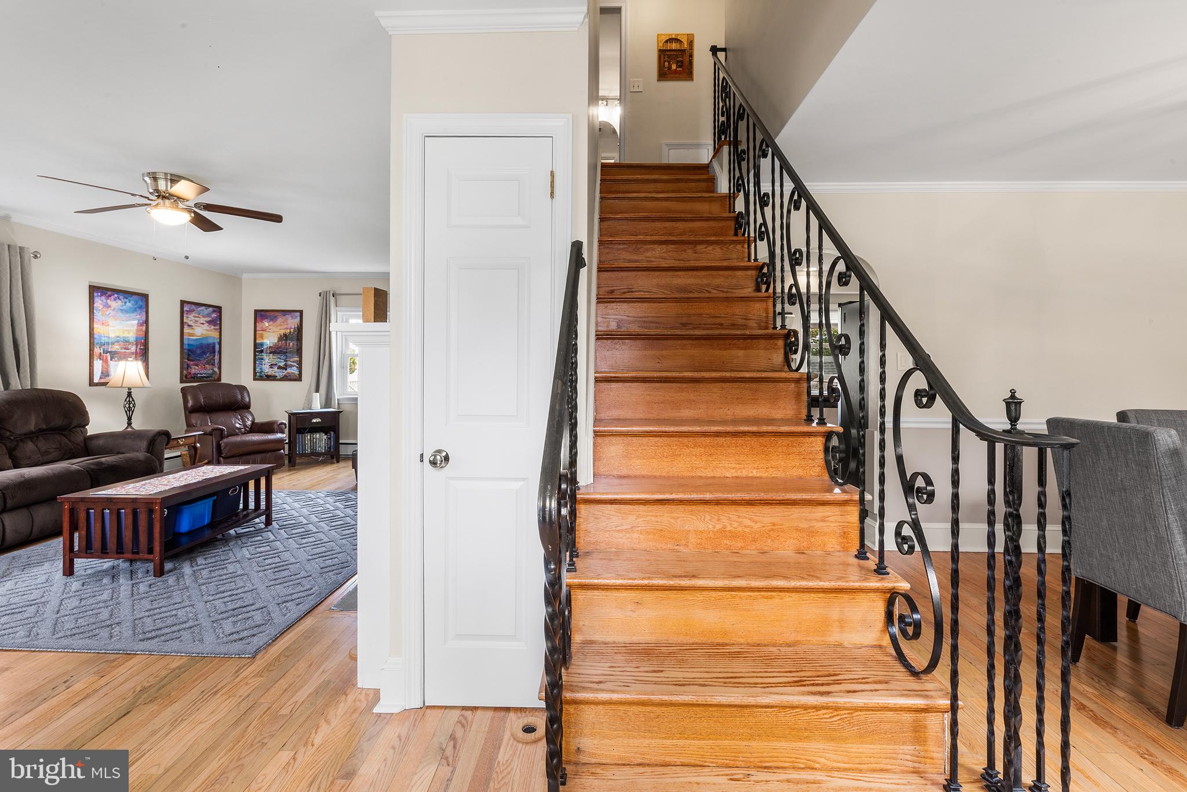
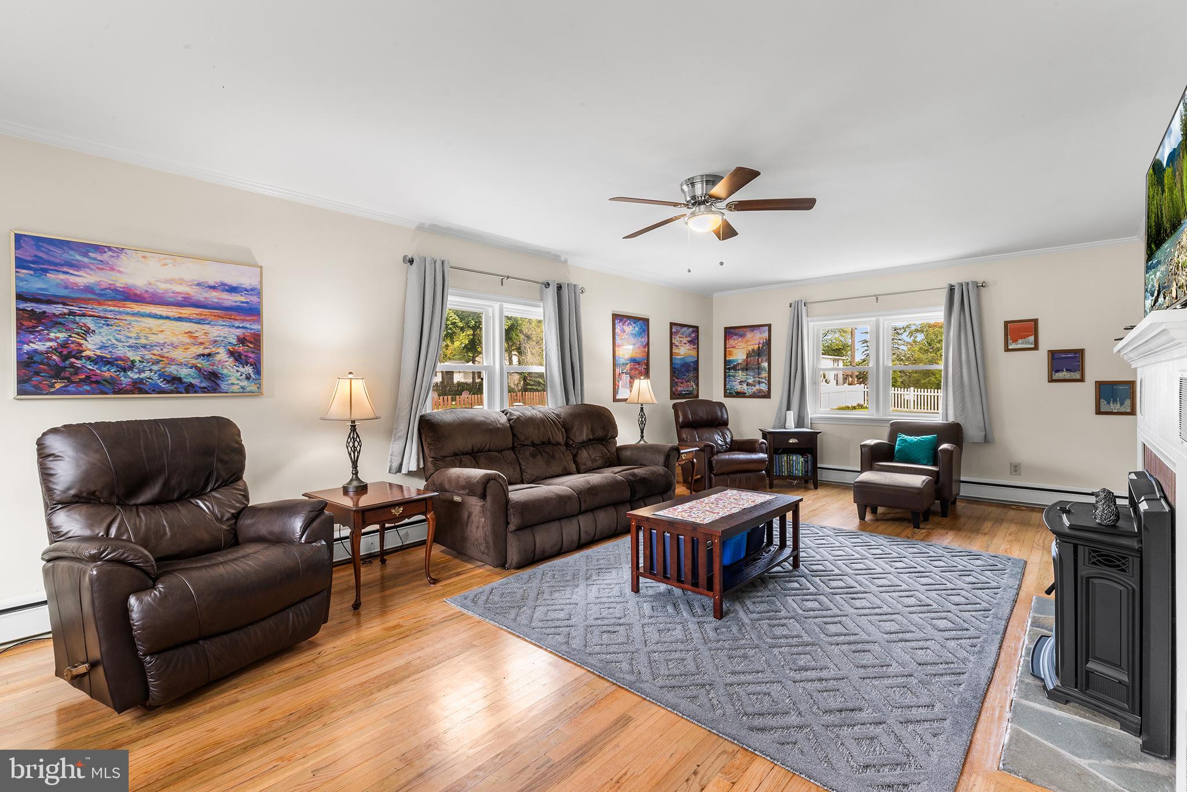
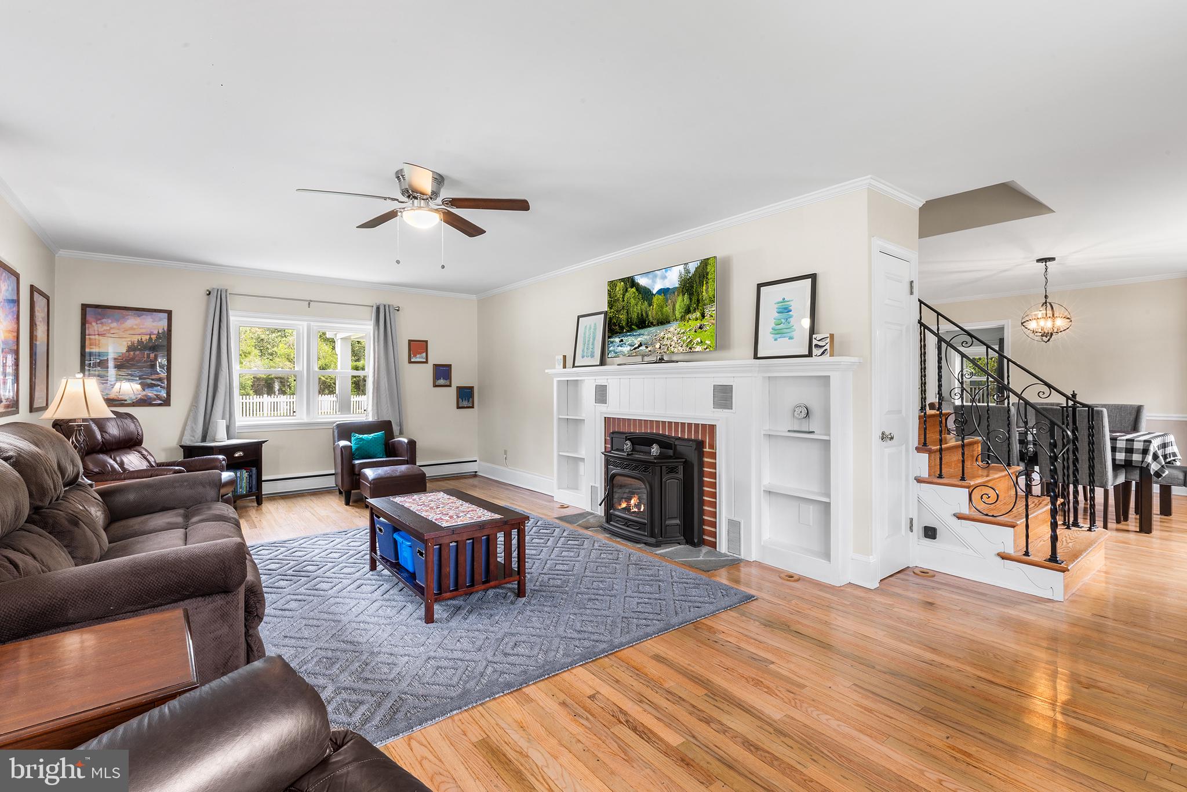
Welcome home to 115 Maple Lane, tucked in a quiet residential neighborhood of Chatwood just a 5 minute drive from downtown West Chester. This well-maintained property will impress you at every turn. The first level features a spacious living room anchored by a beautiful fireplace highlighted by hardwood oak floors and newer replacement windows on every exposure. Off the main entry, you will find a large dining area, which opens into charming eat-in kitchen. The kitchen features stainless steel appliances and a pantry closet for added storage. The main level is completed by the first of the home's four bedrooms. This main level bedroom features a renovated ensuite and makes a perfect in-law suite, guest room or primary bedroom for folks who are seeking one floor living.
The finished basement is fully water-proofed for peace of mind, and boasts 9 foot ceilings. Here you will enjoy hosting game days, celebrations, comfortable work from home spaces, a playroom out of the way -- you name it!
Upstairs on the second level, you will find two large bedrooms that share a stunning updated hall bathroom. Down the hall, enter into the primary oasis, which has been thoughtfully designed for maximum ease of living. The ensuite features a sleek glass shower and dual-sink vanity. Step into your fully customized, walk-in closet. This room is outfitted not only with a professional organizing system, but also the washer and dryer as well. This makes laundry a breeze!
Outside, a lovely corner lot boasts nearly half an acre of flat land in the backyard, fully enclosed by a fence and ready to go for dogs, kids, or both! Just moments away from major highways, every necessary amenity, plus the charm and vibrancy of downtown West Chester, this home is not to be missed!
Save
Ask
Tour
Hide
Share
Listing Snapshot
Price
$575,000
Days On Site
33 Days
Bedrooms
4
Inside Area (SqFt)
2,648 sqft
Total Baths
3
Full Baths
3
Partial Baths
N/A
Lot Size
0.21 Acres
Year Built
1953
MLS Number
PACT2135830
Status
Pending
Property Tax
$3,792
HOA/Condo/Coop Fees
N/A
Sq Ft Source
Assessor
Friends & Family
React
Invite
Recent Activity
4 weeks ago
Status changed to Pending
4 weeks ago
Listing updated with changes from the MLS
a month ago
Listing first seen on site
General Features
Acres
0.21
Cross Street
Orchard Avenue
Foundation
OtherConcrete Perimeter
Levels
Three Or More
Parking
Driveway
Property Sub Type
Single Family Residence
Sewer
Public Sewer
Special Circumstances
Standard
SqFt Above
1873
SqFt Below
775
SqFt Total
2648
Style
Cape Cod
Water Source
Public
Zoning
RES
Interior Features
Appliances
RangeOvenElectric Water HeaterBuilt-In RangeCooktopDishwasherRefrigeratorStainless Steel Appliance(s)ENERGY STAR Qualified Appliances