**Rental Restrictions**
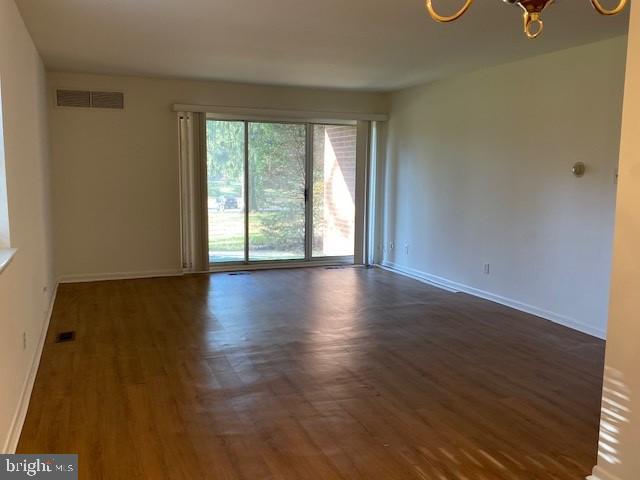
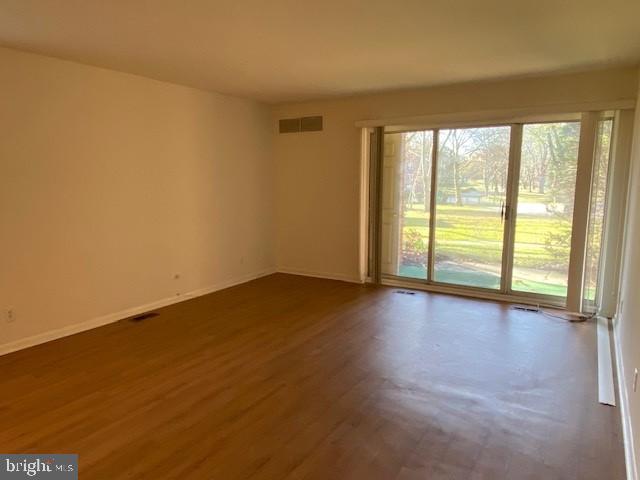
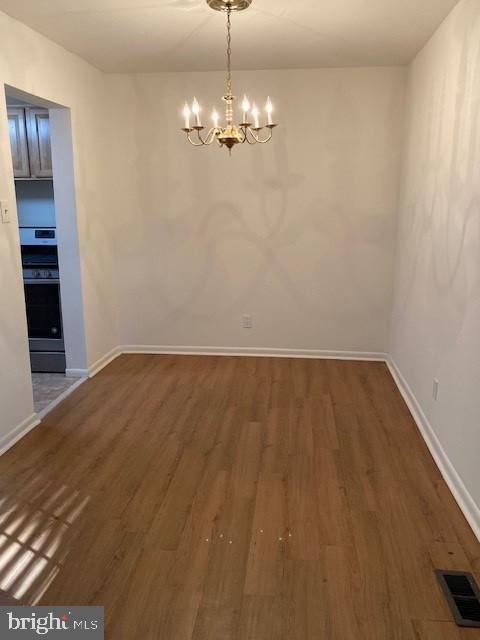
Condo Assoc has placed restrictions on renting. Units must be owner occupied for 2 years prior to renting. Community does not allow pets. Contact office for any questions regarding ESA and Service Animals. 610-687-5920. Great opportunity to own a 1st Floor condo in the Morgan Bldg. This unit does NOT face the turnpike. Newly painted. LVT flooring and Ceramic flooring throughout. All neutral decor. Beautiful bathroom with European height vanity, mirrored medicine cabinet and LED lighting. All chrome hardware. Kitchen has Oak Cabinets with all pull outs in base cabinets. Appliances are stainless steel and countertops are granite with an undermount sink. Great closet space. New doors have been installed in the entry way and outside the bedroom suite. New HVAC installed July 2025. Laundry room, bike storage room, trash room and full size storage locker just steps away from the unit. The Glenhardie Country Club has a 9 hole executive golf course, swimming, tennis, pickleball, and inside and outside dining. Call for membership information. (610-687-3180) This a great location close to King of Prussia Mall, The Town Center, Wegmans and Valley Forge National Park. Easy access to routes 202, 422, 76 and 276. There is a 200.00 move in fee and an assessment for snow removal due December 1st for 155.00. One of the owners is a licensed PA Realtor.
Save
Ask
Tour
Hide
Share
Listing Snapshot
Price
$254,500
Days On Site
19 Days
Bedrooms
1
Inside Area (SqFt)
819 sqft
Total Baths
1
Full Baths
1
Partial Baths
N/A
Lot Size
N/A
Year Built
1970
MLS® Number
PACT2135860
Status
Pending
Property Tax
$2,721
HOA/Condo/Coop Fees
$296 monthly
Sq Ft Source
Assessor
Friends & Family
React
Invite
Recent Activity
3 days ago
Status changed to Pending
3 days ago
Listing updated with changes from the MLS®
3 weeks ago
Listing first seen on site
General Features
Cross Street
Swedesford Rd
Levels
One
Parking
Parking Lot
Pets
No
Property Sub Type
Condominium
Sewer
Public Sewer
Special Circumstances
Standard
SqFt Above
819
SqFt Total
819
Style
Traditional
Utilities
Cable Available
Water Source
Public
Zoning
R50 RESIDENTIAL; CONDO
Interior Features
Appliances
RangeOvenGas Water HeaterBuilt-In RangeDishwasherRefrigerator
Cooling
Central AirGas
Flooring
Carpet
Furnished
Unfurnished
Heating
Natural GasHot Water
Laundry Features
Washer Hookup
Main Level Bedrooms
1
Save
Ask
Tour
Hide
Share
Exterior Features
Construction Details
Brick
Pool Features
None
Community Features
Association Amenities
None
Additional Association Fee
$296.0
Additional Association Fee Frequency
Monthly
Community Features
Sidewalks
MLS Area
Tredyffrin Twp (10343)
School District
TREDYFFRIN-EASTTOWN
Schools
School District
TREDYFFRIN-EASTTOWN
Elementary School
Unknown
Middle School
Unknown
High School
Unknown
Listing courtesy of Herbert Yentis & Company-Philadelphia