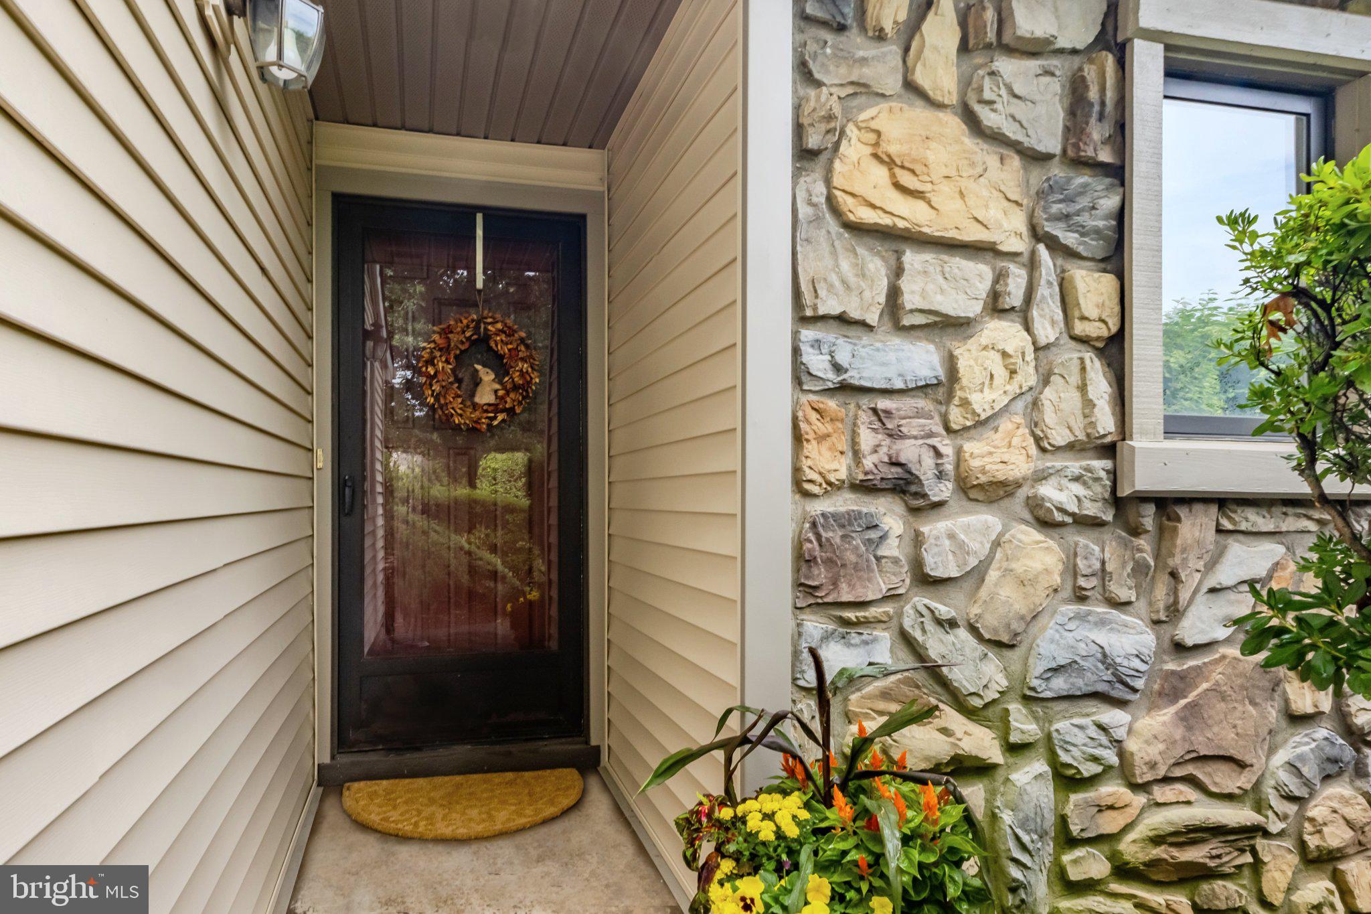
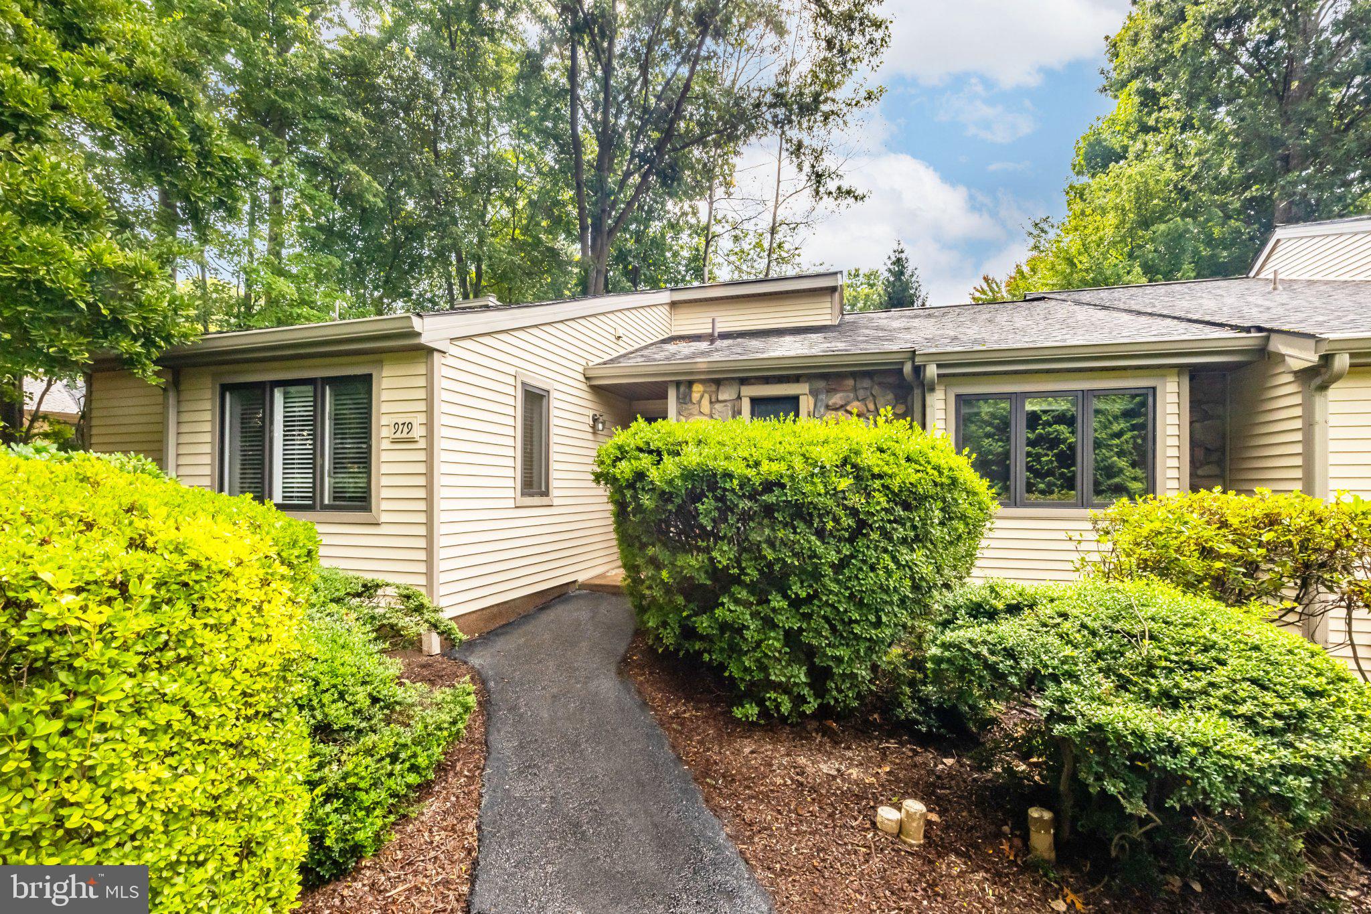
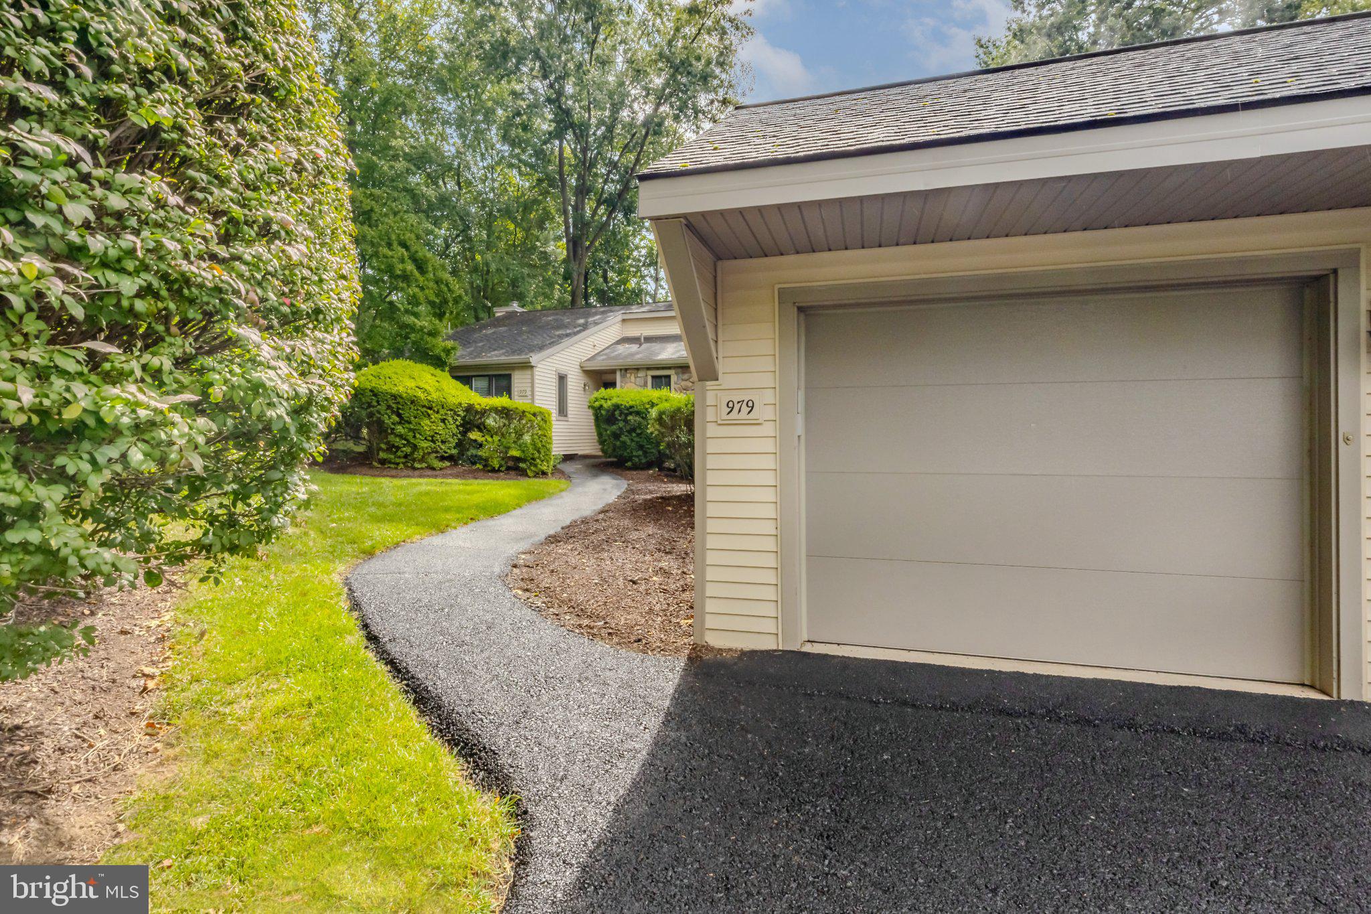
Welcome to 979 Kennett Way! This home is tucked away at the end of a quiet cul-de-sac in Kennett Village and offers a beautiful blend of comfort and convenience within the vibrant Hershey’s Mill community. This Donegal Model is designed for effortless one-floor living, starting with the ease of a detached garage and a welcoming entryway that leads into a bright, airy floor plan.
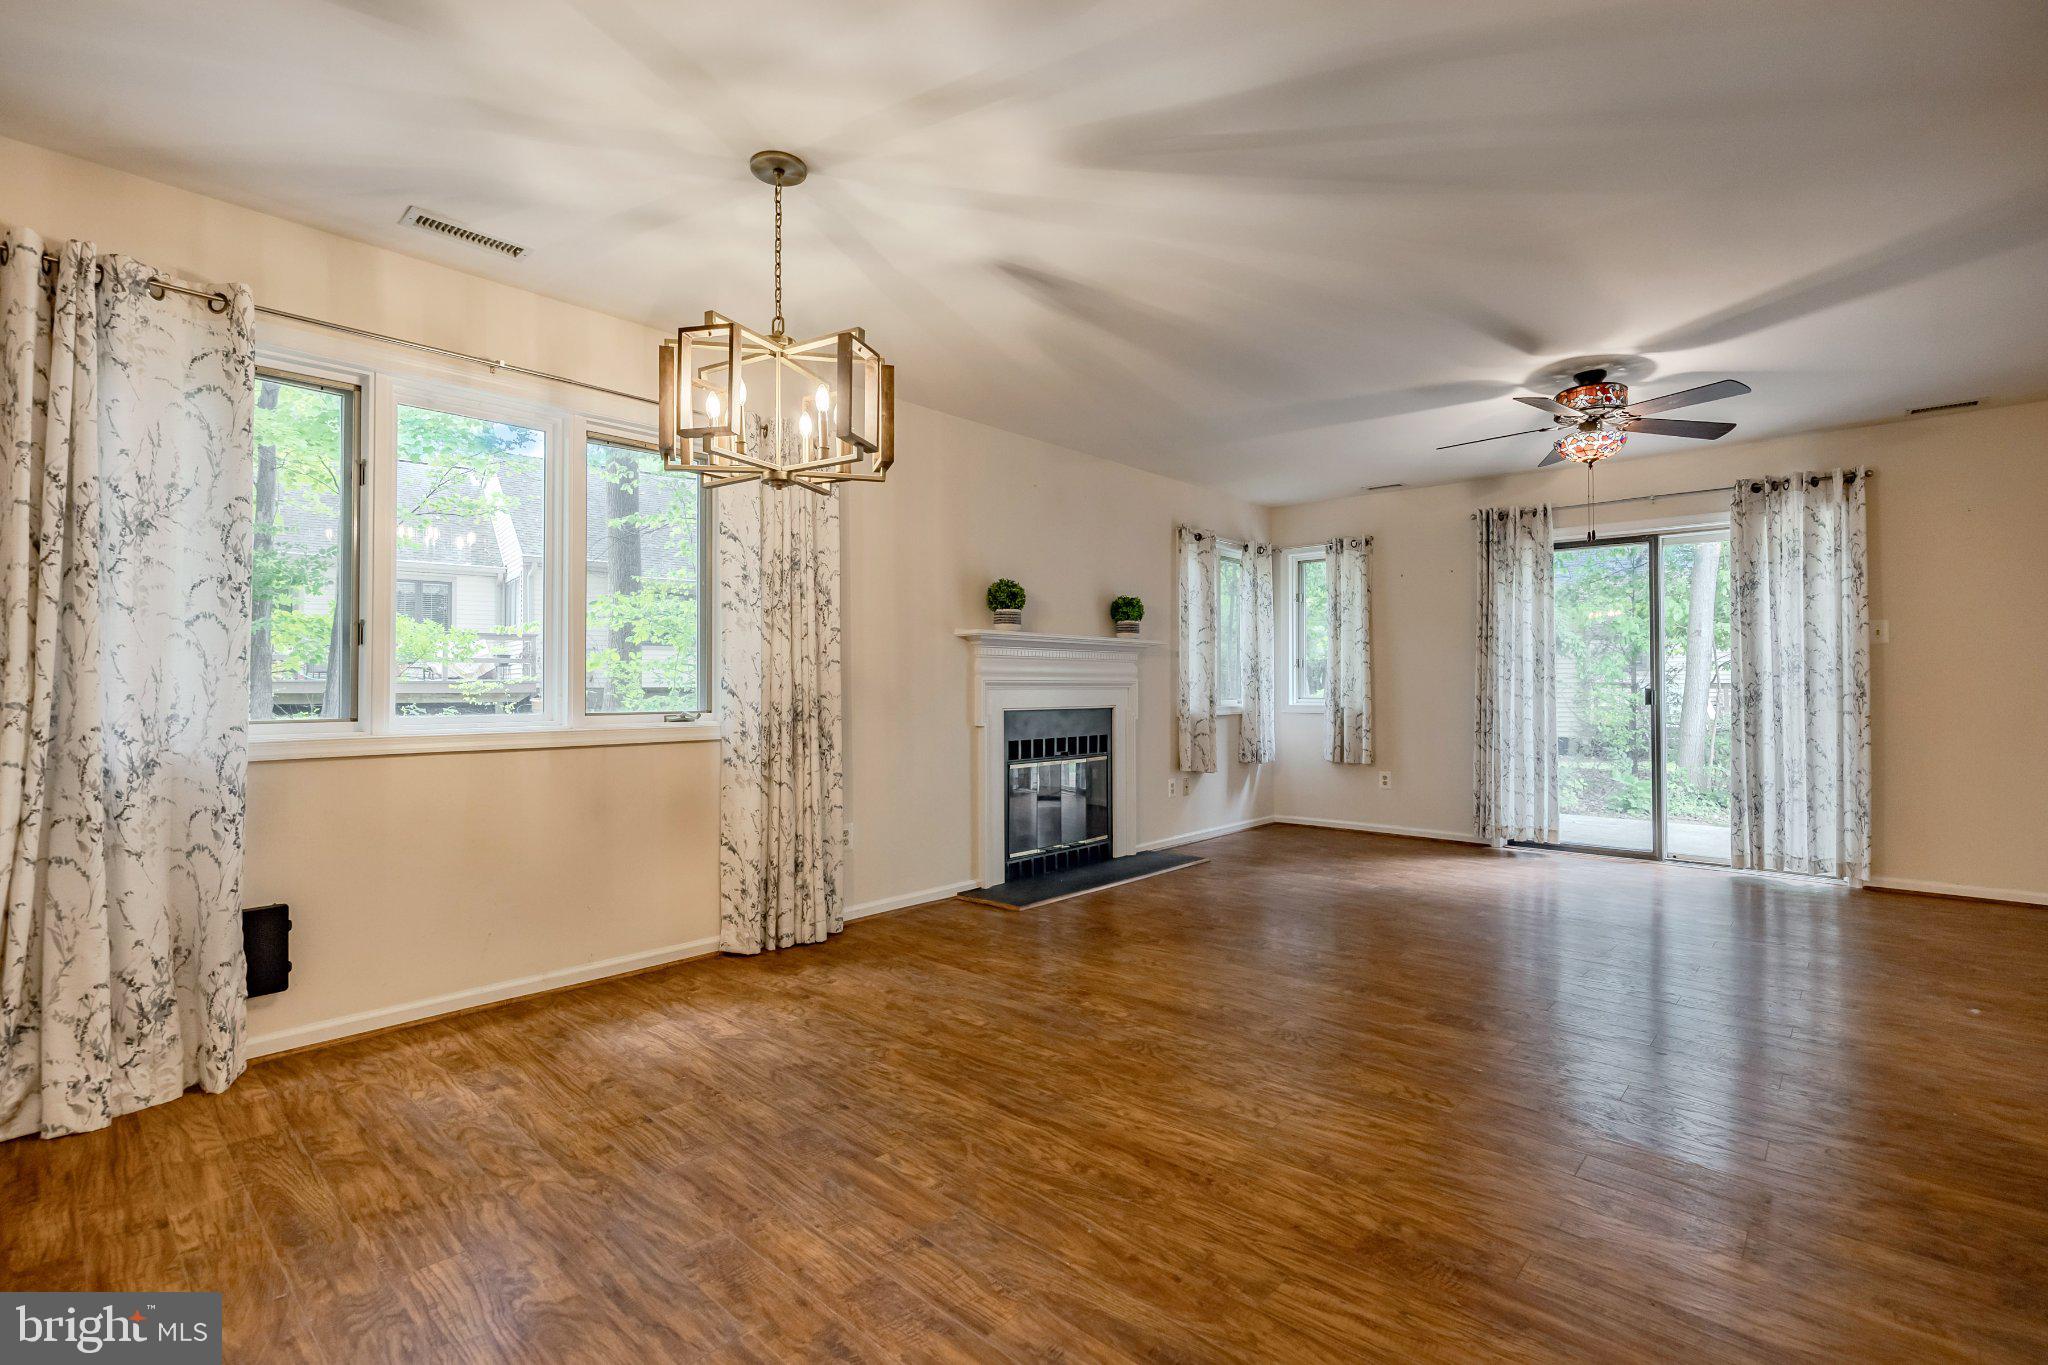
The main living and dining areas feel instantly like home, filled with natural light and anchored by a classic wood-burning fireplace that sets a cozy tone for chilly evenings. If you love indoor-outdoor flow, the sliding glass doors lead to a private patio, a peaceful spot surrounded by trees where you can enjoy a morning coffee. You’ll even find a handy exterior closet for extra storage or gardening tools right off the patio.
The kitchen features thoughtful updates like refaced cabinetry, granite countertops, and stainless steel appliances, making meal prep a pleasure. Nearby, a generously sized laundry closet easily accommodates a full-sized washer and dryer. The layout continues with a comfortable guest bedroom that doubles perfectly as a bonus room or home office, situated steps away from the hall bath. One of the standout features is the floored attic, which is easily accessible via a full set of stairs, providing excellent storage space.
The primary suite serves as a true retreat, featuring a spacious walk-in closet and a beautifully updated shower.
With its thoughtful updates and serene location, this home is ready for its next chapter!
Save
Ask
Tour
Hide
Share
Listing Snapshot
Price
$439,900
Days On Site
37 Days
Bedrooms
2
Inside Area (SqFt)
1,328 sqft
Total Baths
2
Full Baths
2
Partial Baths
N/A
Lot Size
0.03 Acres
Year Built
1988
MLS Number
PACT2135868
Status
Active Under Contract
Property Tax
$4,267
HOA/Condo/Coop Fees
$757.67 monthly
Sq Ft Source
Assessor
Friends & Family
React
Invite
Recent Activity
4 weeks ago
Status changed to Active Under Contract
4 weeks ago
Listing updated with changes from the MLS
a month ago
Listing first seen on site
General Features
Acres
0.03
Foundation
Slab
Garage
Yes
Garage Spaces
1
Levels
One
Parking
Garage Door OpenerGarageOtherDetached
Parking Spaces
1
Property Sub Type
Townhouse
Security
24 Hour SecuritySecurity GateSecurity System
Sewer
Public Sewer
Special Circumstances
Standard
SqFt Above
1328
SqFt Total
1328
Style
Unit/Flat
Utilities
Cable AvailableWater AvailableElectricity Available
Water Source
Public
Zoning
RESIDENTIAL
Interior Features
Appliances
Electric RangeElectric OvenElectric Water HeaterDishwasherDisposalRefrigeratorStainless Steel Appliance(s)WasherWater HeaterMicrowave