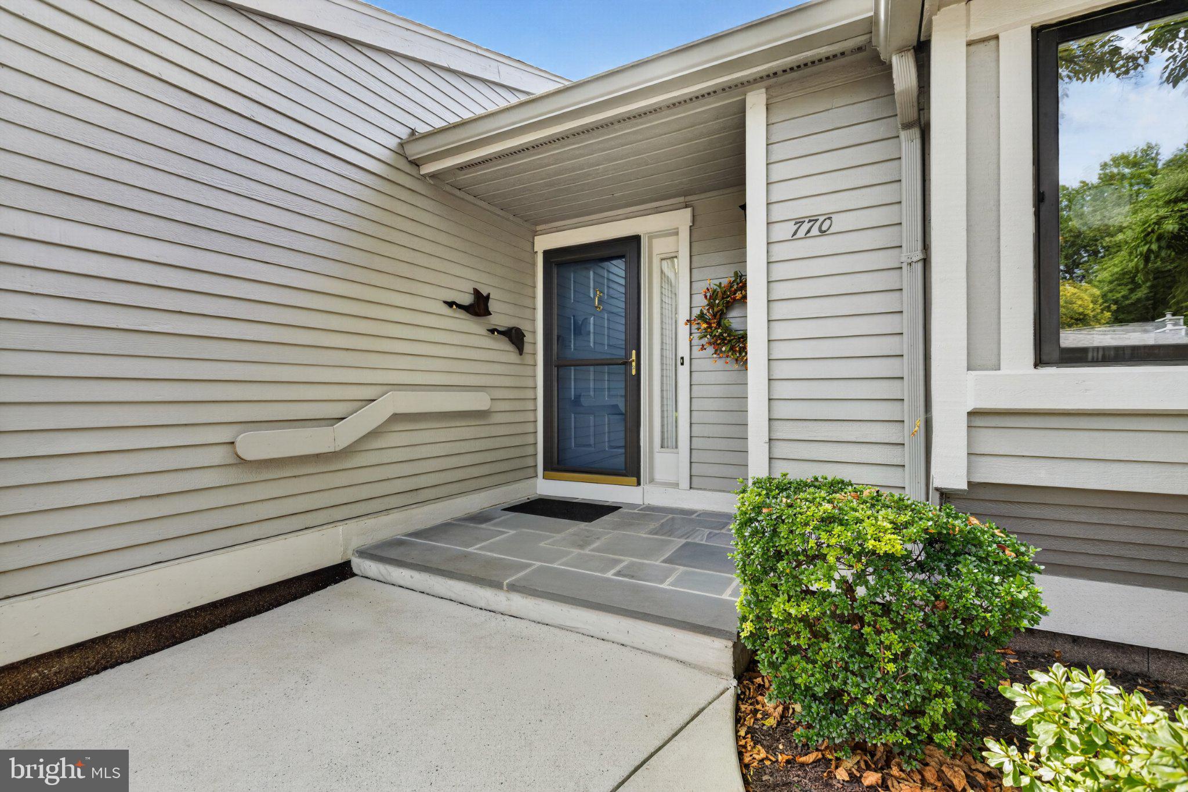
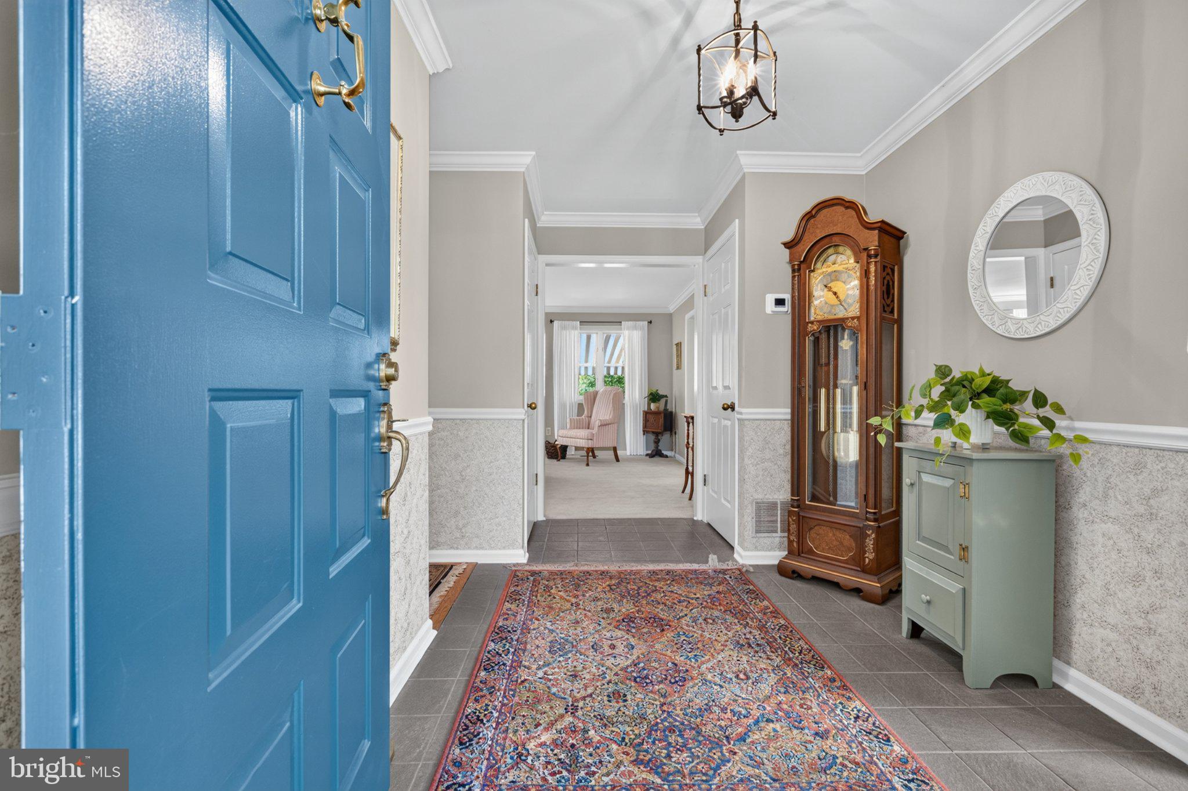
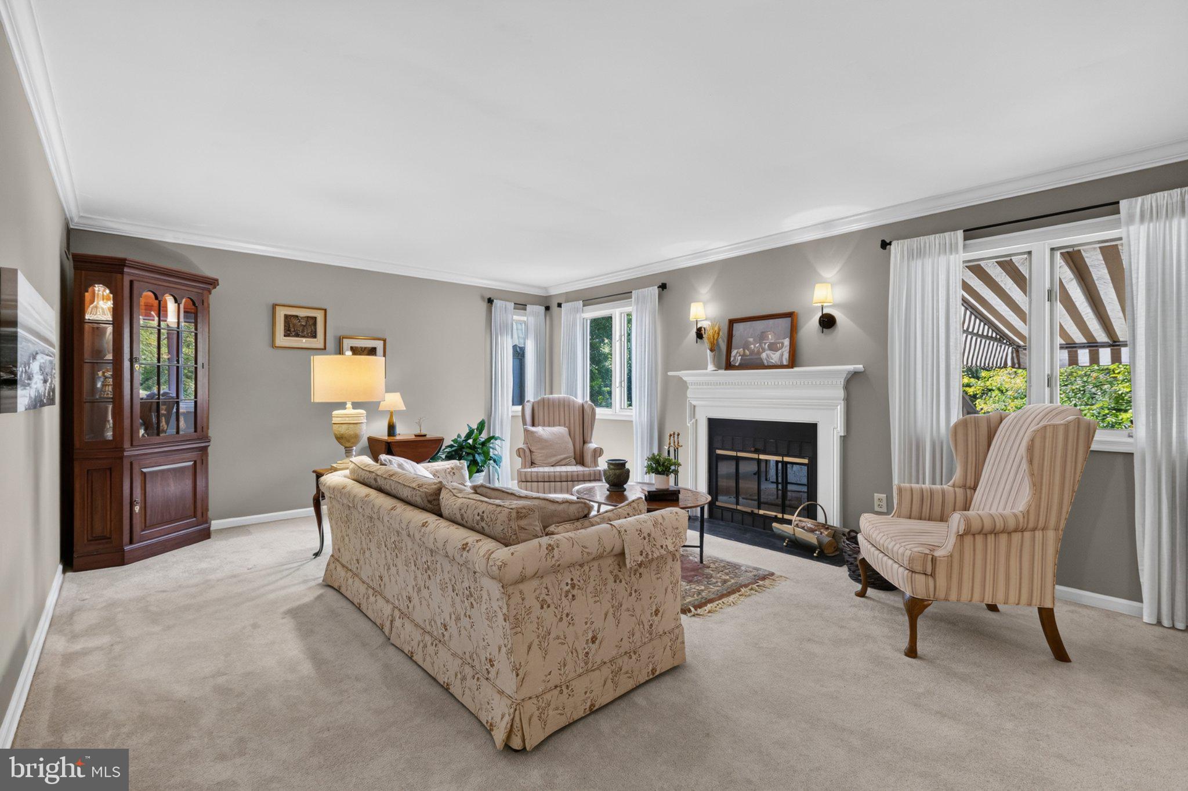
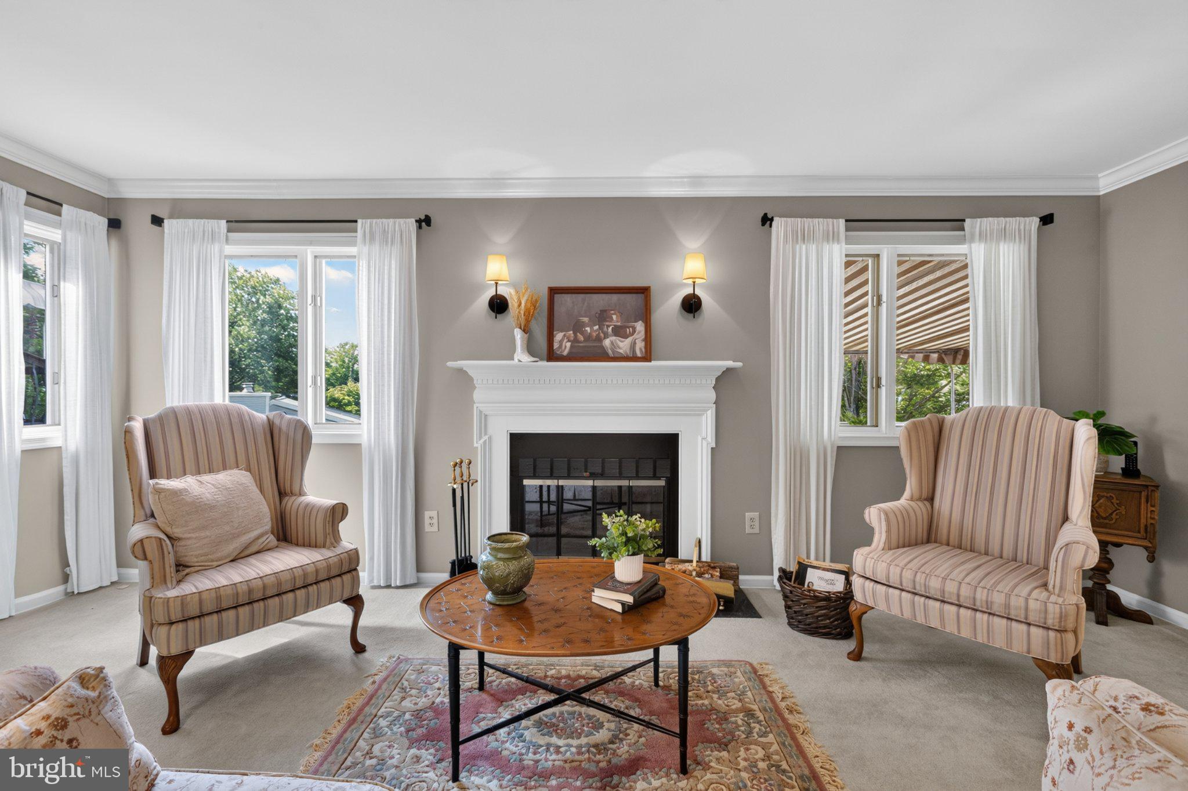
Welcome to 770 Inverness Drive located in the highly regarded Hershey's Mill 55+ community! This well-maintained 4 bedroom, 3 bathroom home offers approximately 2,600 square feet of comfortable living space and an excellent layout designed for both everyday living and entertaining. The main level features 2 bedrooms and 2 full bathrooms with a large private covered deck, while the lower level includes 2 additional bedrooms and a full bathroom with a walkout basement. Buyer's will also be happy to know that the heater and A/C unit were replaced in 2024 as well as a brand new roof done by the community in 2021.
Residents of Hershey's Mill can enjoy an abundance of amenities including a golf course and clubhouse (membership required), pool, tennis and pickleball courts, bocce, walking trails and so much more! Experience easy gated community living, while being conveniently located near the Main Line, Malvern train station, restaurants, and shopping. Schedule your showing today to see what make's Hershey's Mill so special!
Save
Ask
Tour
Hide
Share
Listing Snapshot
Price
$554,900
Days On Site
18 Days
Bedrooms
4
Inside Area (SqFt)
2,600 sqft
Total Baths
3
Full Baths
3
Partial Baths
N/A
Lot Size
0.03 Acres
Year Built
1985
MLS® Number
PACT2135890
Status
Active Under Contract
Property Tax
$5,028
HOA/Condo/Coop Fees
$887 monthly
Sq Ft Source
Estimated
Friends & Family
React
Comment
Invite
No Comments Yet
Did you know? You can invite friends and family to your search. They can join your search, rate and discuss listings with you.
Recent Activity
2 weeks ago
Status changed to Active Under Contract
2 weeks ago
Listing updated with changes from the MLS®
3 weeks ago
Listing first seen on site
General Features
Acres
0.03
Foundation
Other
Garage
Yes
Garage Spaces
1
Levels
One
Parking
GarageDetached
Parking Spaces
1
Property Sub Type
Townhouse
Sewer
Public Sewer
Special Circumstances
Standard
SqFt Above
1371
SqFt Below
1229
SqFt Total
2600
Style
Traditional
Water Source
Public
Zoning
RESIDENTIAL
Interior Features
Appliances
Electric Water Heater
Basement
Full
Cooling
Central AirElectric
Heating
ElectricHeat Pump
Main Level Bedrooms
2
Save
Ask
Tour
Hide
Share
Exterior Features
Construction Details
Frame
Pool Features
Community
Community Features
Association Amenities
Tennis Court(s)Shuffleboard Court
Association Fee
$2661.0
Association Fee Frequency
Quarterly
Community Features
Pool
MLS Area
East Goshen Twp (10353)
School District
WEST CHESTER AREA
Senior Community
Yes
Schools
School District
WEST CHESTER AREA
Elementary School
Unknown
Middle School
Unknown
High School
Unknown
Listing courtesy of Keller Williams Real Estate - West Chester



Did you know? You can invite friends and family to your search. They can join your search, rate and discuss listings with you.