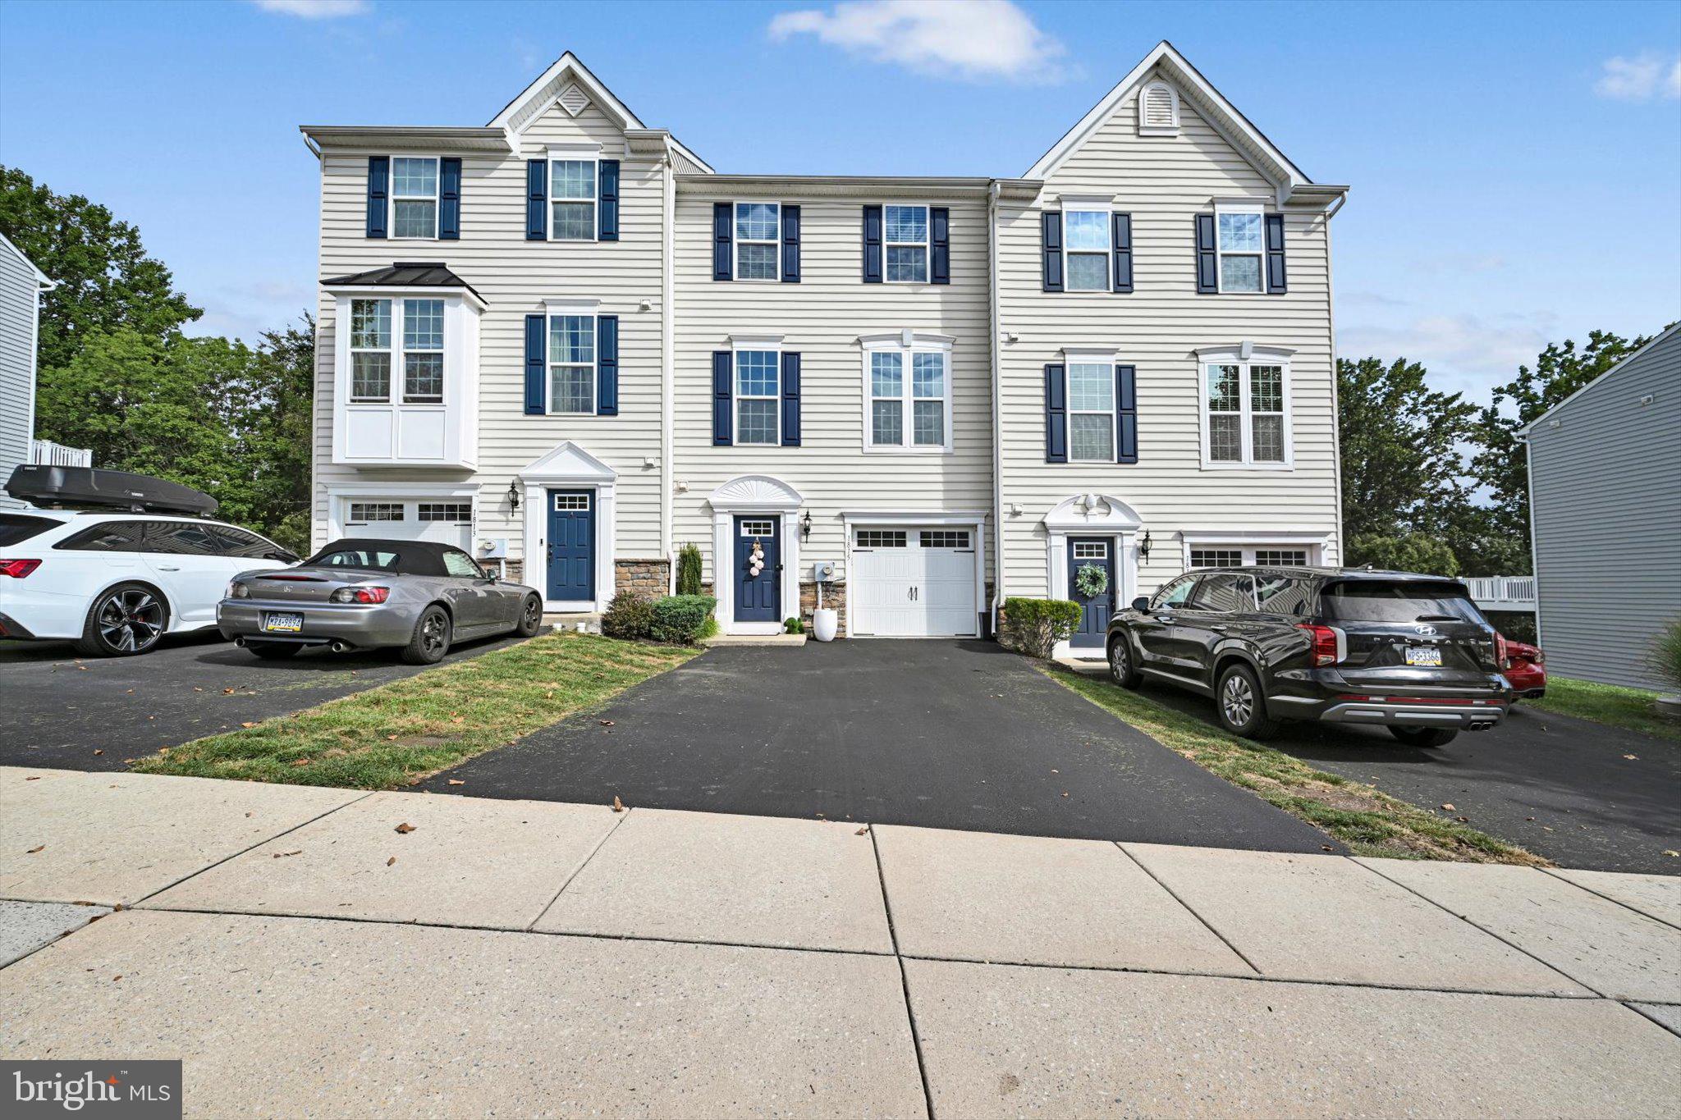
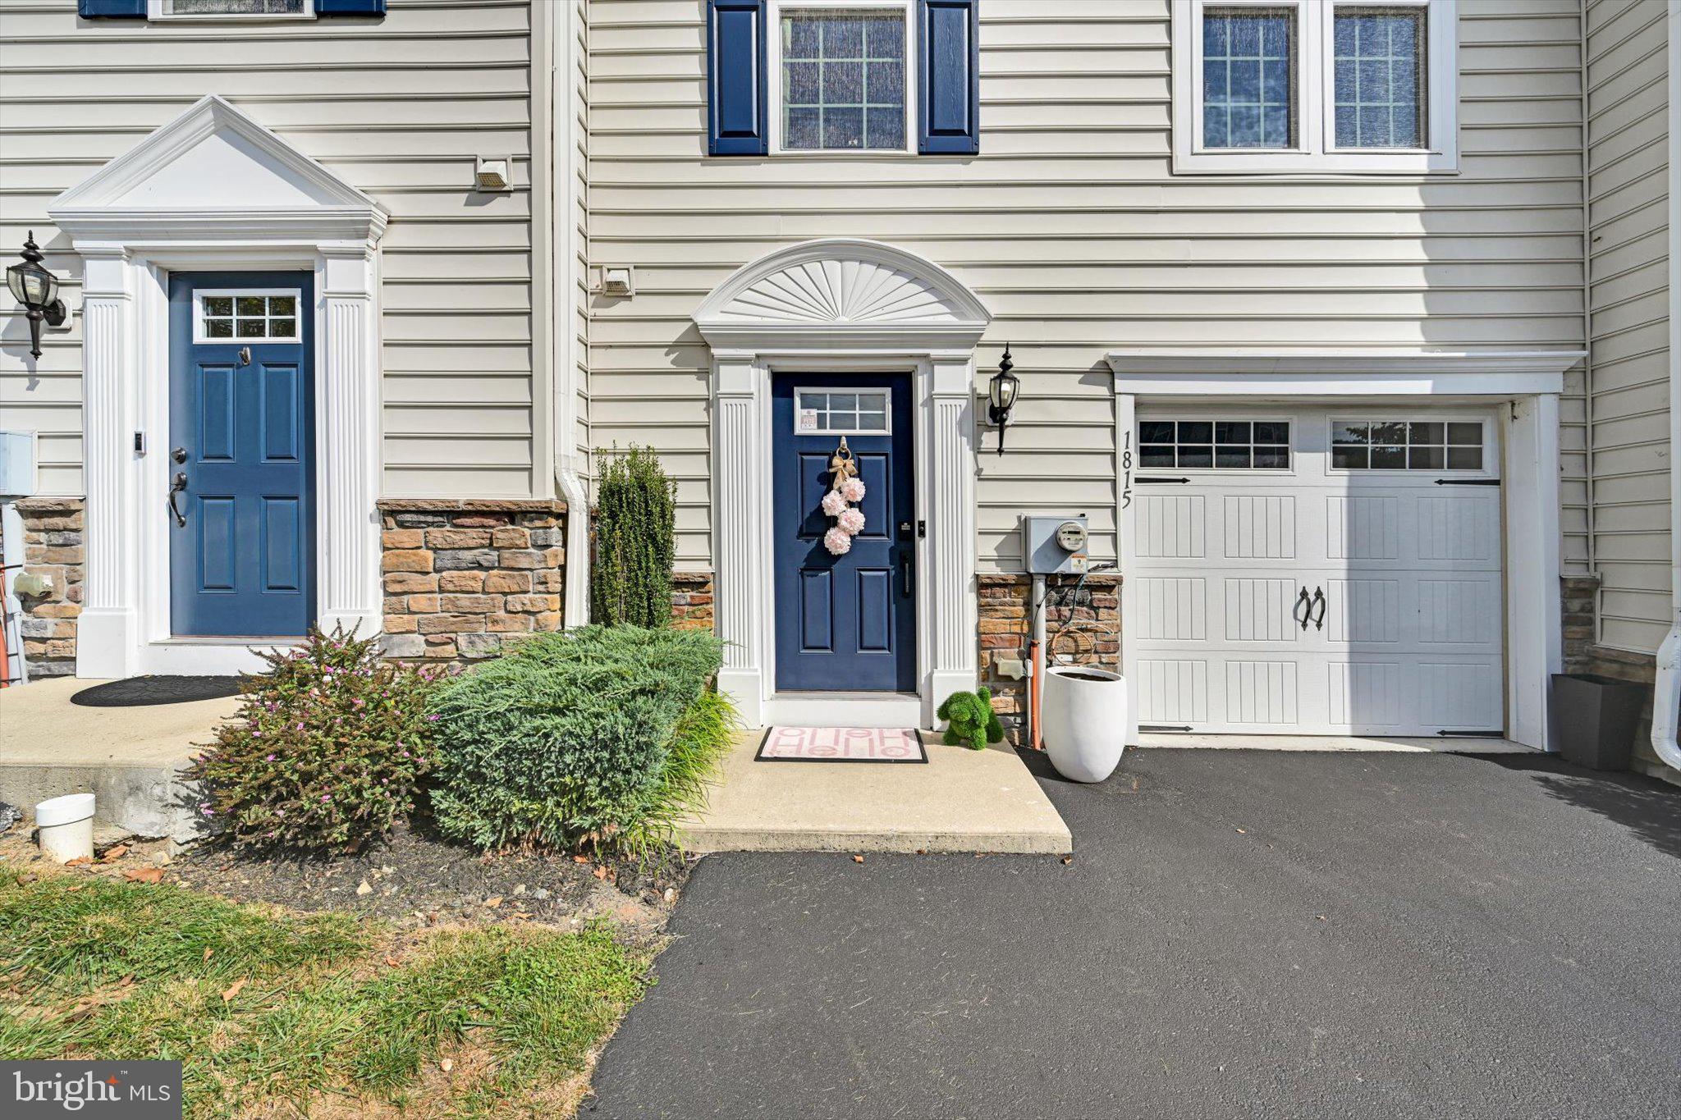
Welcome to 1815 Honeysuckle Ct, a beautifully situated townhome in the desirable Meadowview community of Downingtown. Offering approximately 1,821 square feet of thoughtfully designed living space, this 3-bedroom, 2.5-bath home provides the perfect blend of comfort, functionality, and convenience.
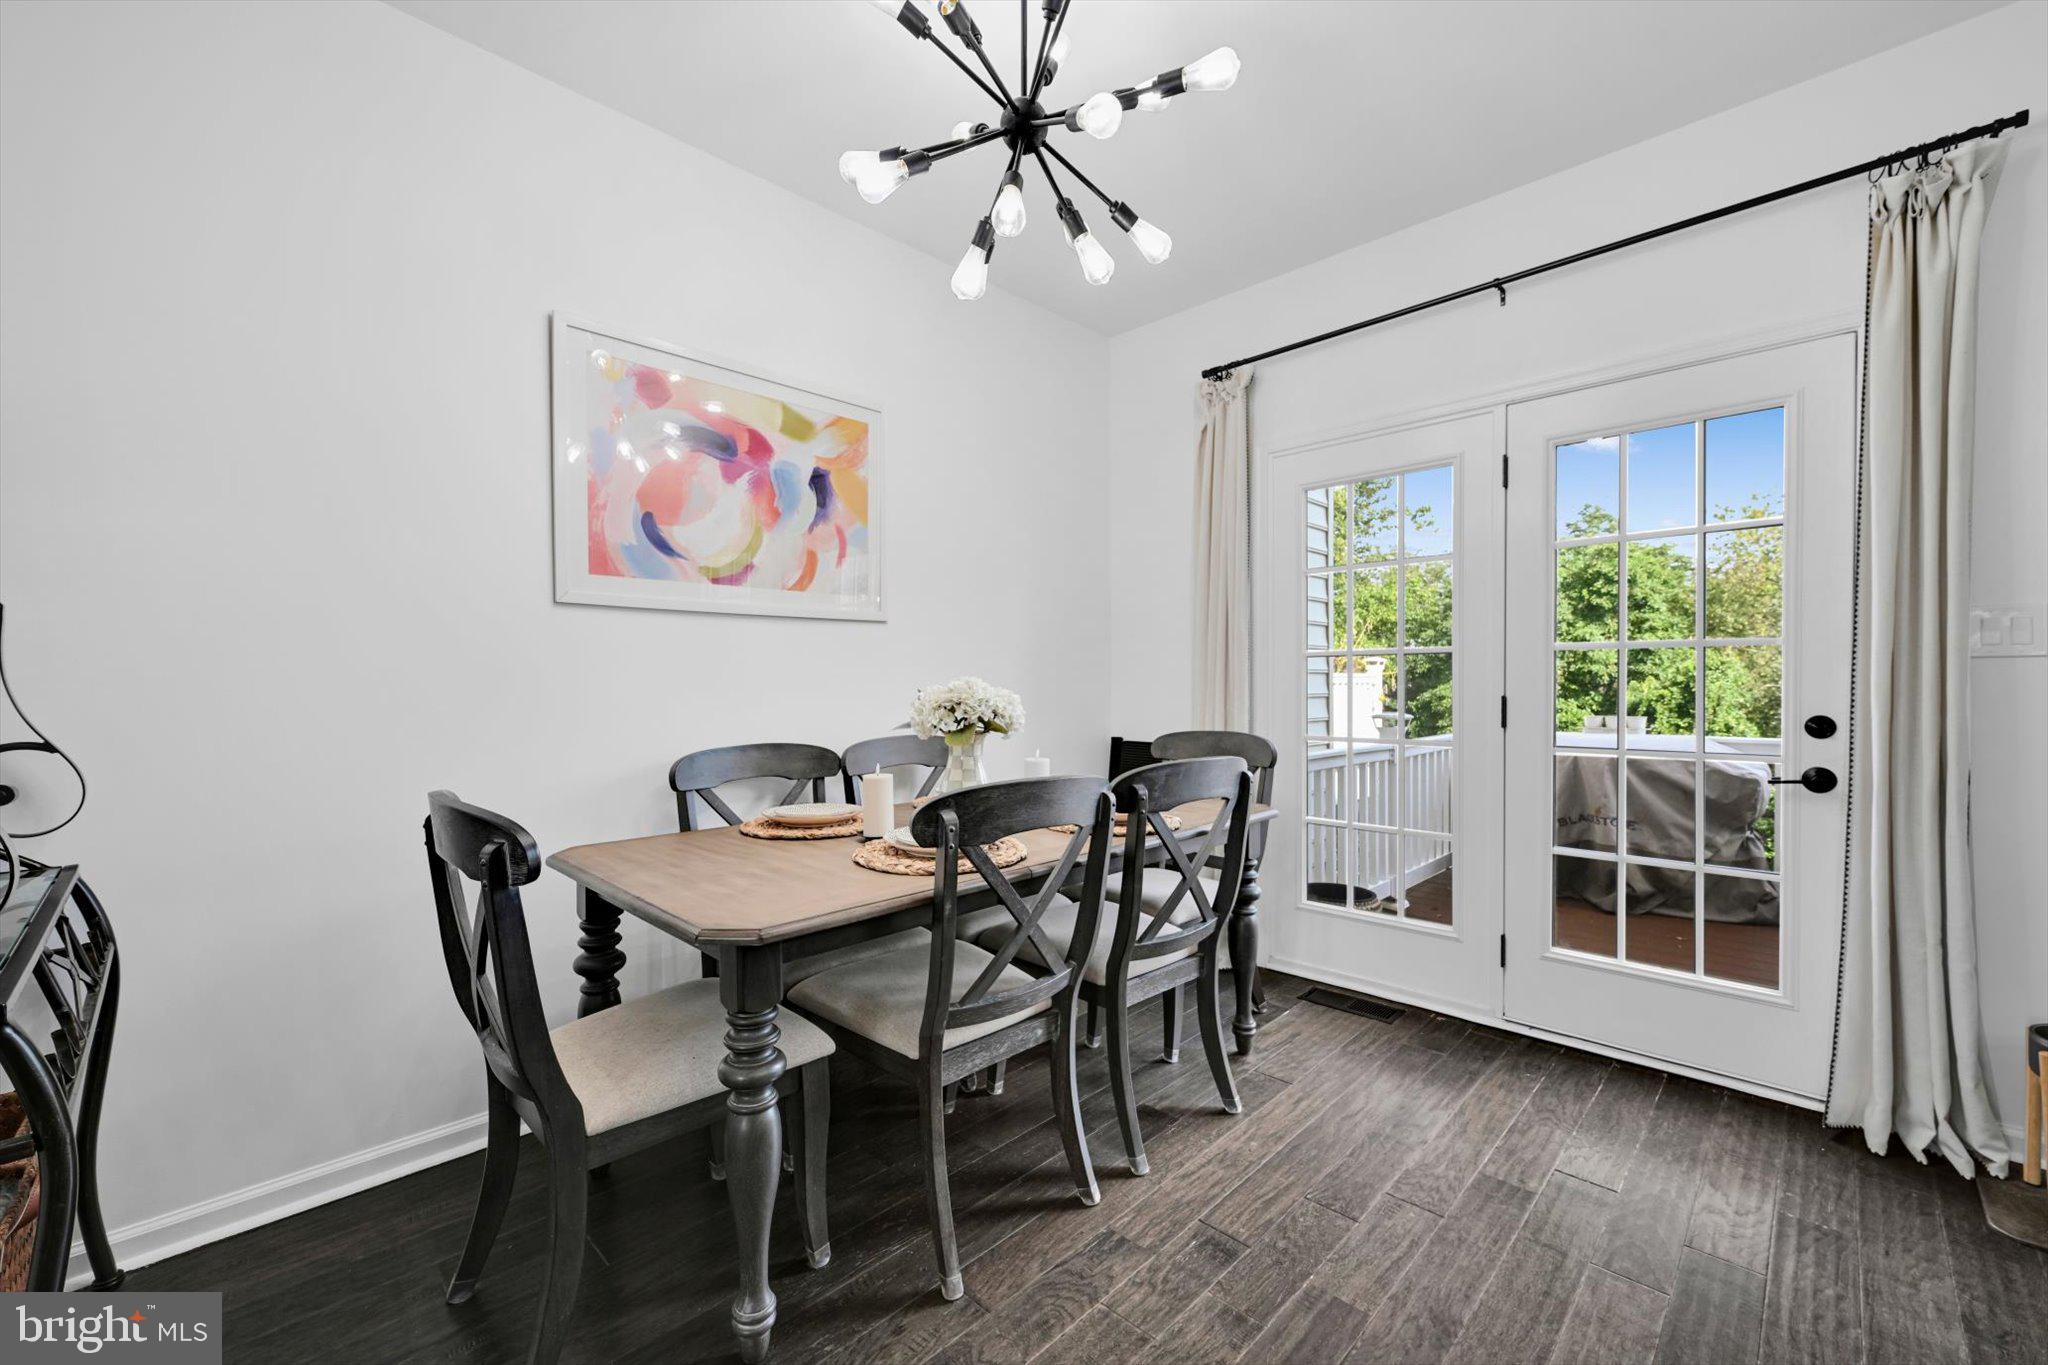
The open-concept main level features an inviting flow between the kitchen and spacious living area, creating an ideal setting for everyday living and entertaining. Abundant natural light enhances the home's warm and welcoming feel, while the well-designed floor plan provides plenty of space for both relaxation and gatherings.
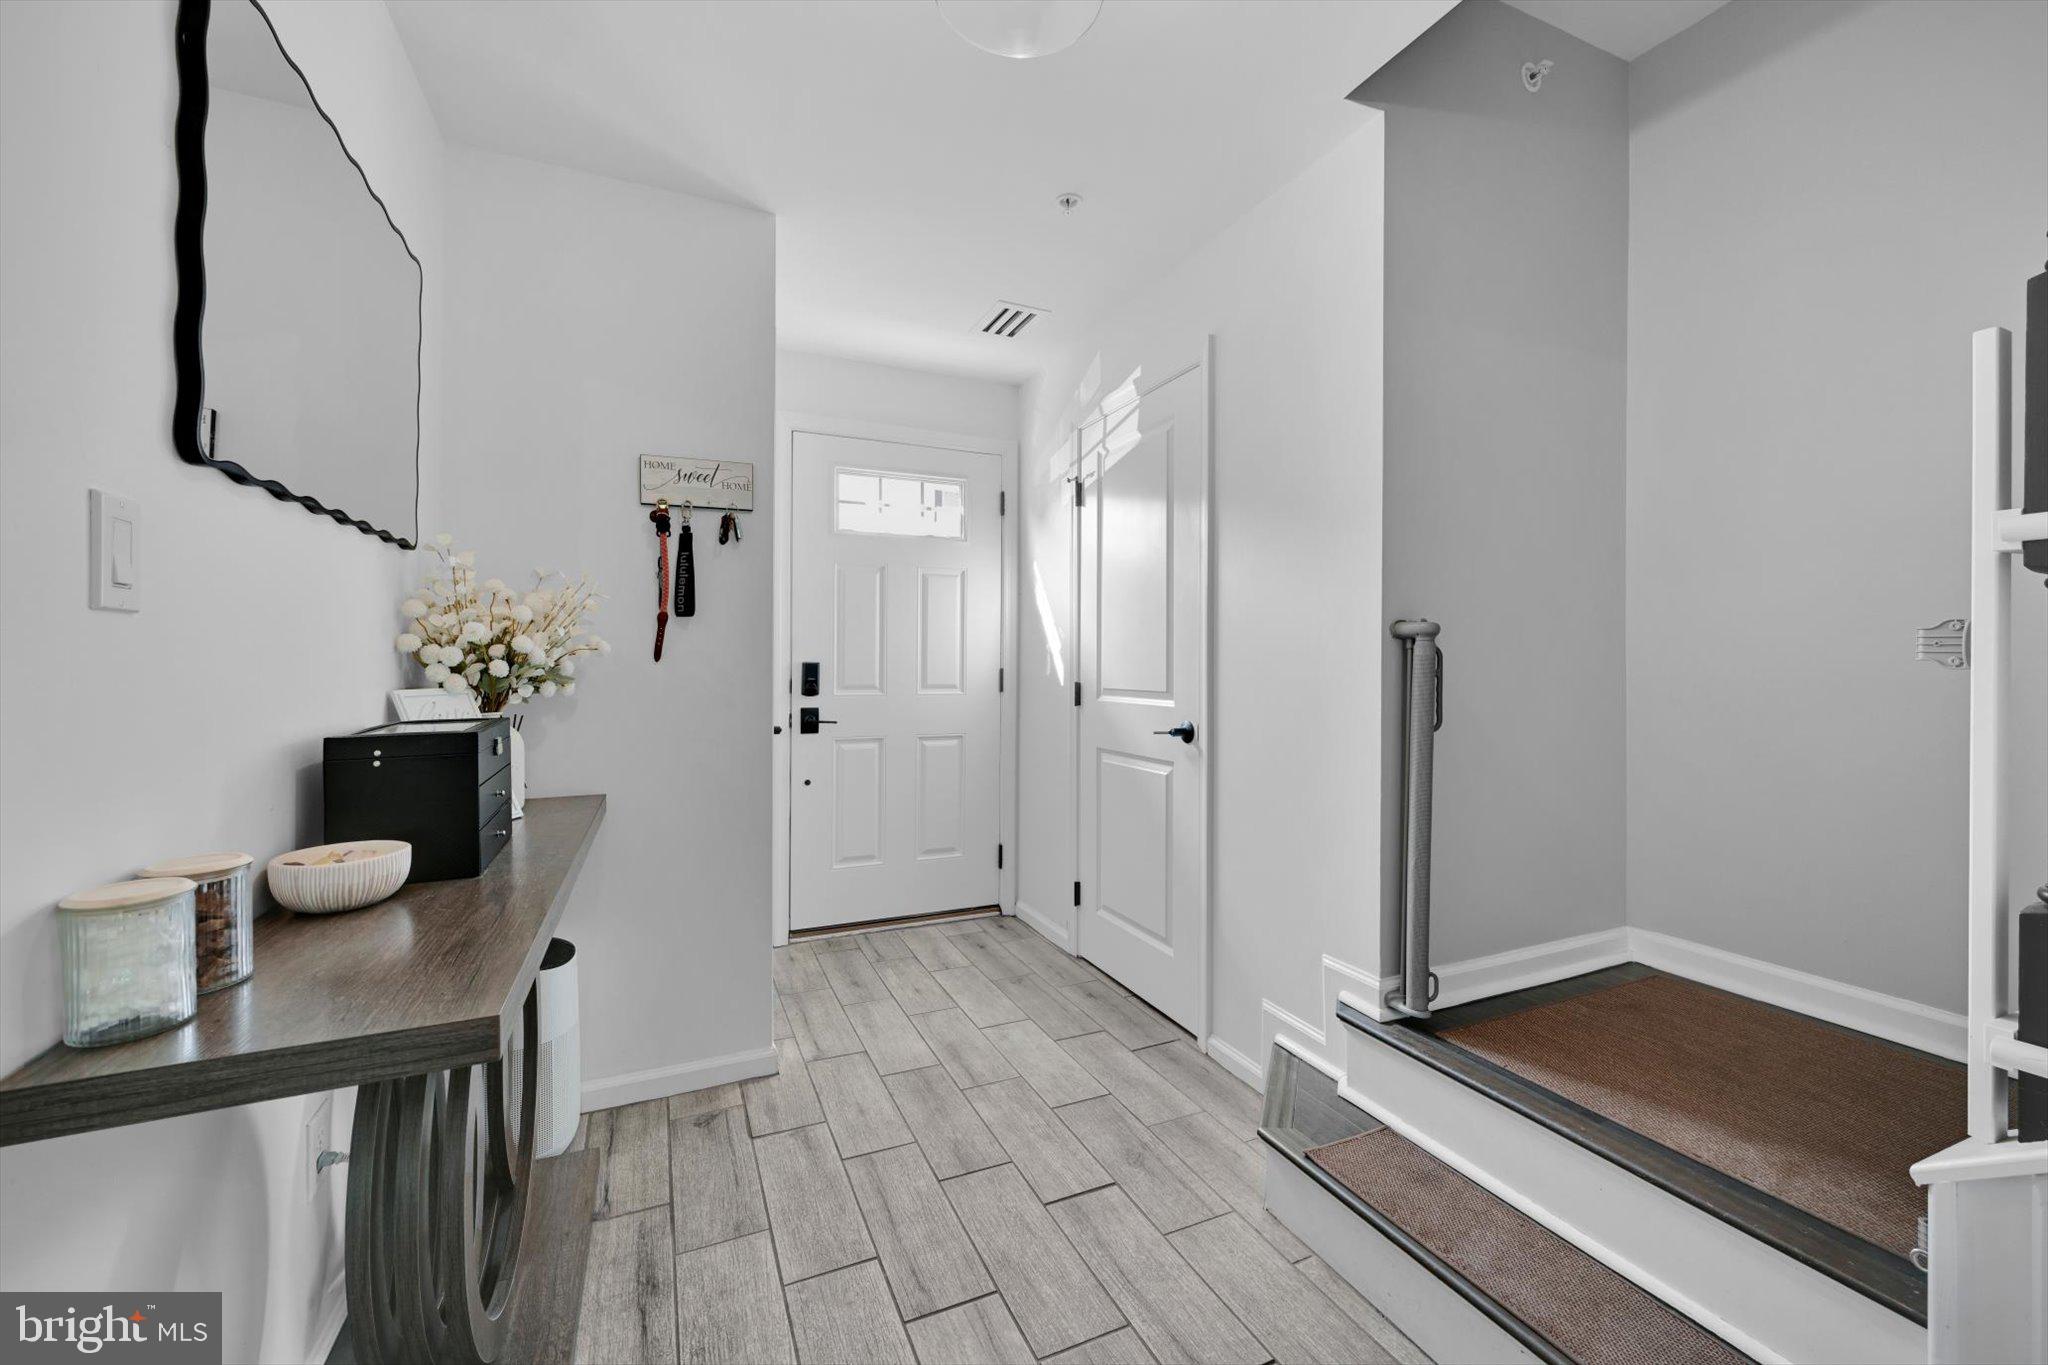
Upstairs, you'll find generously sized bedrooms, including a comfortable primary suite, along with convenient bedroom-level living space. The finished lower level adds valuable flexibility for a home office, recreation room, gym, or additional living area.
A 1-car garage provides secure parking and additional storage, while the Meadowview community offers lawn maintenance, snow removal, and common-area maintenance for added convenience.
Located in the highly regarded Downingtown area, the home provides easy access to major routes including Routes 30 and 322, shopping, dining, parks, and nearby West Chester. Whether you're looking for your first home, a move-up opportunity, or a low-maintenance lifestyle, 1815 Honeysuckle Ct is an excellent opportunity to make Downingtown your home.
Save
Ask
Tour
Hide
Share
Listing Snapshot
Price
$450,000
Days On Site
40 Days
Bedrooms
3
Inside Area (SqFt)
1,821 sqft
Total Baths
3
Full Baths
2
Partial Baths
1
Lot Size
0.01 Acres
Year Built
2015
MLS Number
PACT2135892
Status
Active
Property Tax
$5,929
HOA/Condo/Coop Fees
$133 monthly
Sq Ft Source
Estimated
Friends & Family
React
Invite
Recent Activity
a month ago
Price changed to $450,000
a month ago
Listing updated with changes from the MLS
a month ago
Status changed to Active
a month ago
Listing first seen on site
General Features
Acres
0.01
Attached Garage
Yes
Foundation
Concrete Perimeter
Garage
Yes
Garage Spaces
1
Levels
Three Or More
Parking
AsphaltGarageDrivewayAttached
Parking Spaces
3
Property Sub Type
Townhouse
Sewer
Public Sewer
Special Circumstances
Standard
SqFt Above
1574
SqFt Below
247
SqFt Total
1821
Style
Colonial
Water Source
Public
Zoning
RESIDENTIAL
Interior Features
Appliances
Gas Water Heater
Basement
FinishedDaylightPartial
Cooling
Central AirElectric
Heating
PropaneForced Air
Save
Ask
Tour
Hide
Share
Exterior Features
Construction Details
Vinyl Siding
Pool Features
None
Roof
Shingle
Community Features
Association Fee
$133.0
Association Fee Frequency
Monthly
MLS Area
West Bradford Twp (10350)
School District
DOWNINGTOWN AREA
Schools
School District
DOWNINGTOWN AREA
Elementary School
Unknown
Middle School
Unknown
High School
Unknown
Listing courtesy of Long & Foster Real Estate, Inc.