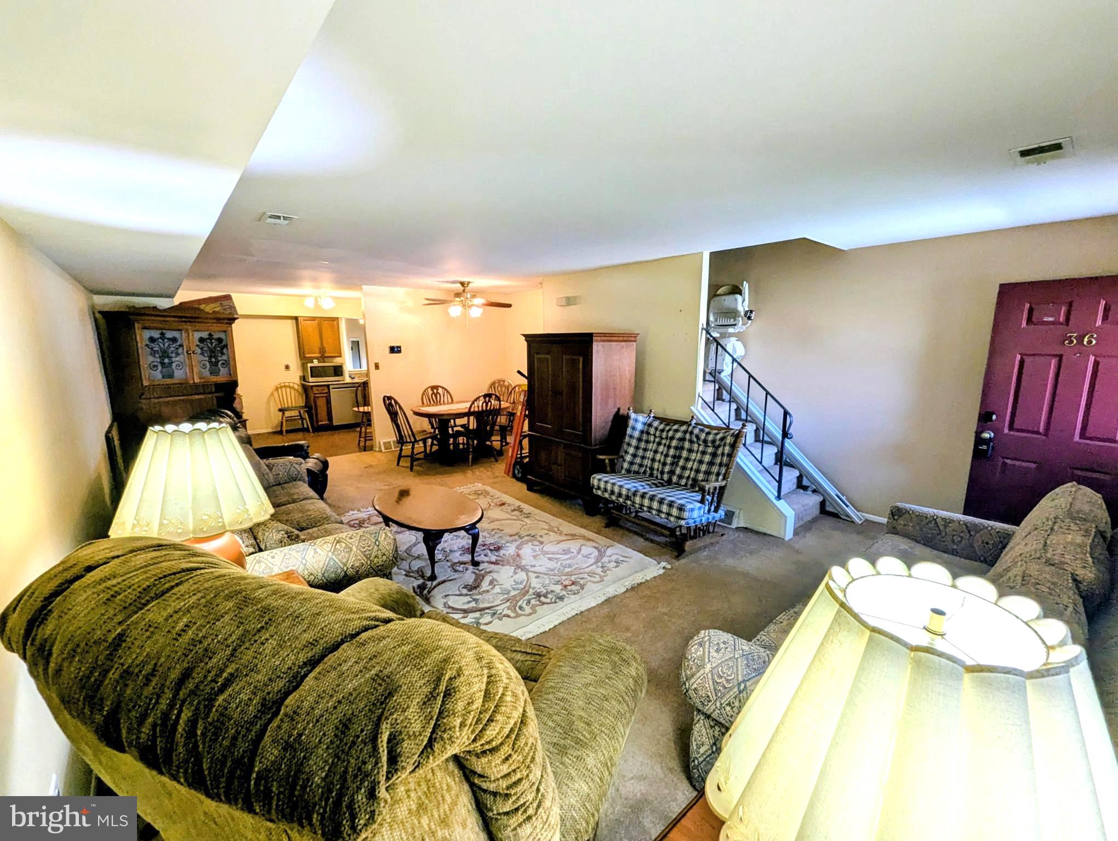
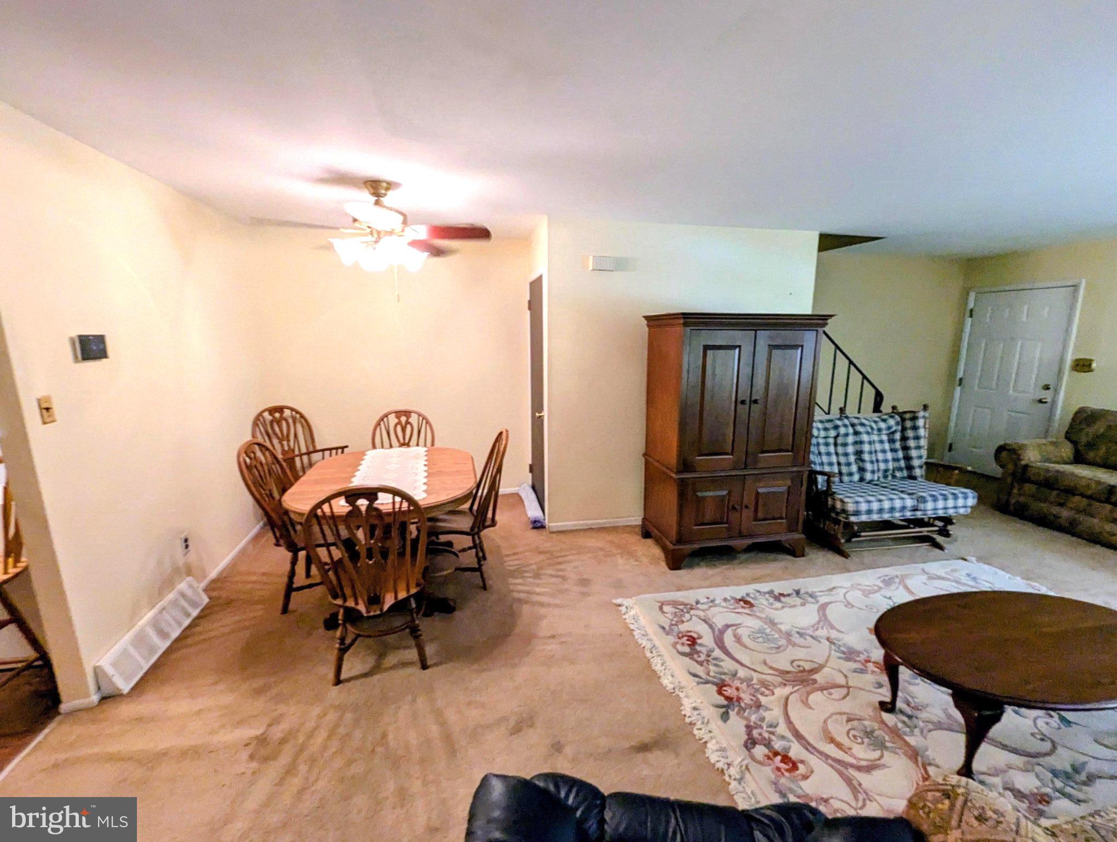
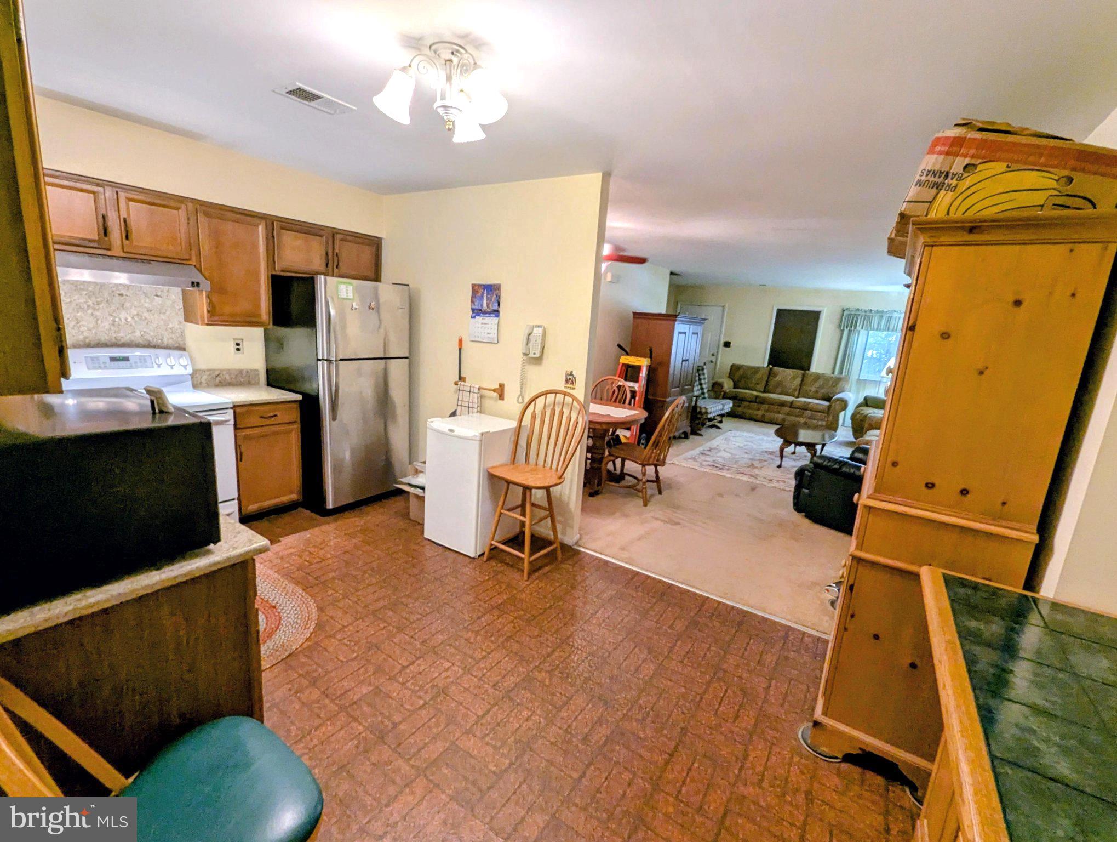
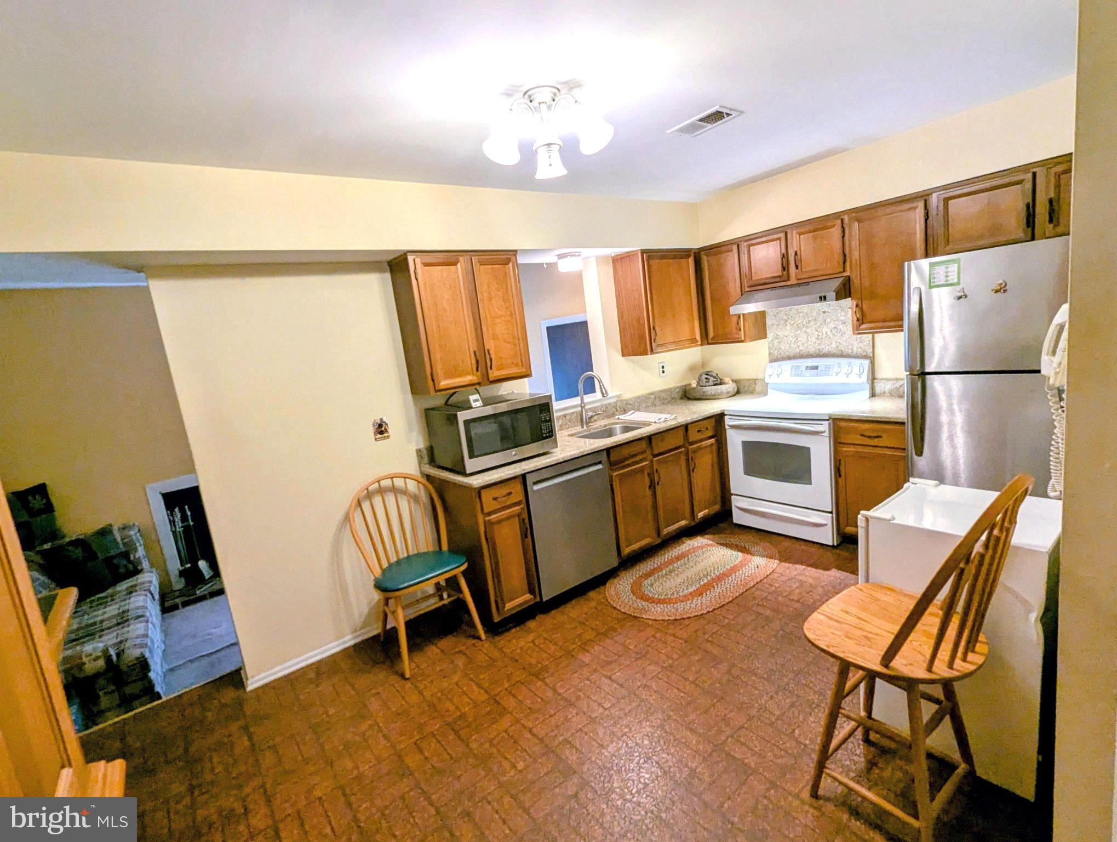
This charming Colonial townhouse in the desirable Bryn Erin community offers a perfect blend of comfort and convenience. With 1,580 sq. ft. of living space, this home features three spacious bedrooms and two and a half bathrooms, ideal for both relaxation and entertaining. The open floor plan invites natural light, creating a warm and inviting atmosphere for living and entertaining. The family room with fireplace (as is), a powder room and atrium doors to the rear patio, conveniently located off the kitchen, is perfect for gatherings. The eat-in kitchen includes: full fridge and small 2nd fridge, dishwasher and a self-cleaning range. Bryn Erin is located in the Great Valley school district for those seeking quality learning environments. The full unfinished basement offers a high a ceiling offering ample storage and laundry facilities, this home is designed for modern living. Experience the comfort and the convenience of living in the Bryn Erin community. This townhouse is more than just a property; it's a place to create lasting memories. Preapproved buyers at all showings.
Save
Ask
Tour
Hide
Share
Listing Snapshot
Price
$395,000
Days On Site
38 Days
Bedrooms
3
Inside Area (SqFt)
1,580 sqft
Total Baths
3
Full Baths
2
Partial Baths
1
Lot Size
0.04 Acres
Year Built
1979
MLS Number
PACT2135914
Status
Active Under Contract
Property Tax
$2,645
HOA/Condo/Coop Fees
N/A
Sq Ft Source
Assessor
Friends & Family
React
Comment
Invite
No Comments Yet
Did you know? You can invite friends and family to your search. They can join your search, rate and discuss listings with you.
Recent Activity
a month ago
Status changed to Active Under Contract
a month ago
Listing updated with changes from the MLS
a month ago
Listing first seen on site
General Features
Acres
0.04
Cross Street
Church Rd
Foundation
Concrete Perimeter
Levels
Two
Parking
ConcreteOn StreetDriveway
Parking Spaces
2
Property Sub Type
Townhouse
Sewer
Public Sewer
Special Circumstances
Standard
SqFt Above
1580
SqFt Total
1580
Style
Colonial
Water Source
Public
Zoning
RESIDENTIAL
Interior Features
Appliances
RangeOvenElectric RangeElectric OvenElectric Water HeaterBuilt-In RangeDishwasherDryerRange HoodRefrigeratorWasherWater Heater
Basement
FullInterior Entry
Cooling
Central AirCeiling Fan(s)Electric
Electric
200+ Amp Service
Fireplace
Yes
Fireplaces
1
Flooring
CarpetVinyl
Heating
ElectricHeat Pump
Interior
Eat-in KitchenCeiling Fan(s)Open Floorplan
Laundry Features
In BasementLaundry Room
Bathroom 1
Level - Main
Bathroom 3
Bedroom 2
Bedroom 3
Dining Room
Level - Main
Family Room
Level - Main
Kitchen
Level - Main
Laundry
Living Room
Level - Main
Primary Bathroom
Primary Bedroom
Save
Ask
Tour
Hide
Share
Exterior Features
Construction Details
Brick VeneerVinyl Siding
Pool Features
None
Roof
Shingle
Community Features
Community Features
Sidewalks
MLS Area
East Whiteland Twp (10342)
School District
GREAT VALLEY
Schools
School District
GREAT VALLEY
Elementary School
Unknown
Middle School
Unknown
High School
Unknown
Listing courtesy of Long & Foster Real Estate, Inc.



Did you know? You can invite friends and family to your search. They can join your search, rate and discuss listings with you.