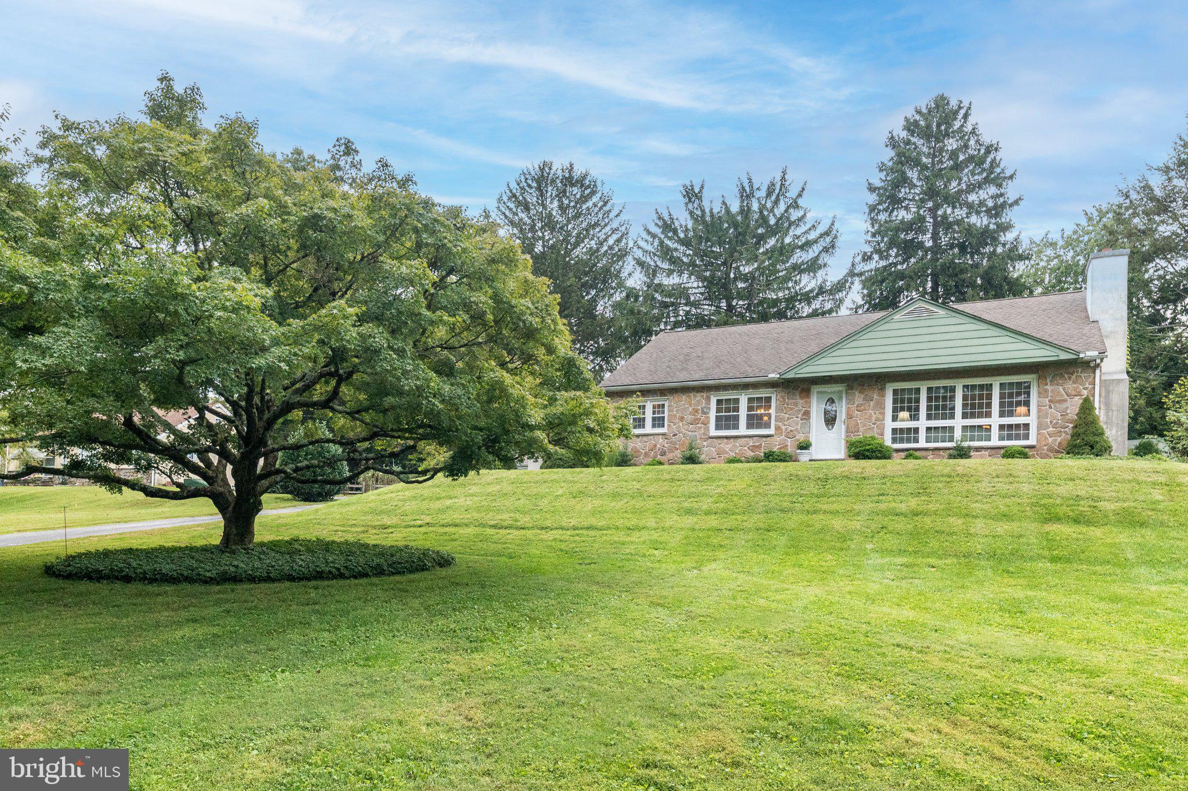
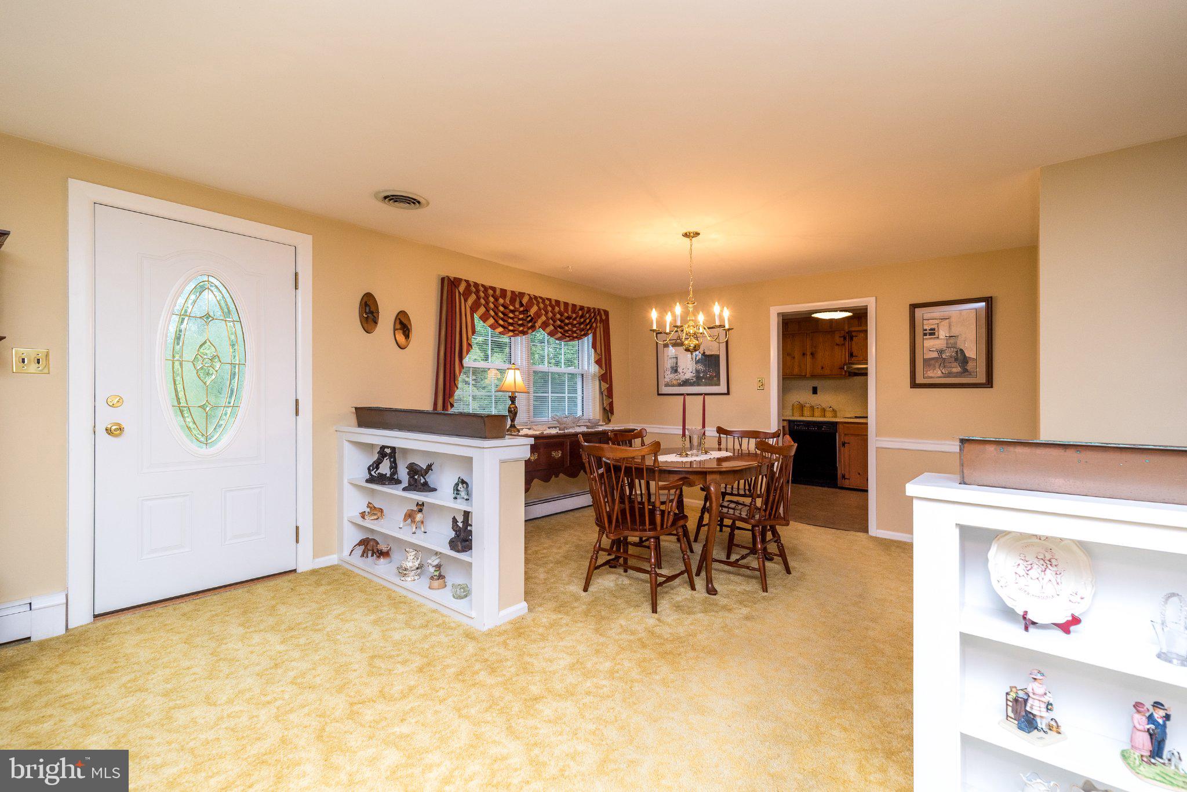
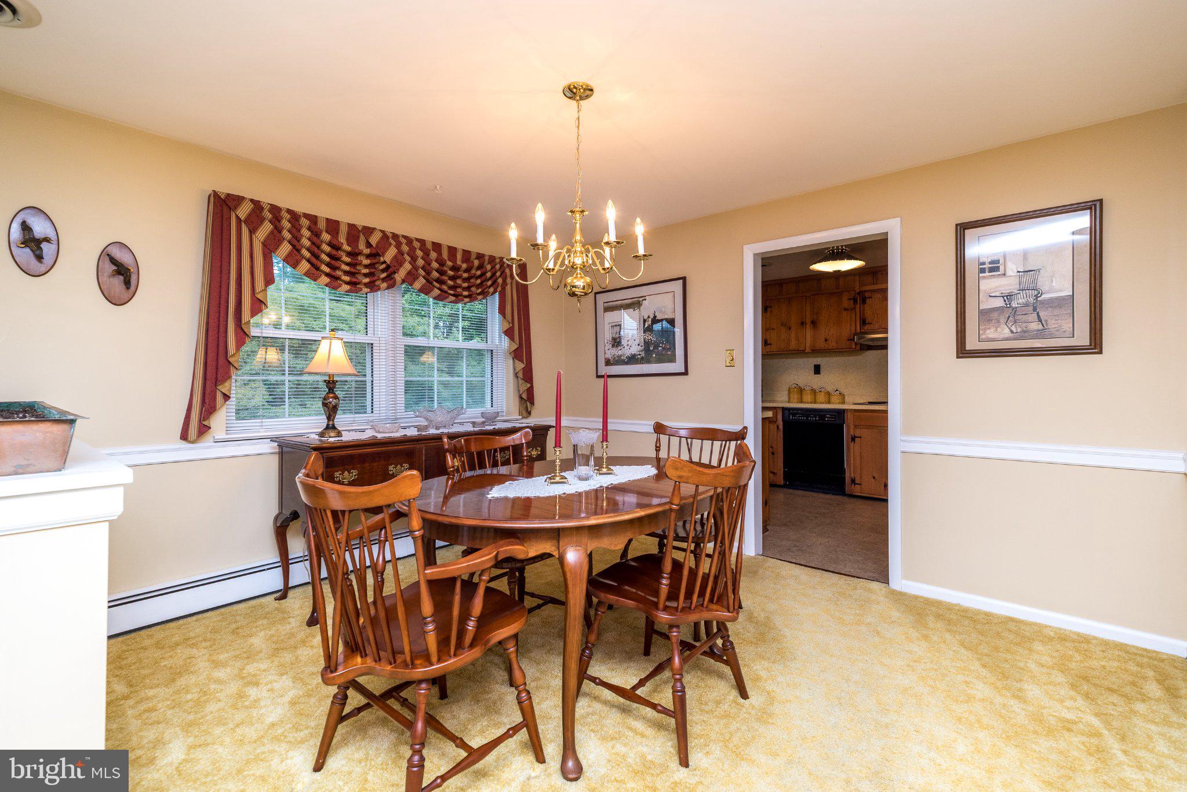
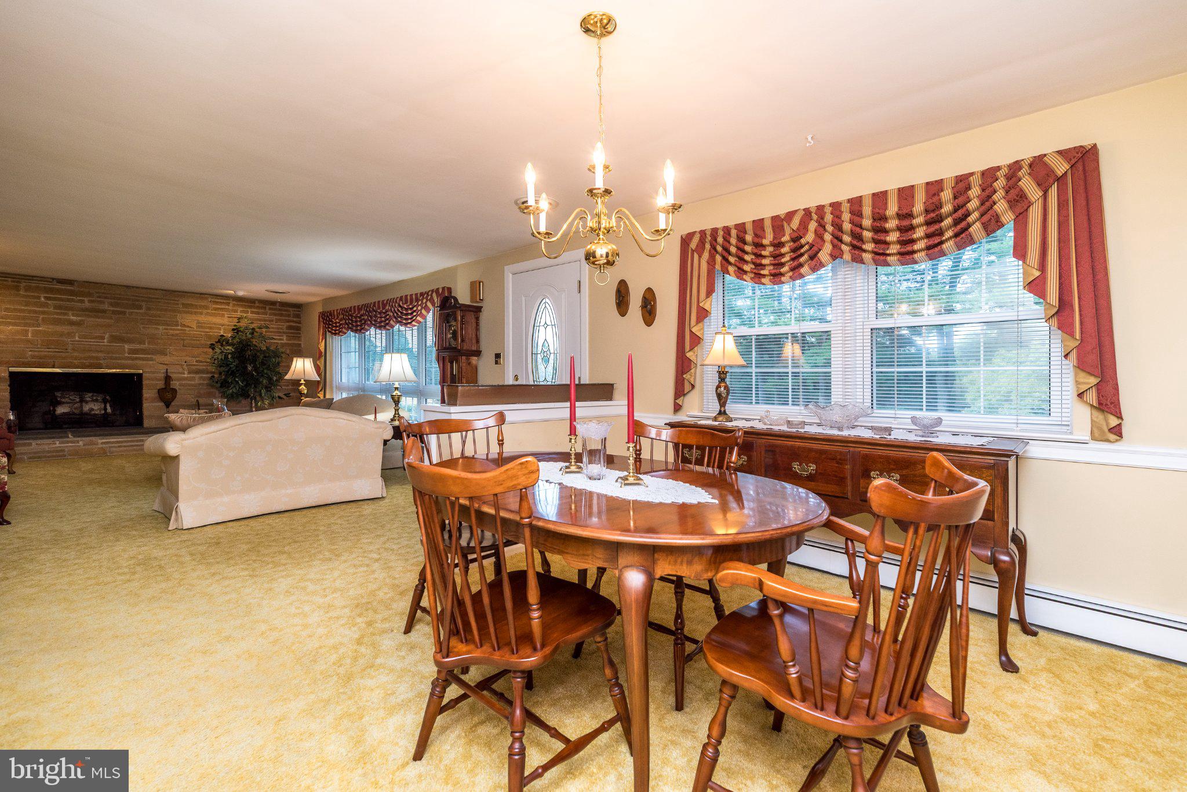
Welcome to this maintained, stone-front ranch home with a separate two-car garage in good condition just waiting for a transformation. It offers the kind of solid foundation and good bones that make it easy to move in now, build equity and update with today's modernizations. The main level features a comfortable living room highlighted by a brick accent wall and fireplace, a dining room, an eat-in country kitchen with a small area for a table, a laundry room and a former two-car garage that is now a very large room adding valuable living space. This enormous room includes a second fireplace and a wall of built-ins with an outside entrance. With imagination, this room can be converted into a primary bedroom, recreation room, hobby space or an additional gathering area. This space offers plenty of flexibility for customization. Well cared for and full of potential, this is a wonderful opportunity for a buyer who appreciates a home with character, space and solid bones. Move in comfortably today while making modern updates at your own pace, all on a generous 1.1 acre lot with room to enjoy. It's ideally located with easy access to West Chester. Malvern and Exton, nearby parks and proximity to the Chester Valley Trail which adds miles of recreational possibilities. Shopping, dining, everyday conveniences and major commuter routes are also within easy reach, offering a wonderful balance between the spacious 1.1 acre setting and accessibility to everything the West Chester, Malvern and Exton areas offer.
Schedule your appointment today, this home will not last long.
Save
Ask
Tour
Hide
Share
Listing Snapshot
Price
$500,000
Days On Site
16 Days
Bedrooms
2
Inside Area (SqFt)
1,985 sqft
Total Baths
2
Full Baths
1
Partial Baths
1
Lot Size
1.1 Acres
Year Built
1964
MLS® Number
PACT2135942
Status
Pending
Property Tax
$5,164
HOA/Condo/Coop Fees
N/A
Sq Ft Source
Assessor
Friends & Family
React
Comment
Invite
No Comments Yet
Did you know? You can invite friends and family to your search. They can join your search, rate and discuss listings with you.
Recent Activity
yesterday
Status changed to Pending
yesterday
Listing updated with changes from the MLS®
2 weeks ago
Listing first seen on site
General Features
Acres
1.1
Cross Street
Greenhill Rd.
Foundation
Block
Levels
One
Parking
PavedDriveway
Parking Spaces
6
Property Sub Type
Single Family Residence
Sewer
Septic Tank
Special Circumstances
Standard
SqFt Above
1985
SqFt Total
1985
Style
Ranch/Rambler
Water Source
Well
Zoning
RES
Interior Features
Appliances
OvenElectric Water HeaterDryerRefrigeratorWasherWater HeaterMicrowaveFreezerCooktop
Basement
Exterior EntryFull
Cooling
Central AirCeiling Fan(s)Electric
Fireplace
Yes
Fireplace Features
Stone
Fireplaces
2
Flooring
CarpetWoodCeramic TileHardwoodVinyl
Heating
OilHot Water
Interior
Eat-in KitchenCeiling Fan(s)Built-in Features
Laundry Features
Main Level
Main Level Bedrooms
2
Save
Ask
Tour
Hide
Share
Exterior Features
Construction Details
StoneVinyl SidingStucco
Lot Features
Front YardBack Yard
Patio And Porch
Porch
Pool Features
None
Roof
Shingle
Community Features
MLS Area
East Goshen Twp (10353)
School District
WEST CHESTER AREA
Schools
School District
WEST CHESTER AREA
Elementary School
Unknown
Middle School
FUGETT
High School
EAST
Listing courtesy of Long & Foster Real Estate, Inc.



Did you know? You can invite friends and family to your search. They can join your search, rate and discuss listings with you.