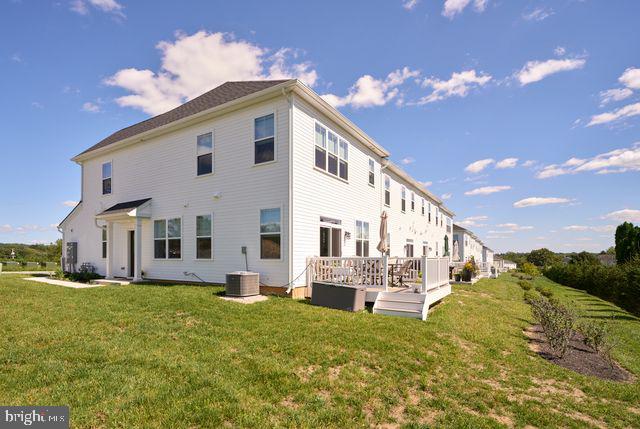
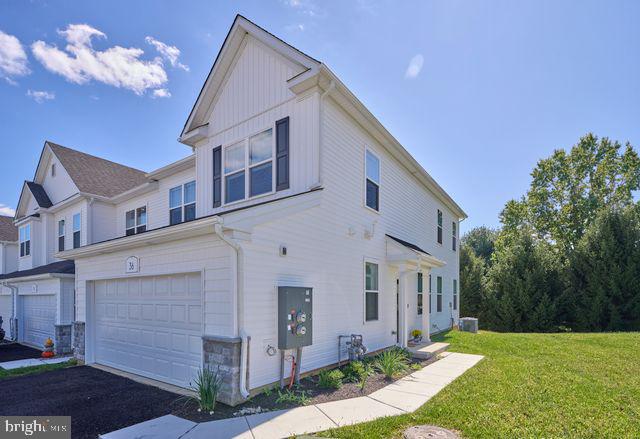
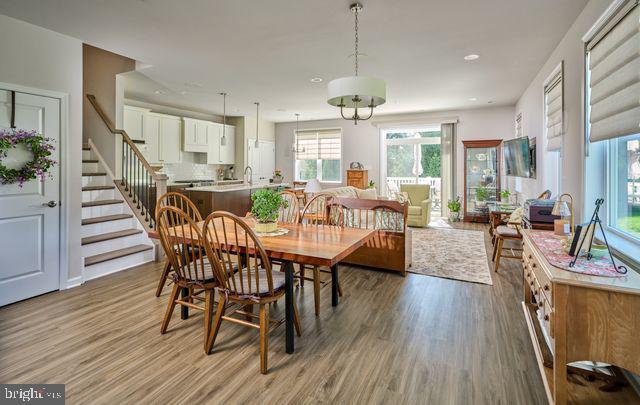
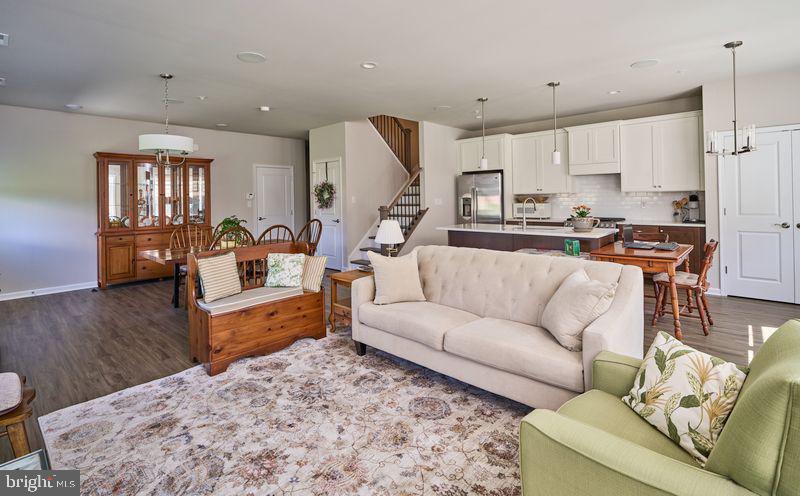
Are you looking for new construction without having to wait months for it to be built? Look no further! Nestled in the prestigious Reserve at Cross Creek, this exquisite End Unit Colonial townhouse offers a harmonious blend of luxury and comfort. Built in 2026, Only 5 months old and lived in by the seller for 4 months, the home showcases an open floor plan that invites natural light, accentuated by crown moldings and recessed lighting throughout. The gourmet kitchen with many upgrades is a chef's dream, featuring upgraded quartz countertops, a spacious island, stylish upper and lower cabinetry in complimentary color tones, and energy-efficient stainless-steel appliances, including a built-in range and self-cleaning oven. The stainless-steel refrigerator is also included in the sale as are the custom window treatments throughout. Every window in the home has custom Roman shades that were installed professionally. The sliding glass door and the front door also have custom coverings. A stylish half bath with a window completes the first floor. Retreat upstairs to the large serene primary suite, complete with two walk-in closet and a spa-like bathroom featuring a walk-in shower and double sinks. Two additional well-appointed bedrooms and a full hall bath with a tub shower ensure ample space for relaxation and privacy. The second floor laundry room is every homeowners dream space. Included in the sale are the front load side by side large capacity washer and dryer, a built-in sink and cabinetry to store your detergents out of sight. Step outside to enjoy the beautifully landscaped rear yard, which backs to lush trees and open space, providing a tranquil escape. The corner lot enhances your outdoor experience, with a charming deck perfect for entertaining or unwinding in nature's embrace. Additional highlights include an attached oversized garage with inside access, energy-efficient windows, and a state-of-the-art security system for peace of mind. Located conveniently with easy access to local amenities, this home embodies an exclusive lifestyle, offering both elegance and comfort in every detail. Experience the perfect blend of modern living and natural beauty in this remarkable property.
Save
Ask
Tour
Hide
Share
Listing Snapshot
Price
$499,000
Days On Site
17 Days
Bedrooms
3
Inside Area (SqFt)
1,728 sqft
Total Baths
3
Full Baths
2
Partial Baths
1
Lot Size
0.03 Acres
Year Built
2026
MLS® Number
PACT2135960
Status
Active
Property Tax
$7,732.82
HOA/Condo/Coop Fees
$159 monthly
Sq Ft Source
Estimated
Friends & Family
React
Comment
Invite
No Comments Yet
Did you know? You can invite friends and family to your search. They can join your search, rate and discuss listings with you.
Recent Activity
2 weeks ago
Status changed to Active
2 weeks ago
Listing updated with changes from the MLS®
2 weeks ago
Listing first seen on site
General Features
Acres
0.03
Attached Garage
Yes
Cross Street
Swinehart Rd
Foundation
Block
Garage
Yes
Garage Spaces
2
Levels
Two
Parking
OversizedGarage Door OpenerAsphaltOff StreetGarageDrivewayInside EntranceAttached
Parking Spaces
4
Pets
Yes
Property Sub Type
Townhouse
Security
Smoke Detector(s)Carbon Monoxide Detector(s)
Sewer
Septic Tank
Special Circumstances
Standard
SqFt Above
1728
SqFt Total
1728
Style
Colonial
Utilities
Cable AvailableUnderground UtilitiesSewer AvailableWater AvailableNatural Gas AvailableElectricity Available
Water Source
Public
Zoning
R-55
Interior Features
Appliances
RangeOvenGas RangeGas OvenWasherElectric Water HeaterGas Water HeaterBuilt-In RangeDishwasherDryerRange HoodRefrigeratorStainless Steel Appliance(s)ENERGY STAR Qualified RefrigeratorENERGY STAR Qualified WasherENERGY STAR Qualified AppliancesENERGY STAR Qualified Water Heater
Cooling
Central AirElectric
Electric
200+ Amp Service
Flooring
CarpetCeramic TileVinyl
Furnished
Unfurnished
Heating
Natural GasCentralForced AirHeat Pump
Interior
Eat-in KitchenKitchen IslandPantryRecessed LightingWalk-In Closet(s)Built-in FeaturesCrown MoldingOpen FloorplanSoaking Tub



Did you know? You can invite friends and family to your search. They can join your search, rate and discuss listings with you.