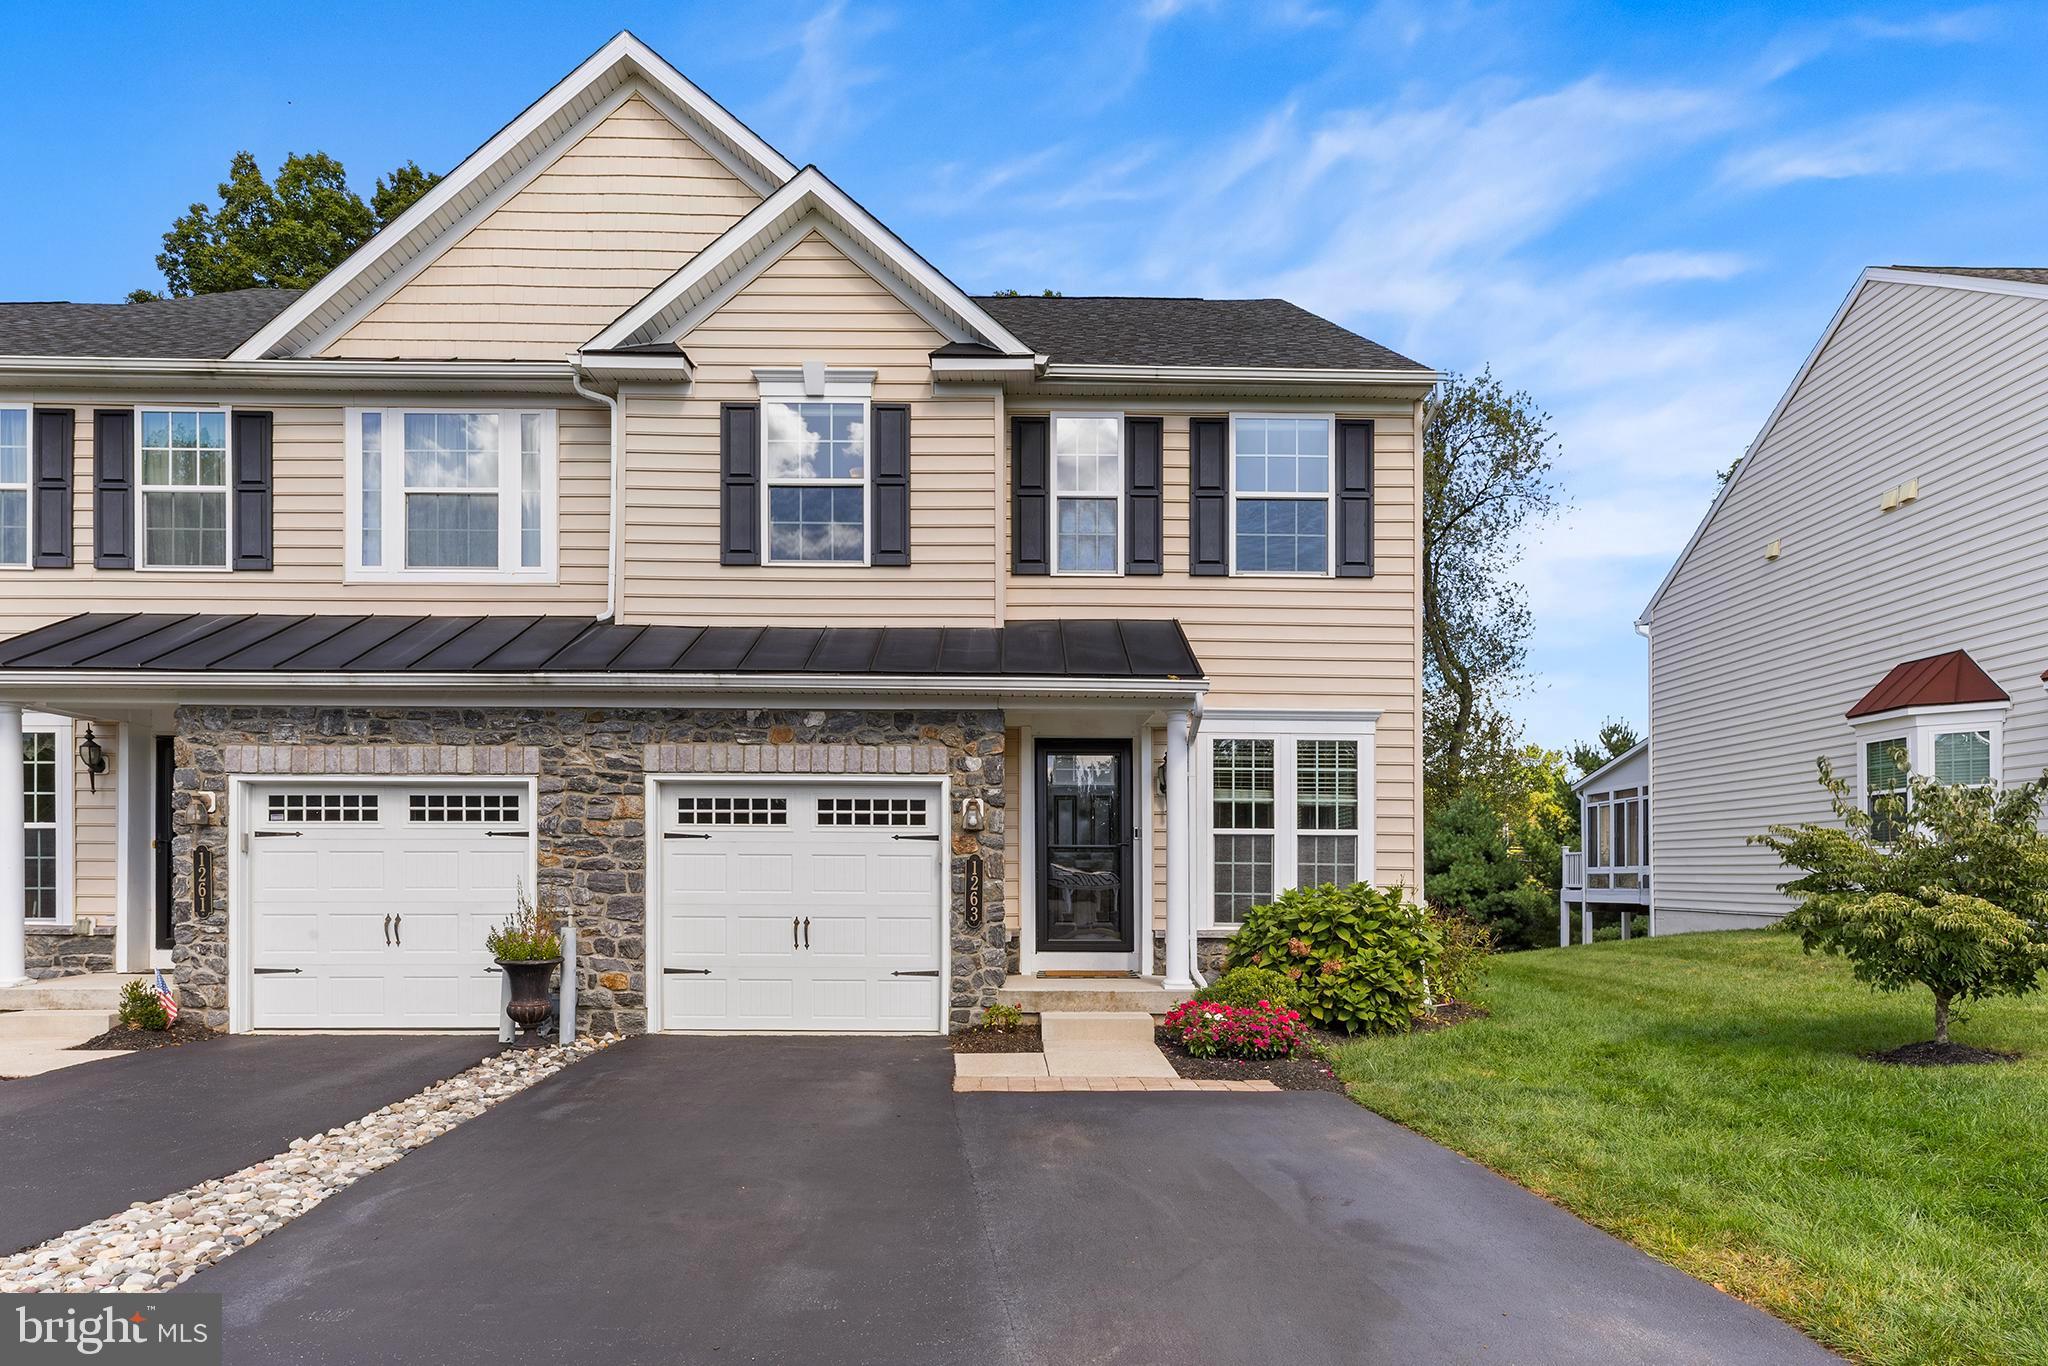
Welcome to Shadeland Woods, where this beautifully maintained end-unit townhome sits tucked away on a quiet cul-de-sac in West Goshen.
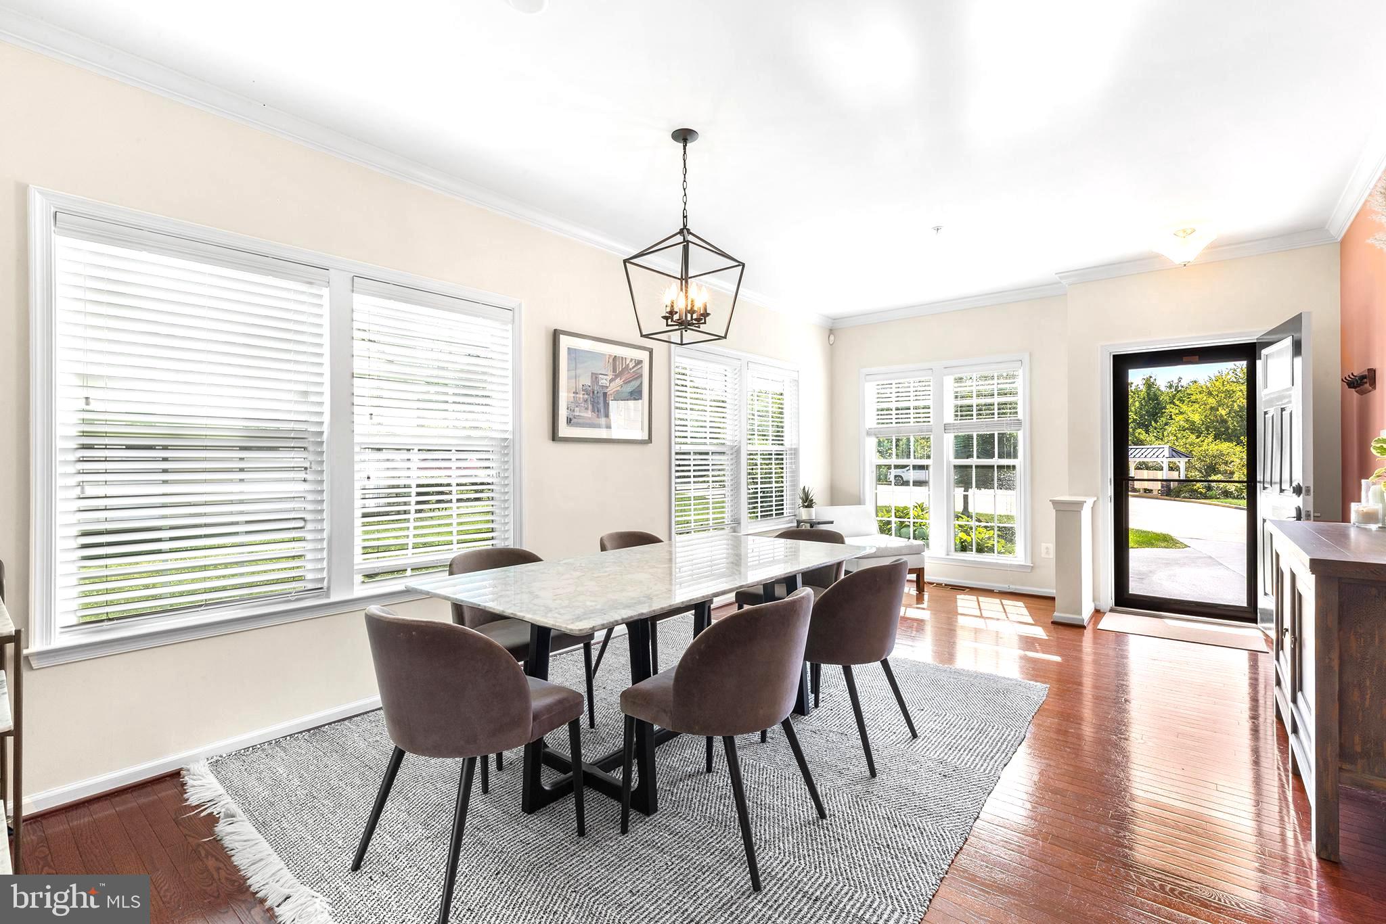
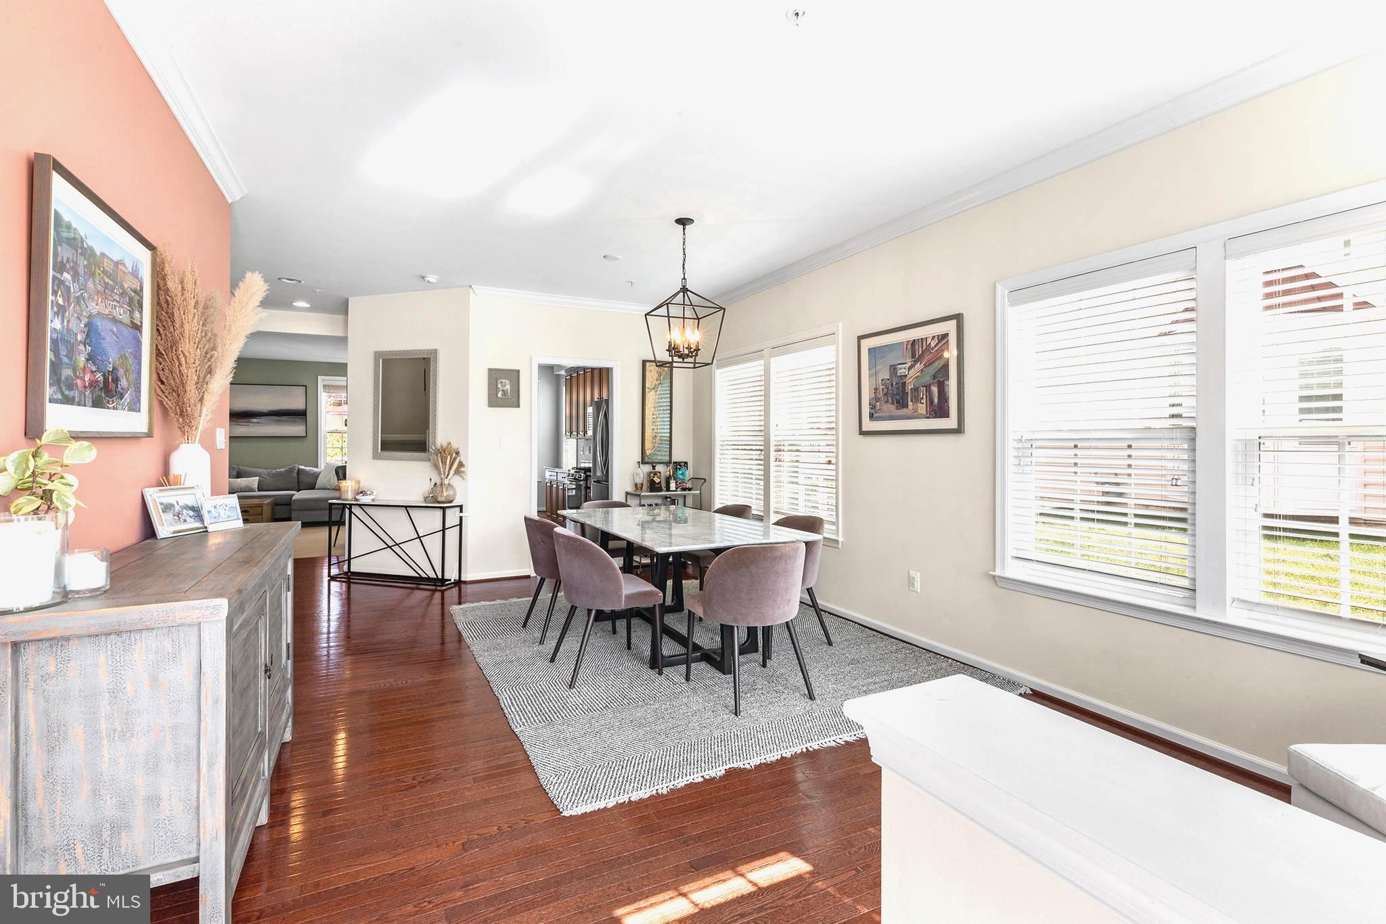
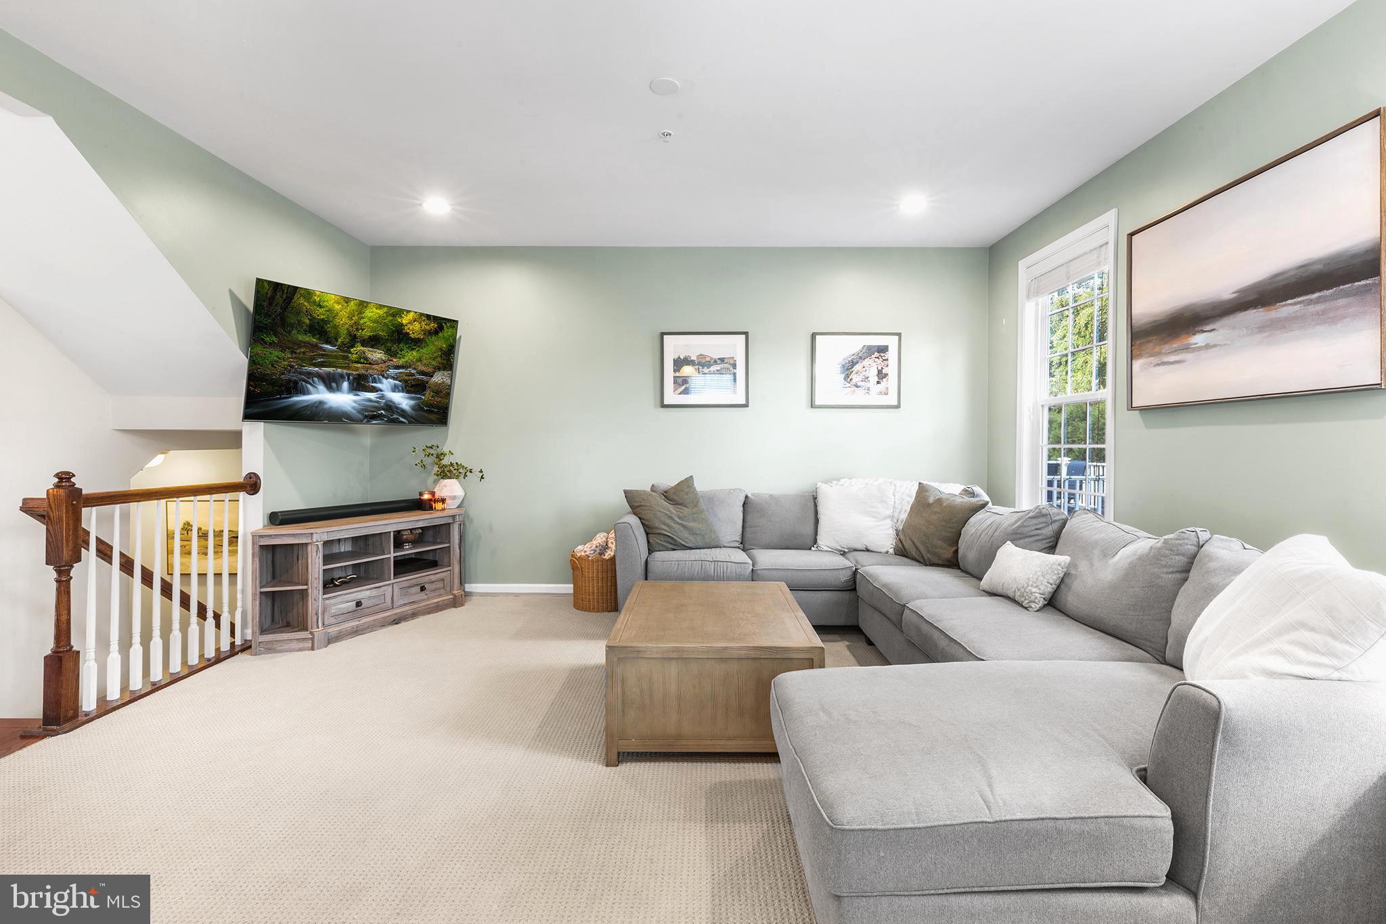
Step inside to a light-filled entry that opens into the spacious dining room with crown molding and oversize windows. Continue through to the kitchen, where granite countertops, upgraded cabinetry with under-cabinet lighting, new stainless steel appliances and a breakfast bar make the space both polished and functional. The kitchen opens directly into the spacious living area, creating an easy, connected floor plan. Just off the kitchen, step outside to the oversized composite deck with lighted railings and a gas grill, an ideal extension of the living space.
Upstairs, the primary suite feels like a true retreat with a walk-in closet outfitted with extensive custom organizers and an ensuite bath featuring an oversized tiled shower with multiple shower heads. Two additional bedrooms and a full hall bath complete the second floor, along with one of the best everyday luxuries: second-floor laundry, complete with cabinetry and a utility sink.
Downstairs, the finished lower level adds even more flexibility with an additional bedroom and plenty of space for a home office, guest suite, playroom, workout area or cozy second living space.
Add in a one-car garage, expanded driveway, and a refreshingly low HOA fee that includes landscaping and snow removal, you get the convenience of low-maintenance living without the hefty monthly dues, plus the extra outdoor space and privacy that come with being an end unit!
And then there’s West Goshen. You’re tucked into a peaceful neighborhood setting while still being minutes from everything that makes this pocket of Chester County so easy to love: the restaurants, shops and energy of West Chester Borough, local parks and trails, everyday conveniences, and easy access to major routes when you need them. All within the West Chester Area School District.
Save
Ask
Tour
Hide
Share
Listing Snapshot
Price
$619,900
Days On Site
39 Days
Bedrooms
4
Inside Area (SqFt)
2,231 sqft
Total Baths
3
Full Baths
2
Partial Baths
1
Lot Size
0.14 Acres
Year Built
2013
MLS Number
PACT2135994
Status
Active
Property Tax
$7,254
HOA/Condo/Coop Fees
$130 monthly
Sq Ft Source
Assessor
Friends & Family
React
Comment
Invite
No Comments Yet
Did you know? You can invite friends and family to your search. They can join your search, rate and discuss listings with you.
Recent Activity
a week ago
Price changed to $619,900
a week ago
Listing updated with changes from the MLS
a month ago
Status changed to Active
a month ago
Listing first seen on site
General Features
Acres
0.14
Attached Garage
Yes
Foundation
Other
Garage
Yes
Garage Spaces
1
Levels
Two
Parking
GarageAttached
Parking Spaces
1
Property Sub Type
Townhouse
Sewer
Public Sewer
Special Circumstances
Standard
SqFt Above
1931
SqFt Below
300
SqFt Total
2231
Style
Colonial
Water Source
Public
Zoning
R3
Interior Features
Appliances
RangeGas Water HeaterBuilt-In RangeDishwasherMicrowave



Did you know? You can invite friends and family to your search. They can join your search, rate and discuss listings with you.