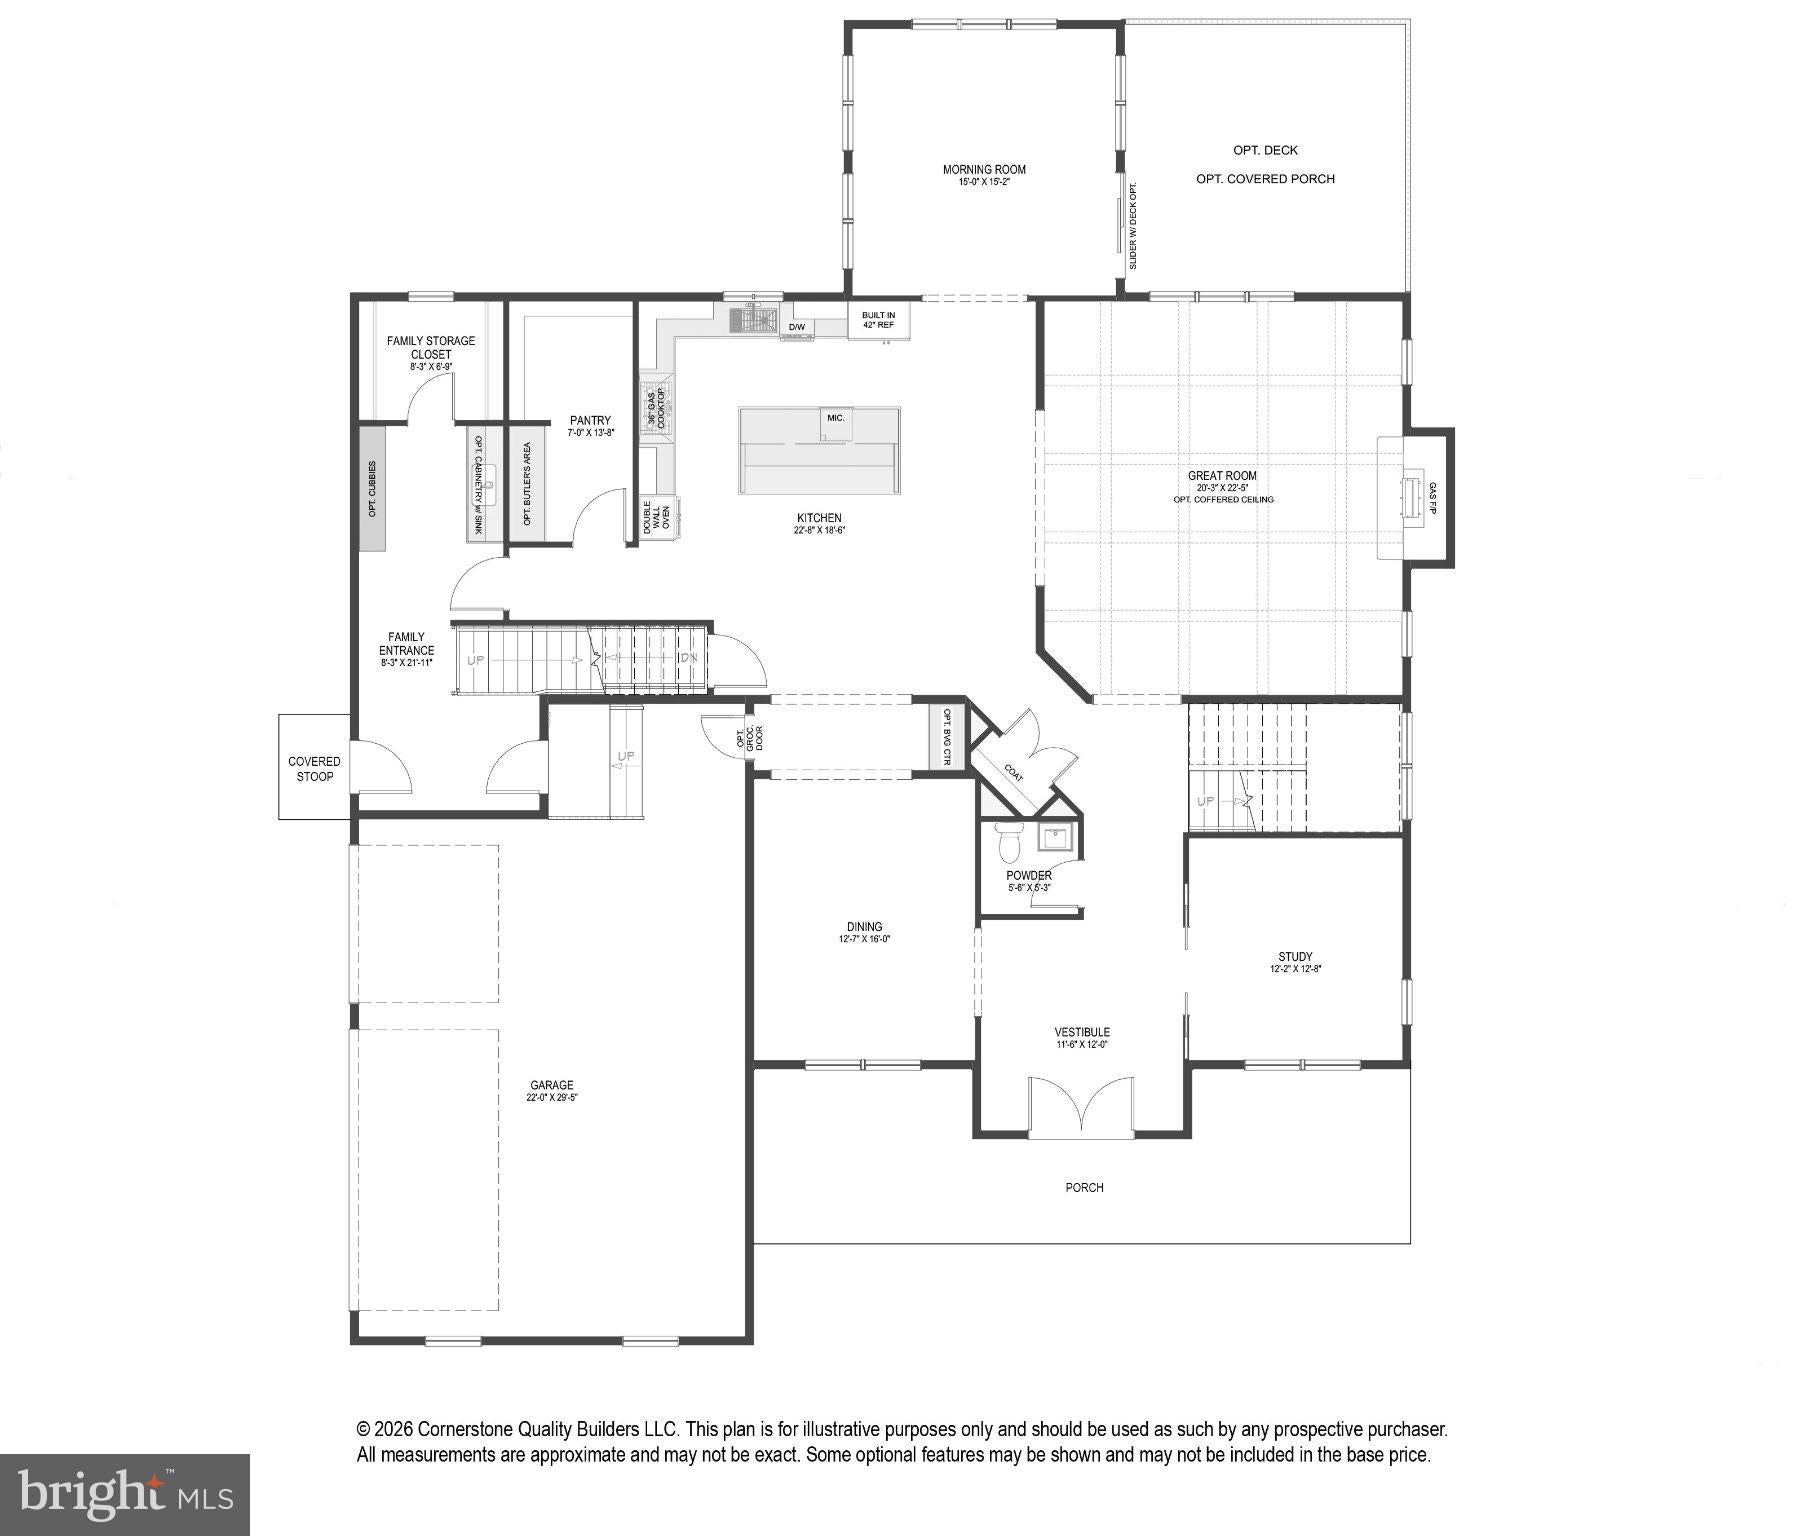
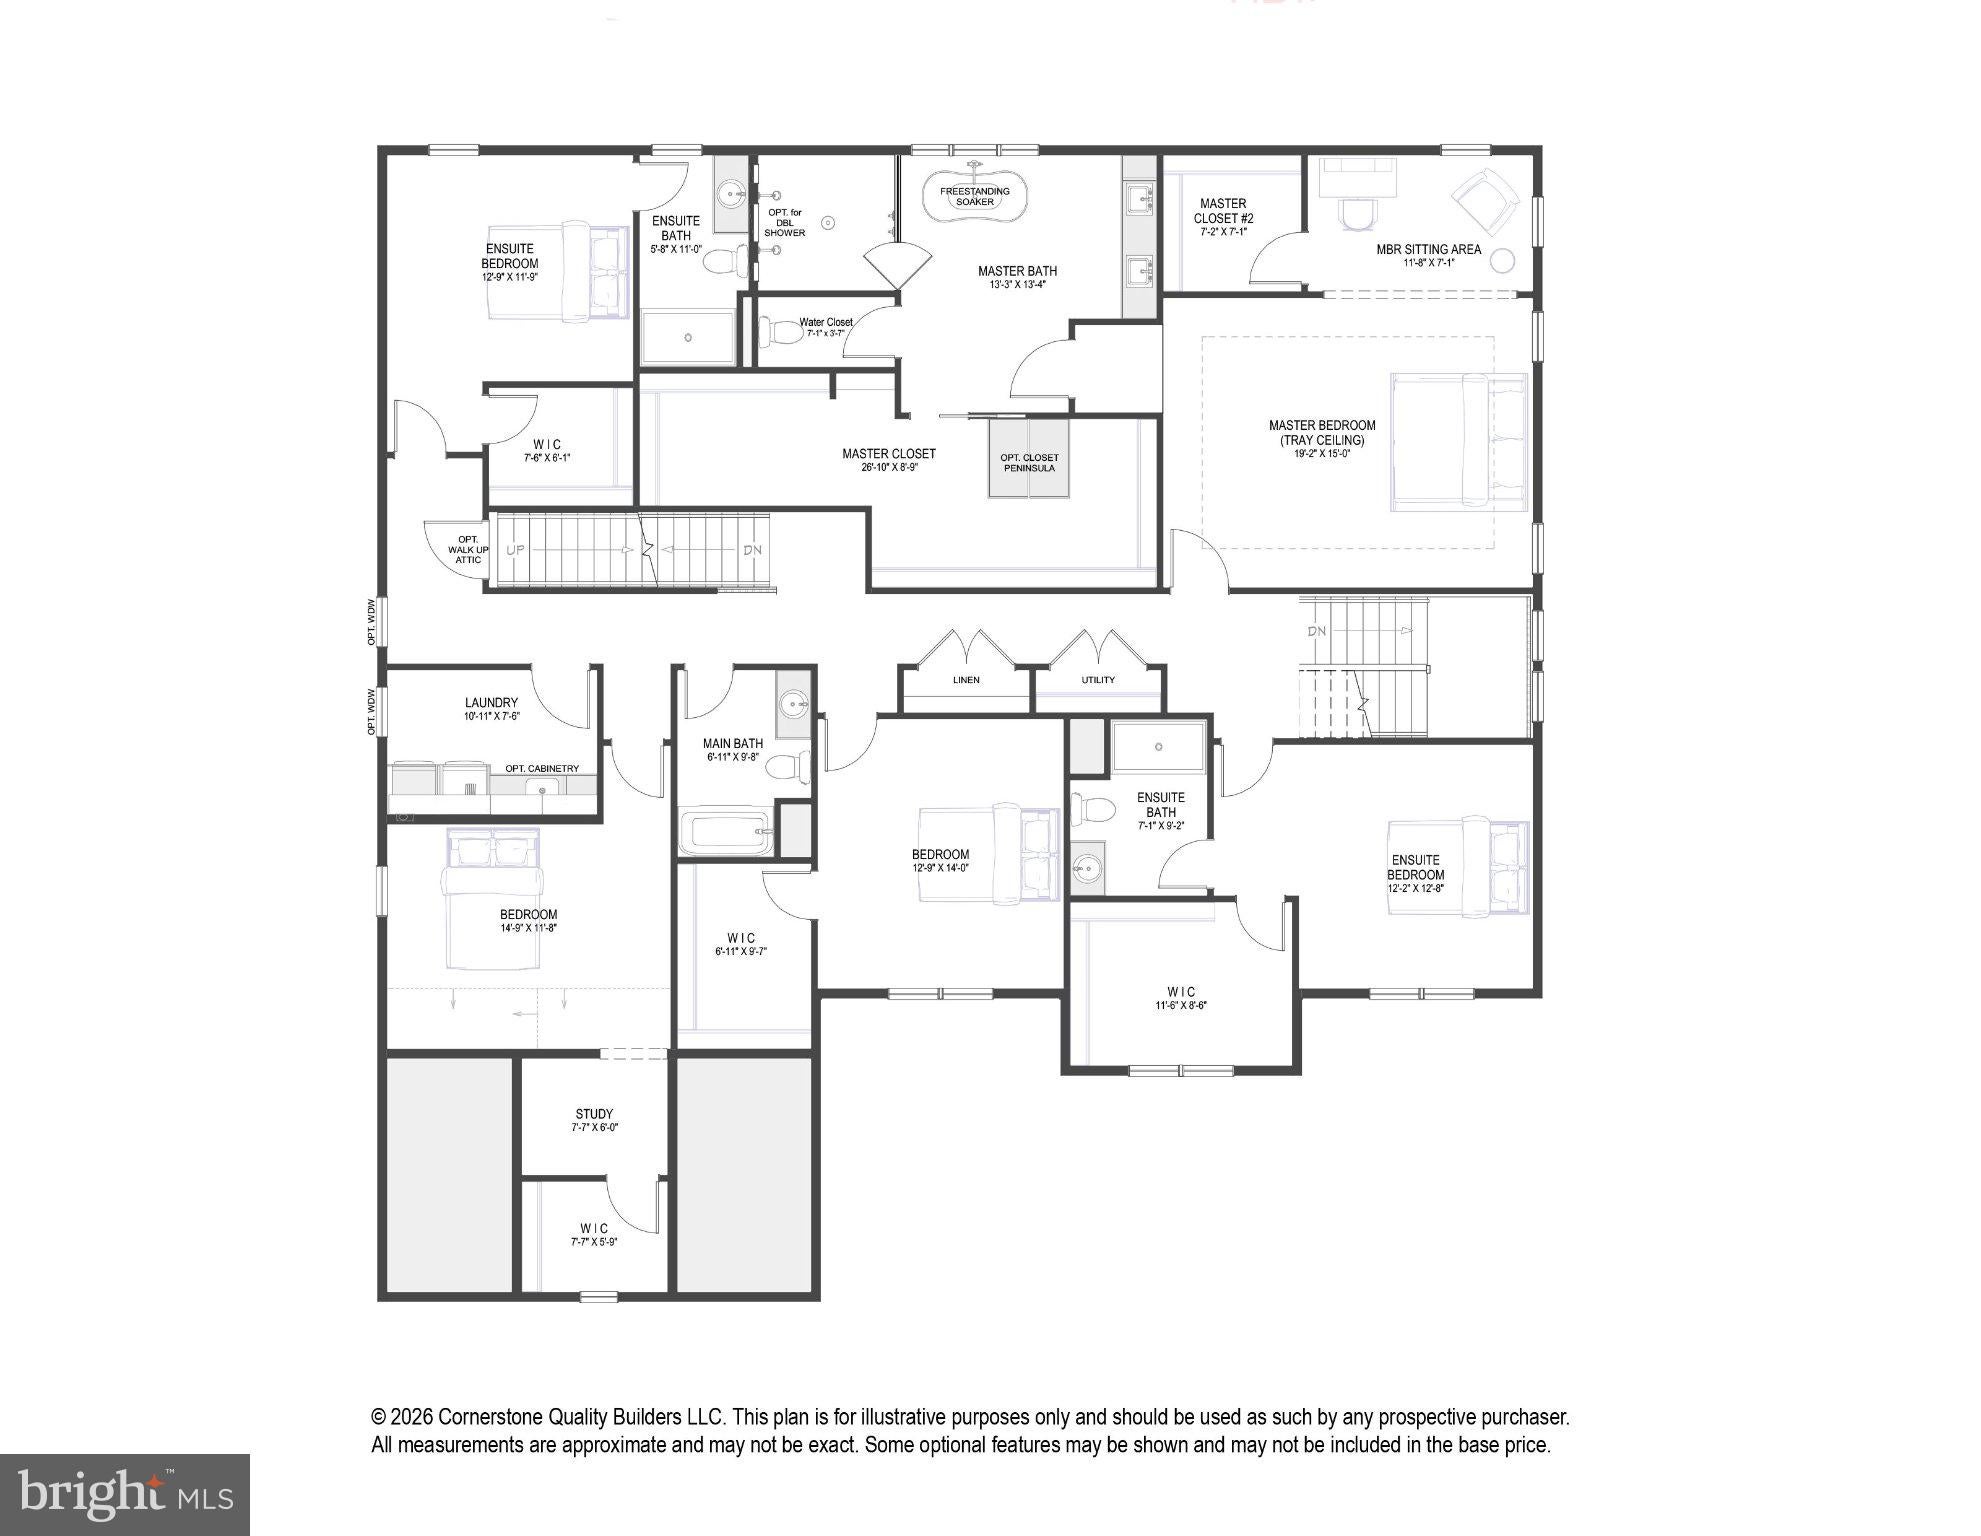
Welcome to an exceptional new construction opportunity in the prestigious community of Parker Preserve, located in the award winning Unionville Chadds Ford School District. Built by Cornerstone Quality Builders, this impressive 5,300 square foot residence offers 5 bedrooms, 4.5 baths, a 3 car garage and generously sized rooms throughout. A welcoming foyer is flanked by an elegant formal dining room and a private professional study. At the heart of the home is an expansive gourmet kitchen featuring Goebel custom cabinetry, an oversized center island and a large walk in pantry. The adjoining breakfast room extends toward the rear of the home and overlooks the backyard. The spectacular 400 plus square foot family room features a gas fireplace and provides an exceptional space for everyday living and entertaining. A spacious family entrance from the 3 car garage includes a large storage closet for added convenience. Upstairs, the luxurious primary suite features a sitting area and his and hers closets, with hers offering an exceptionally large space that also serves as a private dressing room. The beautifully appointed primary bath includes a double bowl vanity and freestanding soaking tub. Bedroom 2 features an en suite bath and walk in closet. Bedrooms 3 and 4 both feature walk in closets and share a hall bath. Bedroom 5 includes a walk in closet and private en suite bath. A spacious second floor laundry room completes this level. The full walkout basement offers tremendous potential for future finished living space. Timing is everything. Catch this home early enough in the construction process, and you can put your personal touch on select finishes to truly make this dream home your own! Conveniently located near Longwood Gardens, West Chester Borough, Kennett Square and major commuting routes.
Save
Ask
Tour
Hide
Share
Listing Snapshot
Price
$1,949,900
Days On Site
17 Days
Bedrooms
5
Inside Area (SqFt)
5,300 sqft
Total Baths
5
Full Baths
4
Partial Baths
1
Lot Size
1.4 Acres
Year Built
N/A
MLS® Number
PACT2136036
Status
Active
Property Tax
N/A
HOA/Condo/Coop Fees
$62.5 monthly
Sq Ft Source
Estimated
Friends & Family
React
Comment
Invite
No Comments Yet
Did you know? You can invite friends and family to your search. They can join your search, rate and discuss listings with you.
Recent Activity
3 weeks ago
Listing updated with changes from the MLS®
3 weeks ago
Listing first seen on site
General Features
Acres
1.4
Attached Garage
Yes
Cross Street
Colonial
Foundation
Concrete Perimeter
Garage
Yes
Garage Spaces
3
Levels
Two
Parking
GarageAttached
Parking Spaces
3
Property Condition
New Construction
Property Sub Type
Single Family Residence
Special Circumstances
Standard
SqFt Above
5300
SqFt Total
5300
Style
Colonial
Water Source
Public
Zoning
R10
Interior Features
Appliances
Gas Water Heater
Basement
Walk-Out Access
Cooling
Central AirElectric
Fireplace
Yes
Fireplace Features
Gas
Fireplaces
1
Furnished
Unfurnished
Heating
PropaneForced Air
Interior
Kitchen IslandPantryWalk-In Closet(s)Open FloorplanSoaking Tub



Did you know? You can invite friends and family to your search. They can join your search, rate and discuss listings with you.