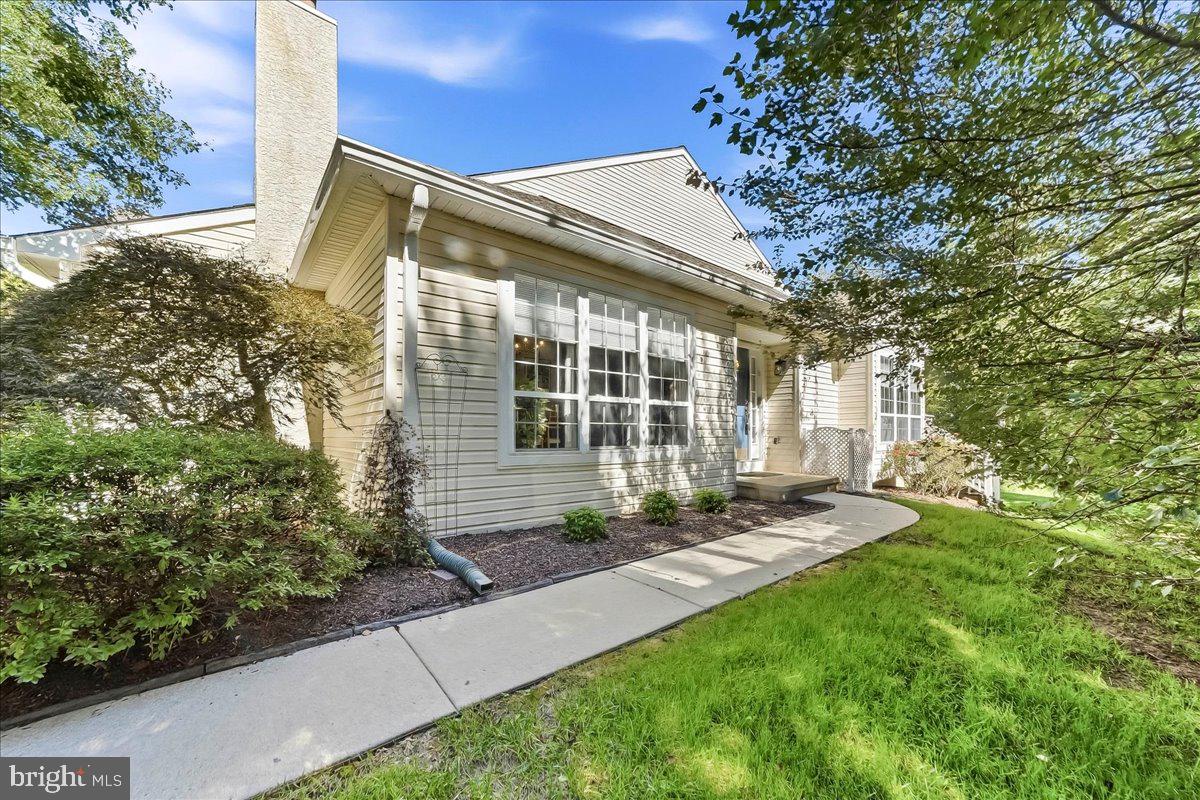
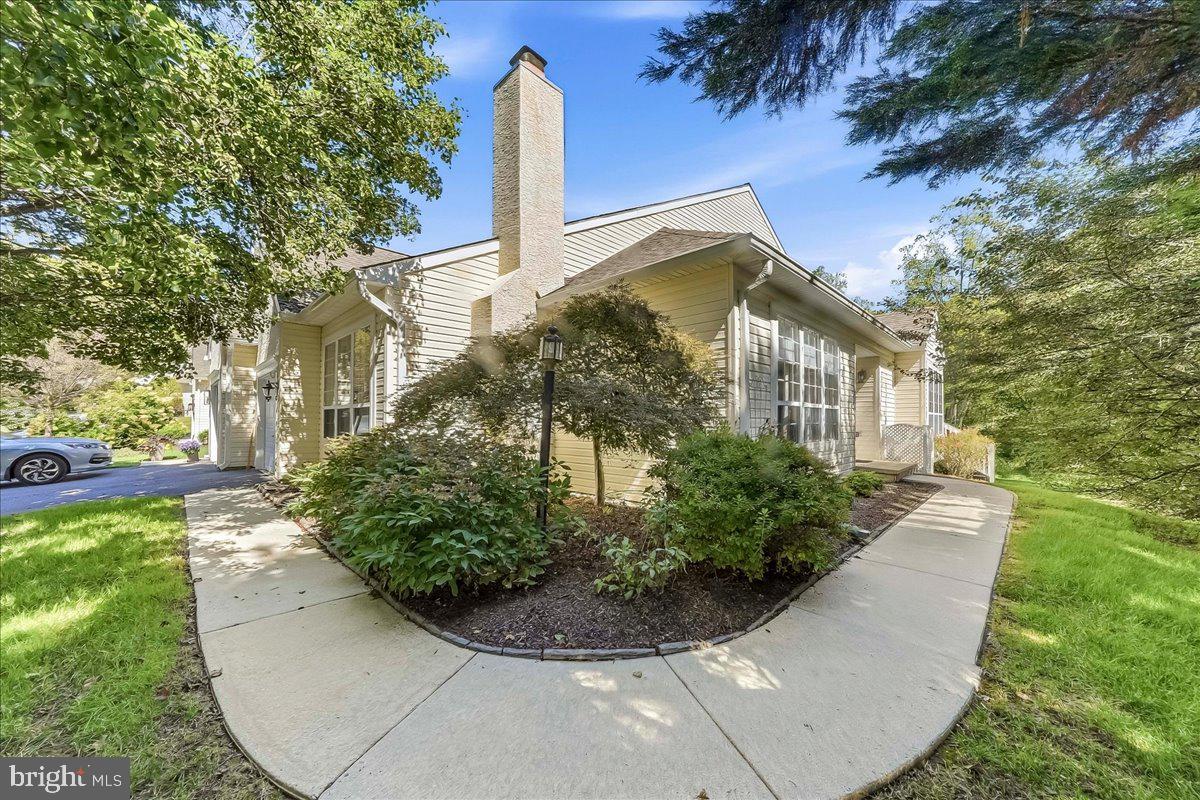
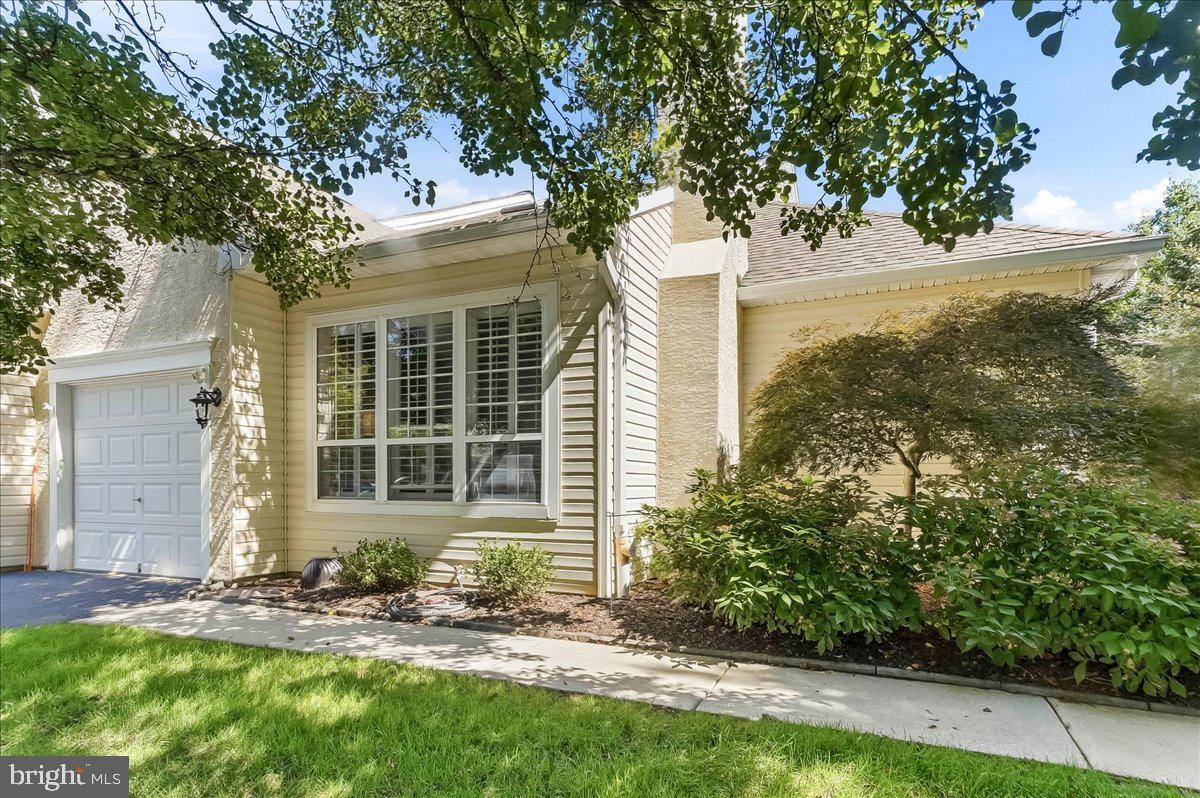
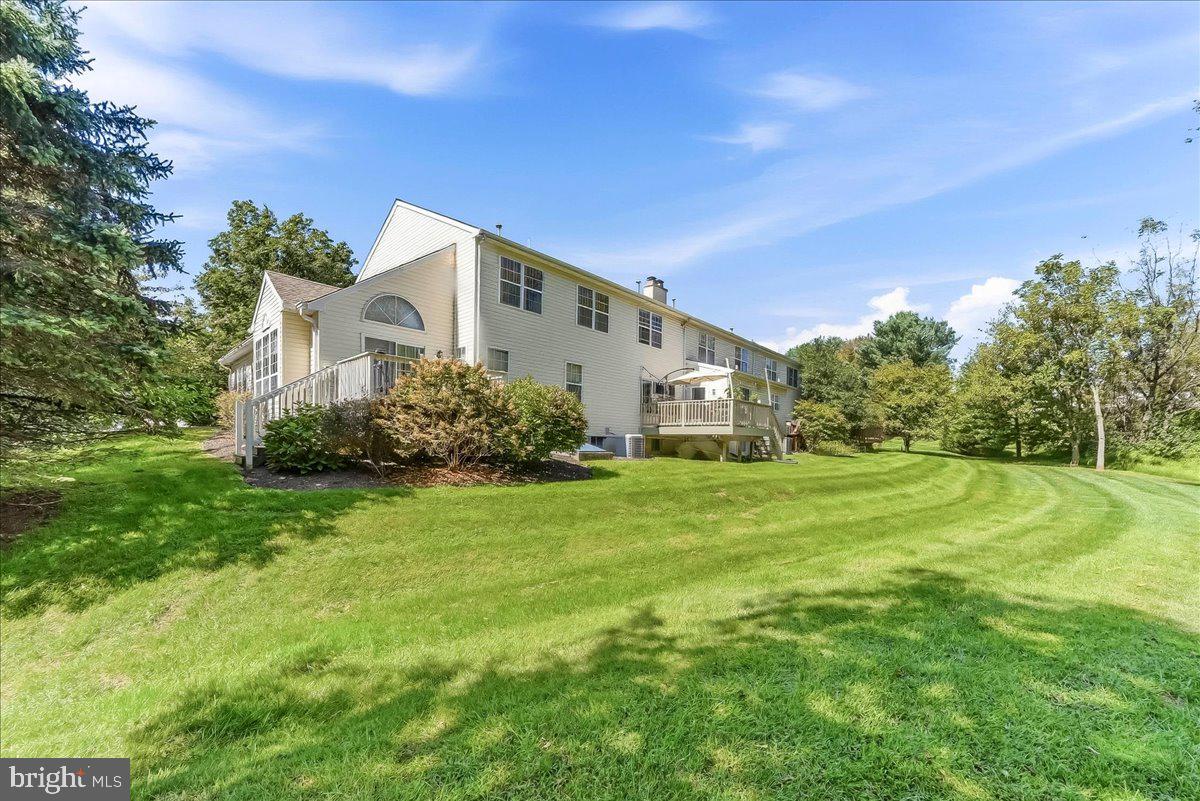
Welcome to this beautiful town home in the ever-popular community of Willowdale Crossing! These end carriage homes don't come along very often and this one will delight you for certain! Driving up to the home please note the driveway and one-car garage with the entrance to the home around to the right. There is an overflow parking lot on south side of the home which is great for parties and family events! Upon entering the home, you will love the large, open foyer that greets you. The living room is to the right and this room is quit big! There is a door to the back deck from the living room where you can enjoy your morning coffee or afternoon cocktail! The dining room is off to the left of the foyer and it is perfect for family meals, holidays or any type of entertaining. If you need to, you can extend a table from the dining room to the living room! The owner has done it! The family and kitchen are adjacent to the dining room. The family room is so cozy with a fireplace, lots of windows with plantation shutters and open to the kitchen! The kitchen is a nice wrap around set up so you can easily prep food and serve it when it's ready! The kitchen is also very bright and cheery with the white cabinets. Step to the hall and you either go the half bath or garage... or you can walk into the primary bedroom on the main level! This room is also very well lit with natural lighting and it has a nice big walk-in closet. The primary bath is a perfect set up with double sinks, a shower stall and soaking tub. The second floor has a large loft area that can used for a sitting room, reading room, office or whatever you need! There are two additional bedrooms on the second floor as well as another full bath. The hall storage closet is perfect for luggage, wrapping paper, etc. The unfinished basement is such a great space for storage. It could easily be finished and it has the outside exit through the bilco doors. Do you notice the back and side yards when you arrived? Wow! What a setting! You'll spend hours on the deck or in the yard with this nice property! All of this in the award-winning Unionville-Chadds Ford School District! Located close to Longwood Gardens, Longwood Shopping Center and of course Greenville & Wilmington, Delaware. Don't wait to make your appointment for your new home!
Save
Ask
Tour
Hide
Share
Listing Snapshot
Price
$585,000
Days On Site
38 Days
Bedrooms
3
Inside Area (SqFt)
2,384 sqft
Total Baths
3
Full Baths
2
Partial Baths
1
Lot Size
0.14 Acres
Year Built
1996
MLS Number
PACT2136040
Status
Active Under Contract
Property Tax
$7,913
HOA/Condo/Coop Fees
$235 monthly
Sq Ft Source
Assessor
Friends & Family
React
Invite
Recent Activity
4 weeks ago
Status changed to Active Under Contract
4 weeks ago
Listing updated with changes from the MLS
a month ago
Listing first seen on site
General Features
Acres
0.14
Attached Garage
Yes
Foundation
Concrete Perimeter
Garage
Yes
Garage Spaces
1
Levels
Two
Parking
GarageAttached
Parking Spaces
1
Property Sub Type
Townhouse
Sewer
Public Sewer
Special Circumstances
Standard
SqFt Above
2384
SqFt Total
2384
Style
Carriage House
Water Source
Public
Zoning
RESIDENTIAL
Interior Features
Appliances
OvenGas Water HeaterDishwasherDryerRefrigeratorStainless Steel Appliance(s)WasherMicrowave
Basement
Unfinished
Cooling
Central AirCeiling Fan(s)Electric
Fireplace
Yes
Fireplace Features
Gas
Fireplaces
1
Flooring
CarpetWoodCeramic TileHardwoodVinyl
Heating
Natural GasForced Air
Interior
Ceiling Fan(s)Recessed LightingWalk-In Closet(s)Cathedral Ceiling(s)Soaking Tub
Laundry Features
Laundry RoomMain Level
Main Level Bedrooms
1
Window Features
Window CoveringsWindow Treatments
Bathroom 2
Bedroom 2
Bedroom 3
Dining Room
Level - Main
Family Room
Level - Main
Foyer
Level - Main
Kitchen
Level - Main
Laundry
Level - Main
Living Room
Level - Main
Loft
Primary Bathroom
Level - Main
Primary Bedroom
Level - Main
Storage Room
Save
Ask
Tour
Hide
Share
Exterior Features
Construction Details
StuccoVinyl Siding
Exterior
Tennis Court(s)
Patio And Porch
Deck
Pool Features
None
Windows/Doors
Window CoveringsWindow Treatments
Community Features
Association Fee
$235.0
Association Fee Frequency
Monthly
Community Features
Sidewalks
MLS Area
East Marlborough Twp (10361)
School District
UNIONVILLE-CHADDS FORD
Schools
School District
UNIONVILLE-CHADDS FORD
Elementary School
Unknown
Middle School
Unknown
High School
Unknown
Listing courtesy of Weichert, Realtors - Cornerstone