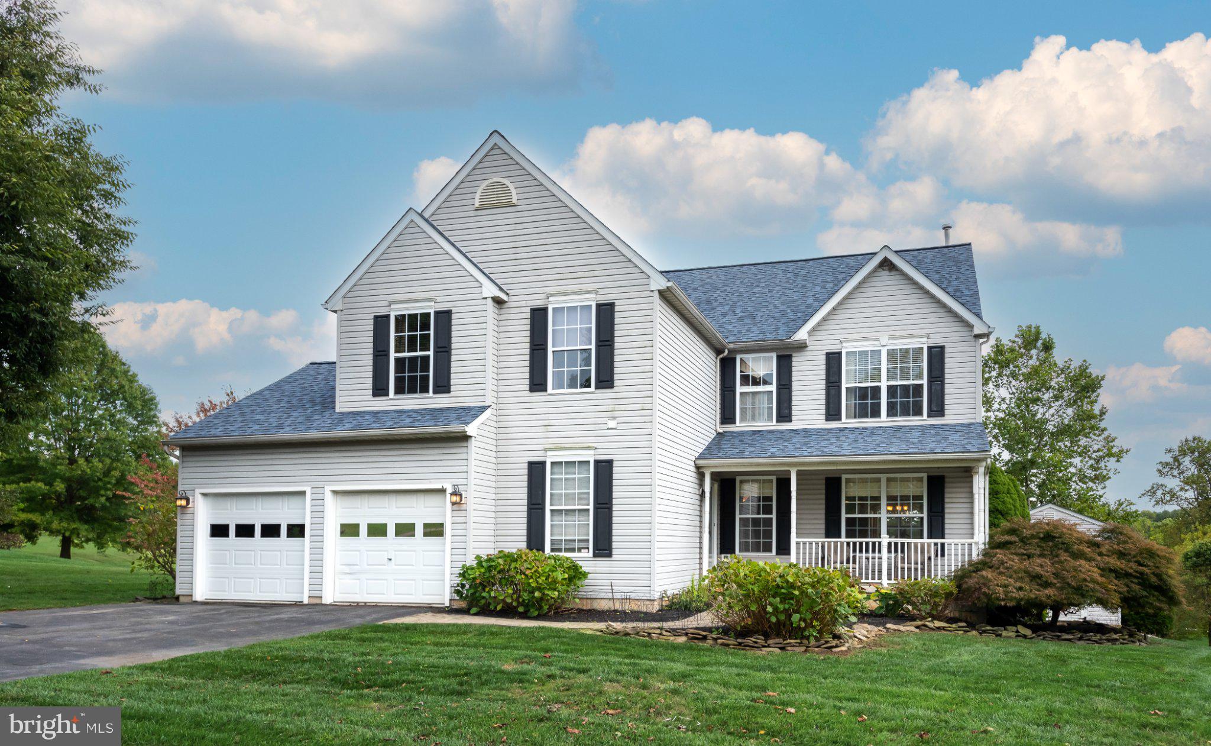
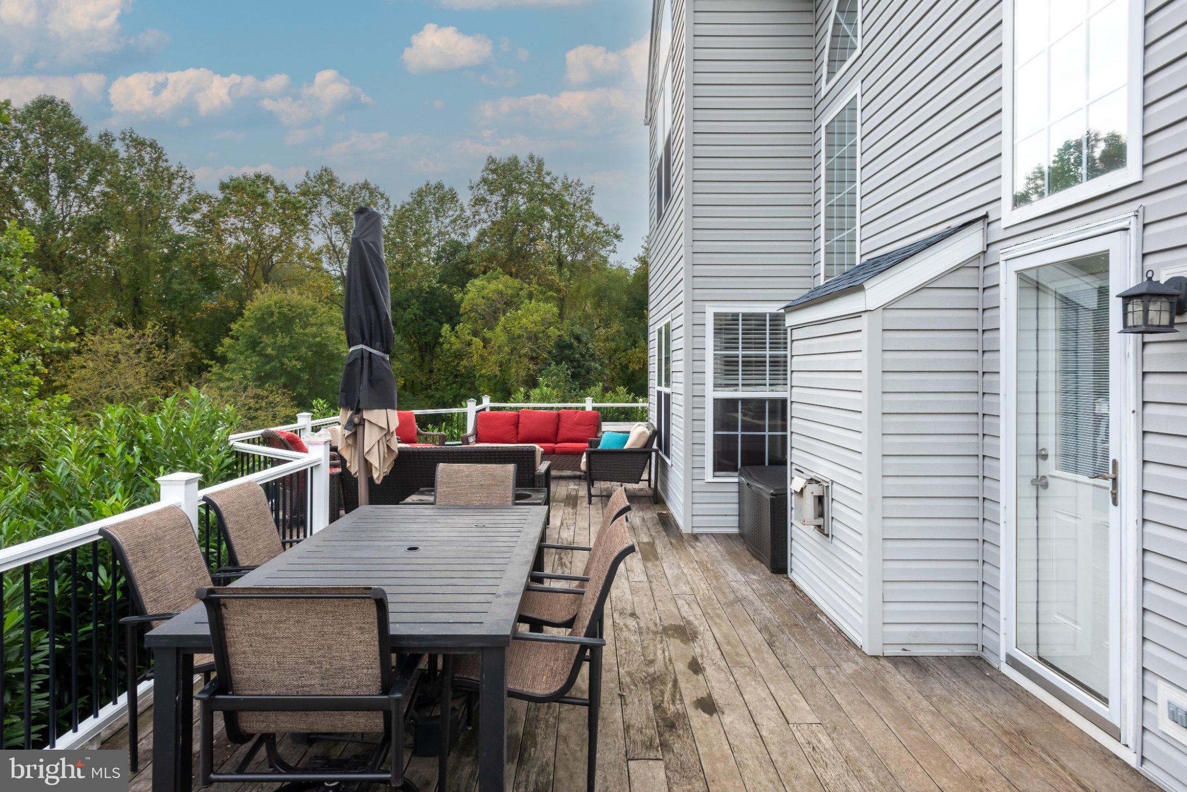
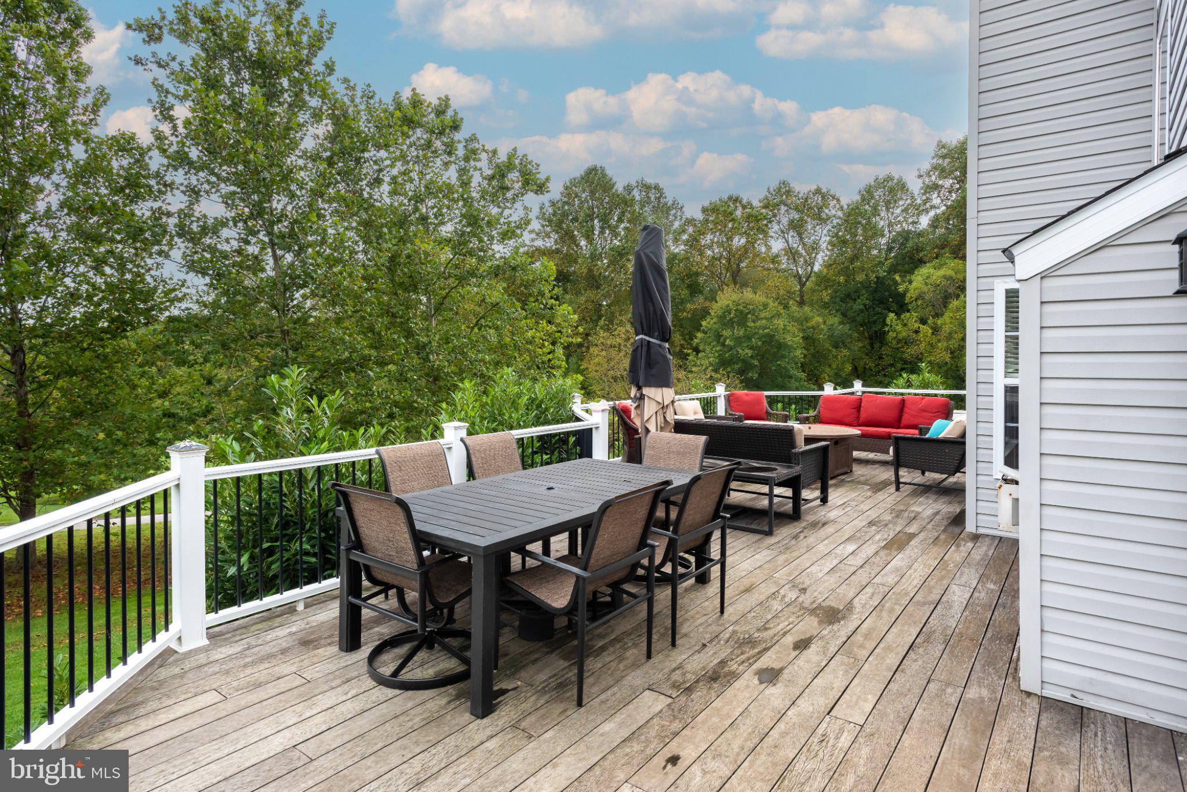
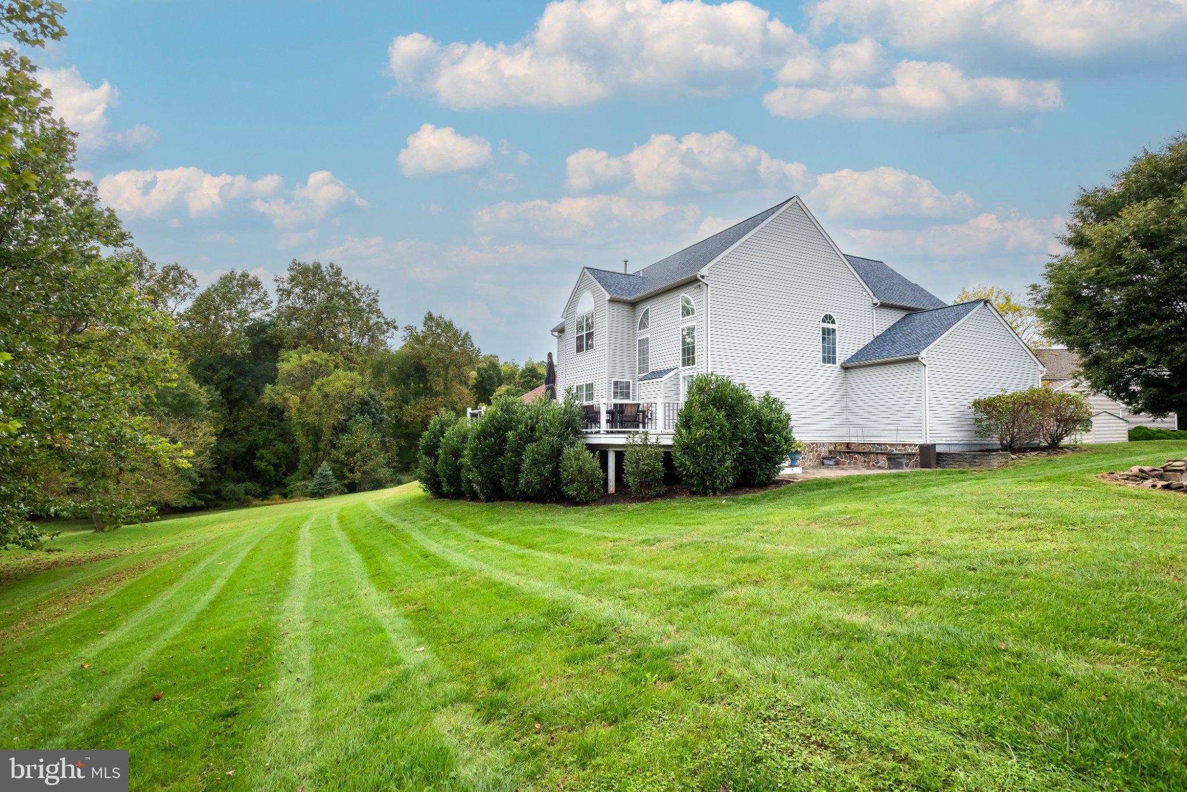
Welcome to 45 Sarahs Way, a spacious four-bedroom, two-and-a-half-bath home offering 2,784 square feet across two thoughtfully arranged levels. Set on a cul-de-sac in Branford Village, this home pairs comfortable indoor living with an outdoor setting that keeps nature close. At the heart of the home is a dramatic two-story family room framed by floor-to-ceiling windows and anchored by a gas fireplace. A door opens to the grand deck, where a hot tub overlooks East Fallowfield Community Park. Steps descend to a side patio, creating an easy flow for relaxing or entertaining. Nearby walking trails invite you to enjoy the surrounding environment. The kitchen features granite countertops, gas cooking, and a breakfast area for casual meals. A formal dining room and separate living room provide added flexibility, while a first-floor powder room adds convenience. The covered front porch offers another pleasant place to unwind. Upstairs, the primary bedroom includes a walk-in closet and private bath with a soaking tub, stall shower, and double vanity. Three additional bedrooms share a hall bath. Second-floor laundry and a walk-in utility closet help keep daily routines organized. Discover generous space, scenic views, and convenient
Save
Ask
Tour
Hide
Share
Listing Snapshot
Price
$489,900
Days On Site
34 Days
Bedrooms
4
Inside Area (SqFt)
2,784 sqft
Total Baths
3
Full Baths
2
Partial Baths
1
Lot Size
0.27 Acres
Year Built
2001
MLS Number
PACT2136046
Status
Pending
Property Tax
$8,741
HOA/Condo/Coop Fees
$25 monthly
Sq Ft Source
Estimated
Friends & Family
React
Invite
Recent Activity
3 weeks ago
Status changed to Pending
3 weeks ago
Listing updated with changes from the MLS
a month ago
Listing first seen on site
General Features
Acres
0.27
Attached Garage
Yes
Foundation
Concrete Perimeter
Garage
Yes
Garage Spaces
2
Levels
Two
Parking
Garage Door OpenerGarageDrivewayInside EntranceAttached