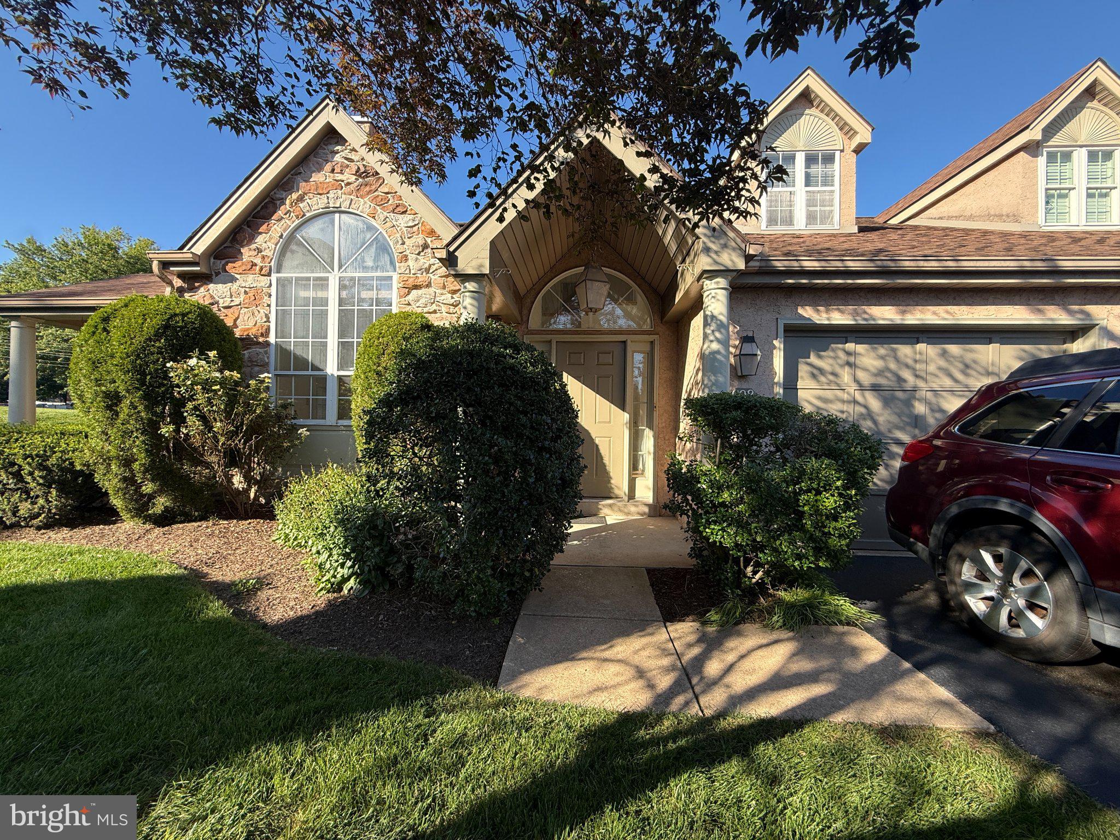
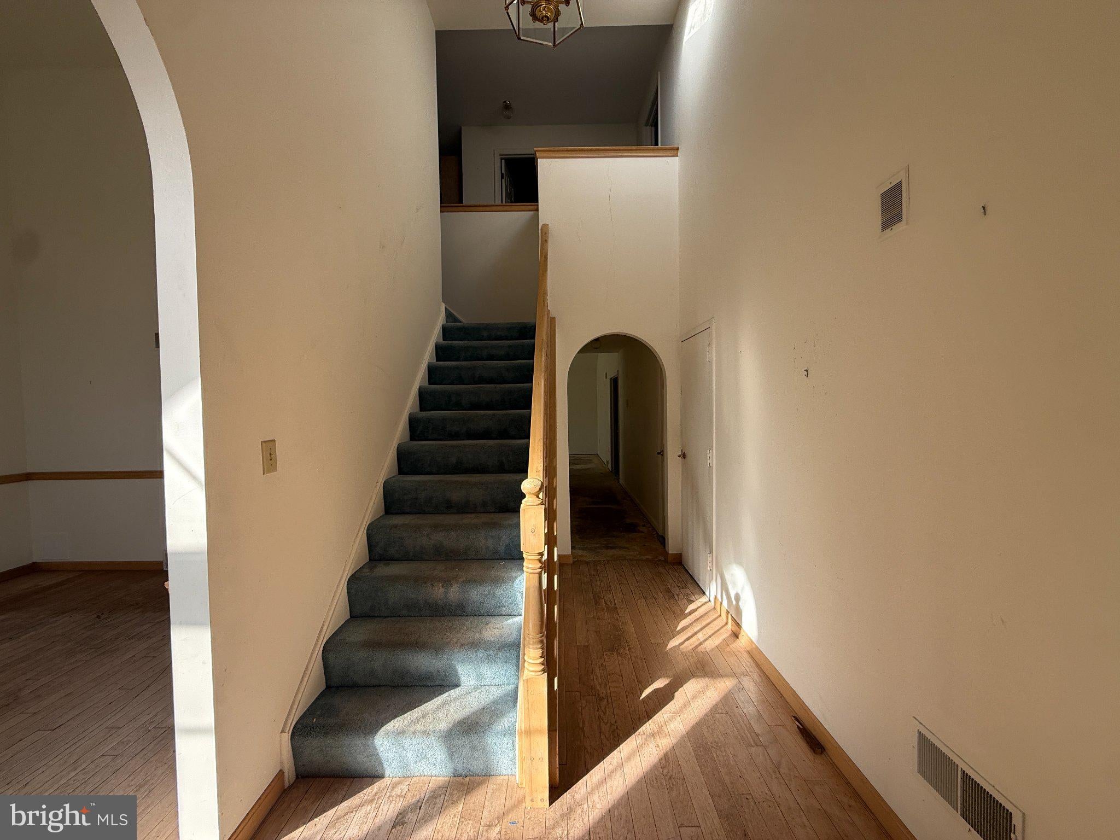
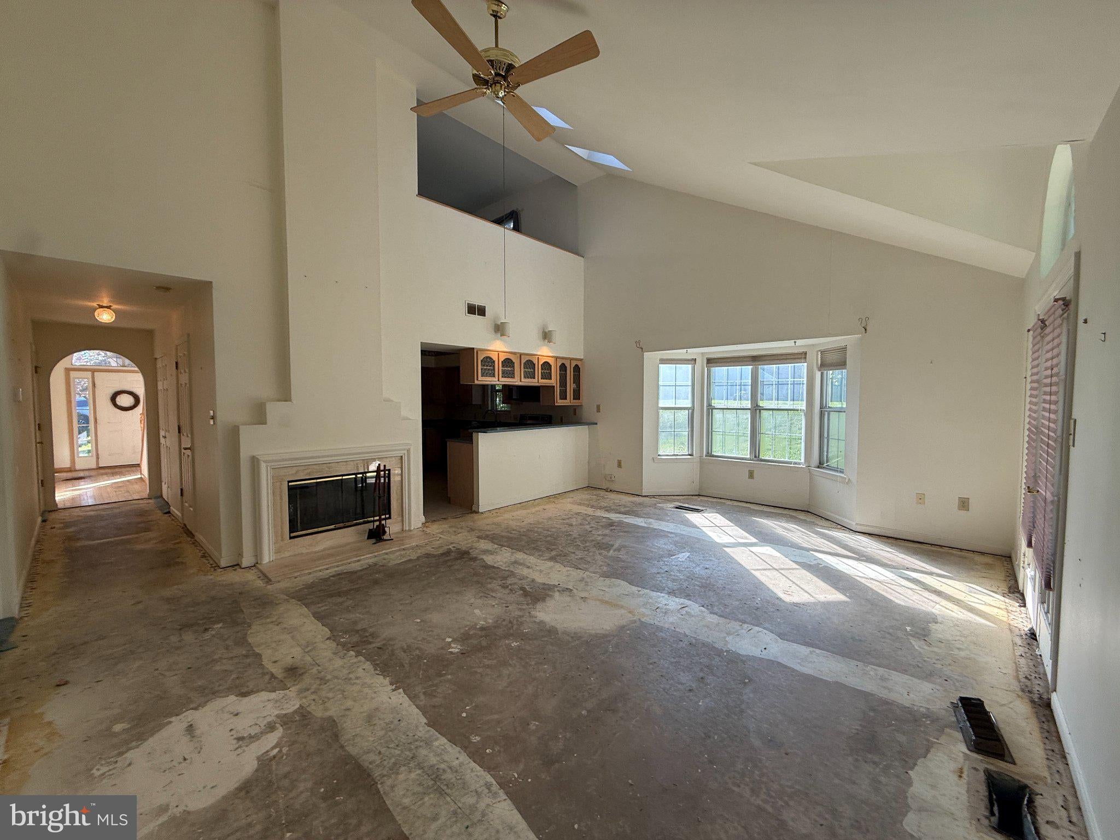
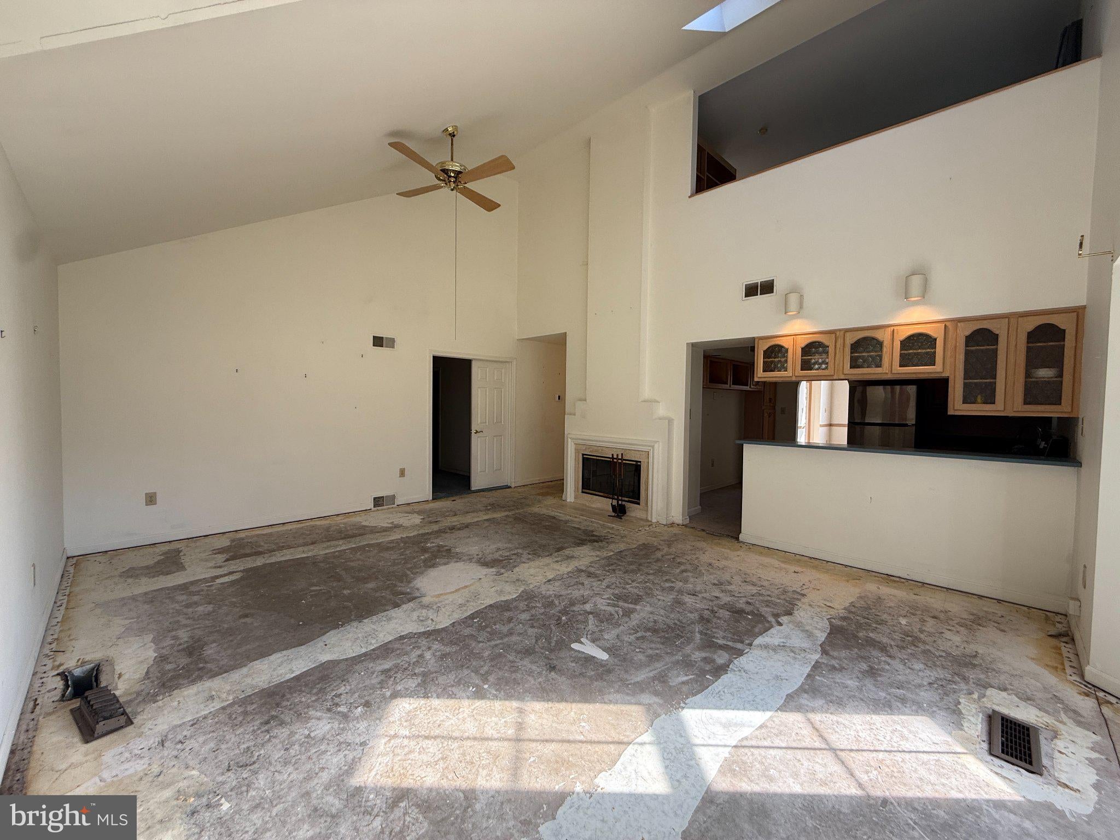
Bring your design vision to life with this spacious home featuring a highly desirable main-floor primary layout and limitless potential. Soaring vaulted ceilings create a dramatic, welcoming entrance in the foyer and continue into both the expansive living room and dedicated formal dining area, filling the main living spaces with an extraordinarily bright and airy atmosphere. The spacious kitchen flows seamlessly into these gathering areas, complemented by a convenient main-floor half bath for guests. Tucked away for maximum privacy, the main-floor primary suite serves as a true retreat, complete with a full bath featuring both a tub and separate shower, along with built-in full laundry facilities. Upstairs, a versatile open loft offers the ideal space for a home office or cozy secondary lounge, alongside a generous second bedroom and a full second bathroom. Finished with an oversized one-car garage offering extra room for storage, this home boasts fantastic bones and is ready for your modern updates and personal touches.
Save
Ask
Tour
Hide
Share
Listing Snapshot
Price
$225,000
Days On Site
17 Days
Bedrooms
2
Inside Area (SqFt)
1,575 sqft
Total Baths
3
Full Baths
2
Partial Baths
1
Lot Size
0.04 Acres
Year Built
1989
MLS® Number
PACT2136106
Status
Pending
Property Tax
$7,018
HOA/Condo/Coop Fees
$446 monthly
Sq Ft Source
Assessor
Friends & Family
React
Invite
Recent Activity
a week ago
Listing updated with changes from the MLS®
2 weeks ago
Status changed to Pending
2 weeks ago
Listing first seen on site
General Features
Acres
0.04
Attached Garage
Yes
Foundation
Slab
Garage
Yes
Garage Spaces
1
Levels
Two
Parking
GarageInside EntranceAttached
Parking Spaces
1
Property Sub Type
Townhouse
Sewer
Public Sewer
Special Circumstances
Standard
SqFt Above
1575
SqFt Total
1575
Style
Colonial
Water Source
Public
Zoning
RI
Interior Features
Appliances
Electric Water Heater
Cooling
Central AirElectric
Fireplace
Yes
Fireplaces
1
Heating
ElectricHeat Pump
Main Level Bedrooms
1
Save
Ask
Tour
Hide
Share
Exterior Features
Pool Features
Community
Community Features
Association Amenities
Tennis Court(s)Playground
Association Fee
$446.0
Association Fee Frequency
Monthly
Community Features
Pool
MLS Area
Phoenixville Boro (10315)
School District
PHOENIXVILLE AREA
Schools
School District
PHOENIXVILLE AREA
Elementary School
Unknown
Middle School
Unknown
High School
Unknown
Listing courtesy of Keller Williams Real Estate -Exton