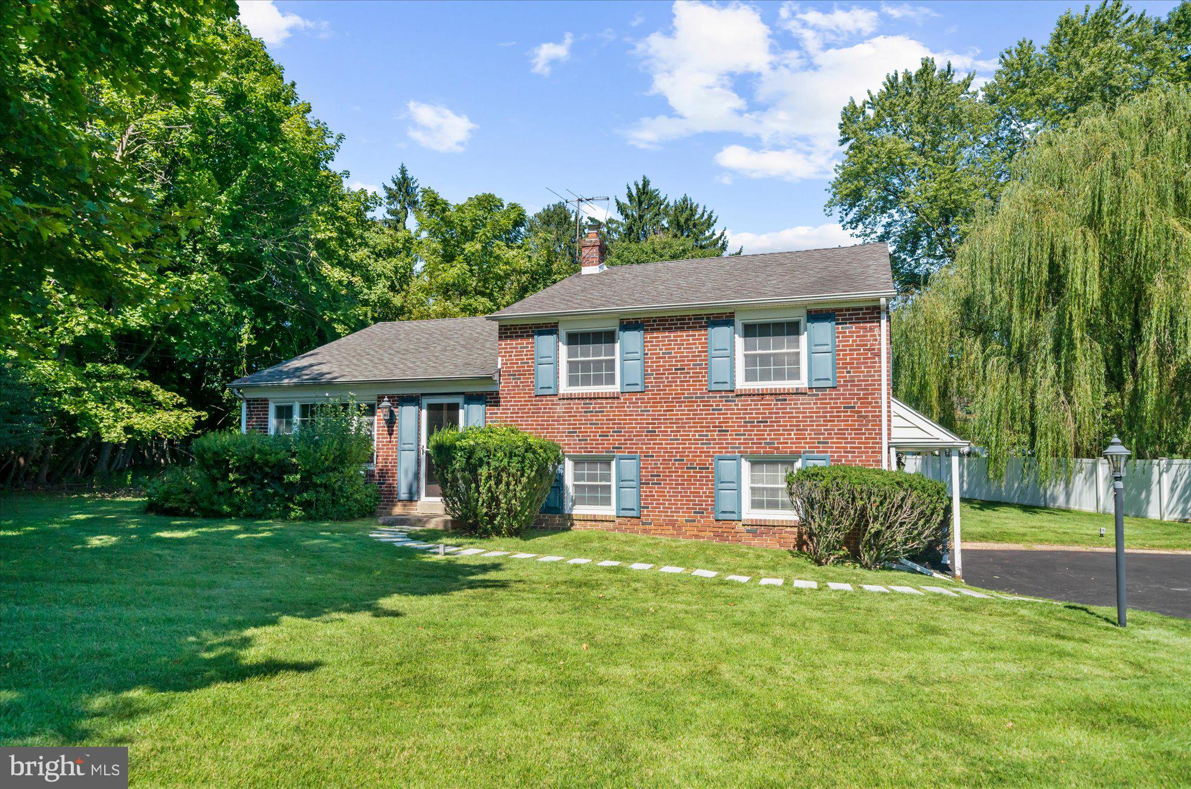
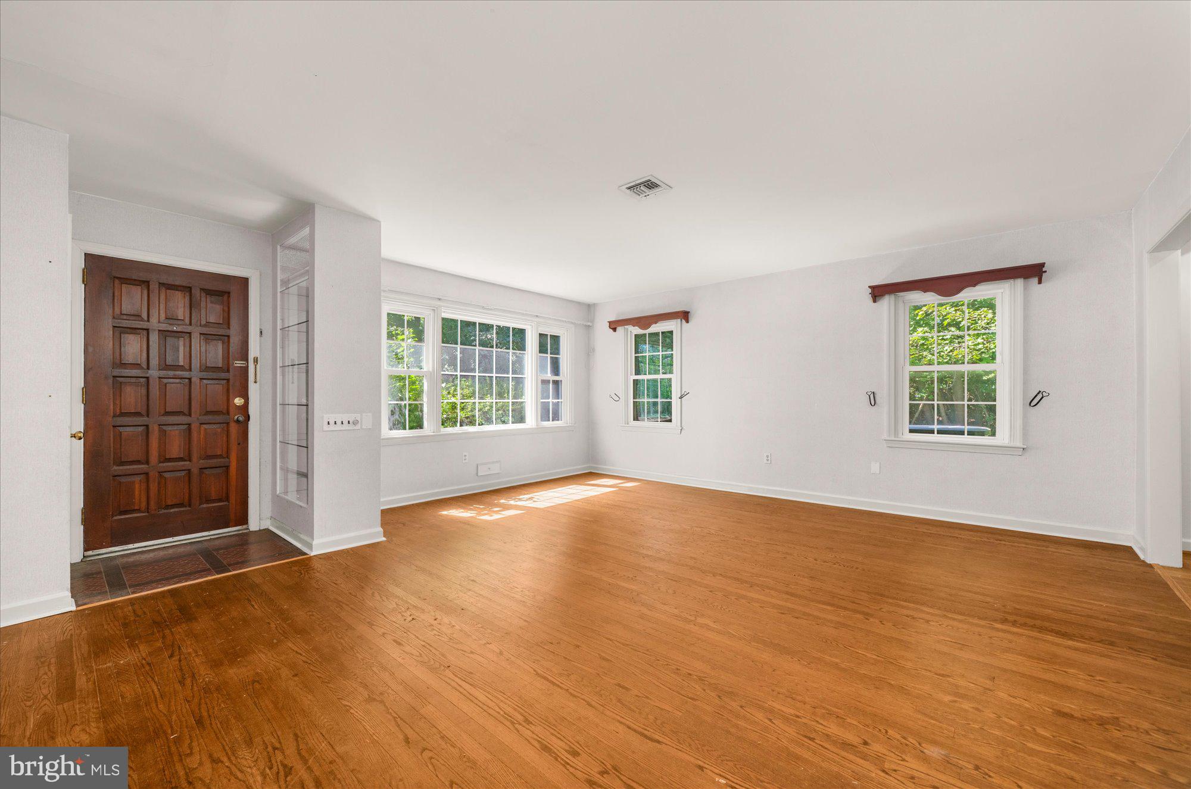
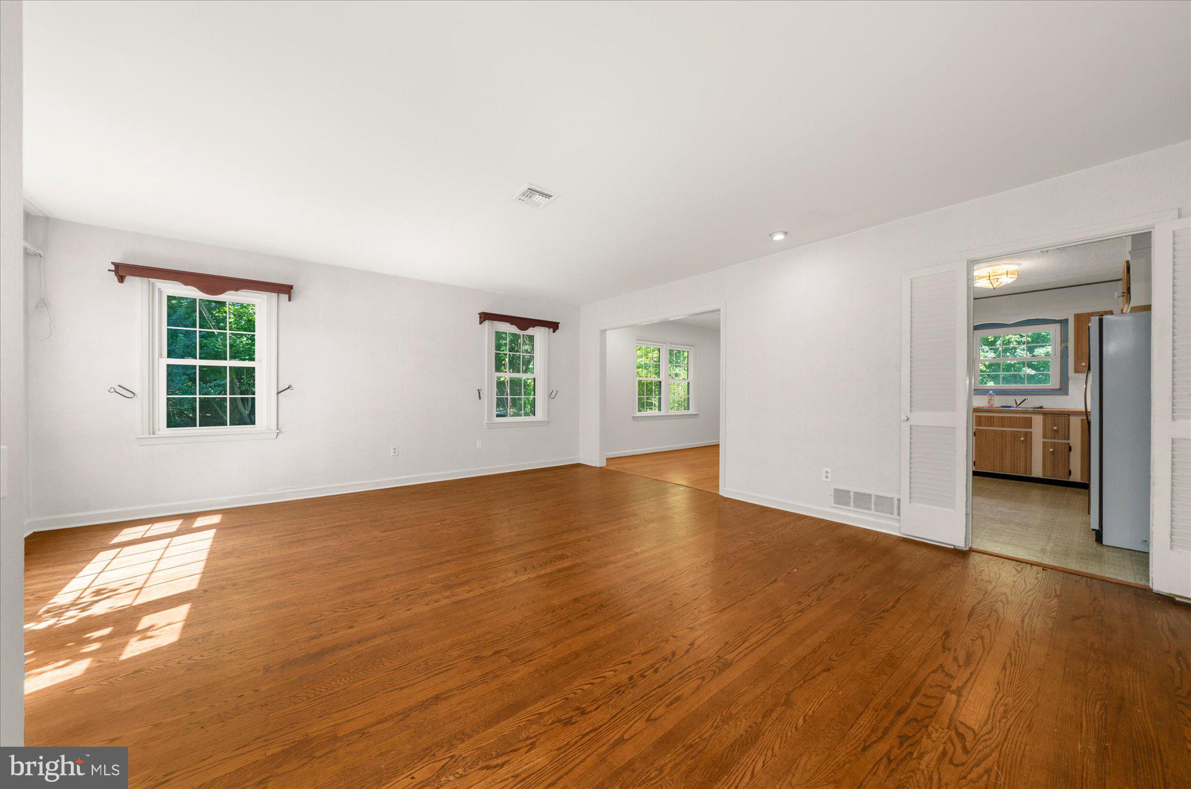
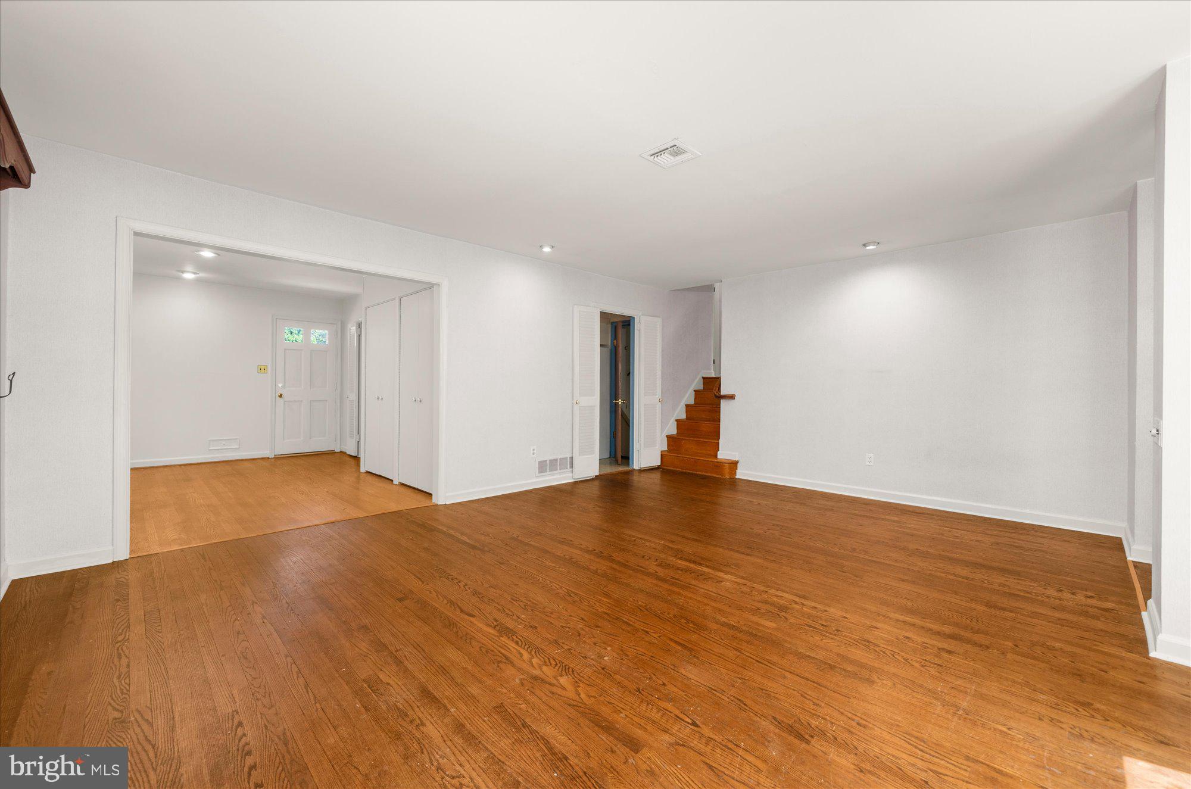
Welcome to 11 Anthony Wayne Drive, Wayne, PA. This well cared for home is ready for new home owners. The home has been owned by its current owners since the early 1980's. It was not only a home for a good period of time, it was also a dental office for the current owner. The new buyer can remove that medical space and make it a living area again. This nicely laid out split level home is located near Valley Forge Road and Wilson Farm Park public park. Shopping is right around the corner with wonderful restaurants, stores, and much more! Walking distance from Valley Forge Elementary School and Valley Forge Middle School in the highly rated Tredyffrin/Easttown School District, it has convenient access to Valley Forge Park. The home is located on .625 acres of land with a newer four-year-old heating and air conditioning system. Offered with this home are three good sized bedrooms, 1.5 nice sized bathrooms, and newer windows. The former dental suite could easily be converted back to a great area, adding to the living space. Outside, the large yard is great for a pool, expansive play area, and/or a closed in area for pets, with a large newly paved (2026) asphalt driveway. This home has some newer items, but is in need of modern upgrades. Come on over and take a look. You will not regret it!
Save
Ask
Tour
Hide
Share
Listing Snapshot
Price
$575,000
Days On Site
37 Days
Bedrooms
3
Inside Area (SqFt)
1,958 sqft
Total Baths
2
Full Baths
1
Partial Baths
1
Lot Size
0.66 Acres
Year Built
1954
MLS Number
PACT2136122
Status
Pending
Property Tax
$6,489
HOA/Condo/Coop Fees
N/A
Sq Ft Source
Assessor
Friends & Family
React
Invite
Recent Activity
3 weeks ago
Status changed to Pending
3 weeks ago
Listing updated with changes from the MLS
a month ago
Listing first seen on site
General Features
Acres
0.66
Cross Street
Valley Forge
Direction Faces
Southwest
Foundation
Block
Levels
One and One Half
Parking
AsphaltOff StreetOn StreetDrivewayOther
Parking Spaces
6
Pets
Yes
Property Sub Type
Single Family Residence
Security
Security Lights
Sewer
Public Sewer
Special Circumstances
Standard
SqFt Above
1452
SqFt Below
506
SqFt Total
1958
Style
Split LevelOther
Utilities
Cable Available
Water Source
Public
Zoning
SPLIT/MULTI LEVEL
Interior Features
Appliances
RangeOvenCooktopElectric Water HeaterBuilt-In RangeDishwasher