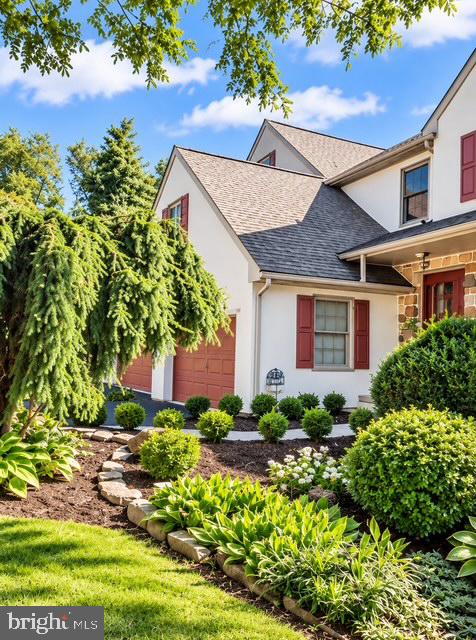
Welcome to 46 Saddler Drive in the charming Summerfield neighborhood! This beautifully maintained home offers an inviting open-concept layout, thoughtful updates, and serene outdoor views that create the perfect blend of comfort, convenience, and style.
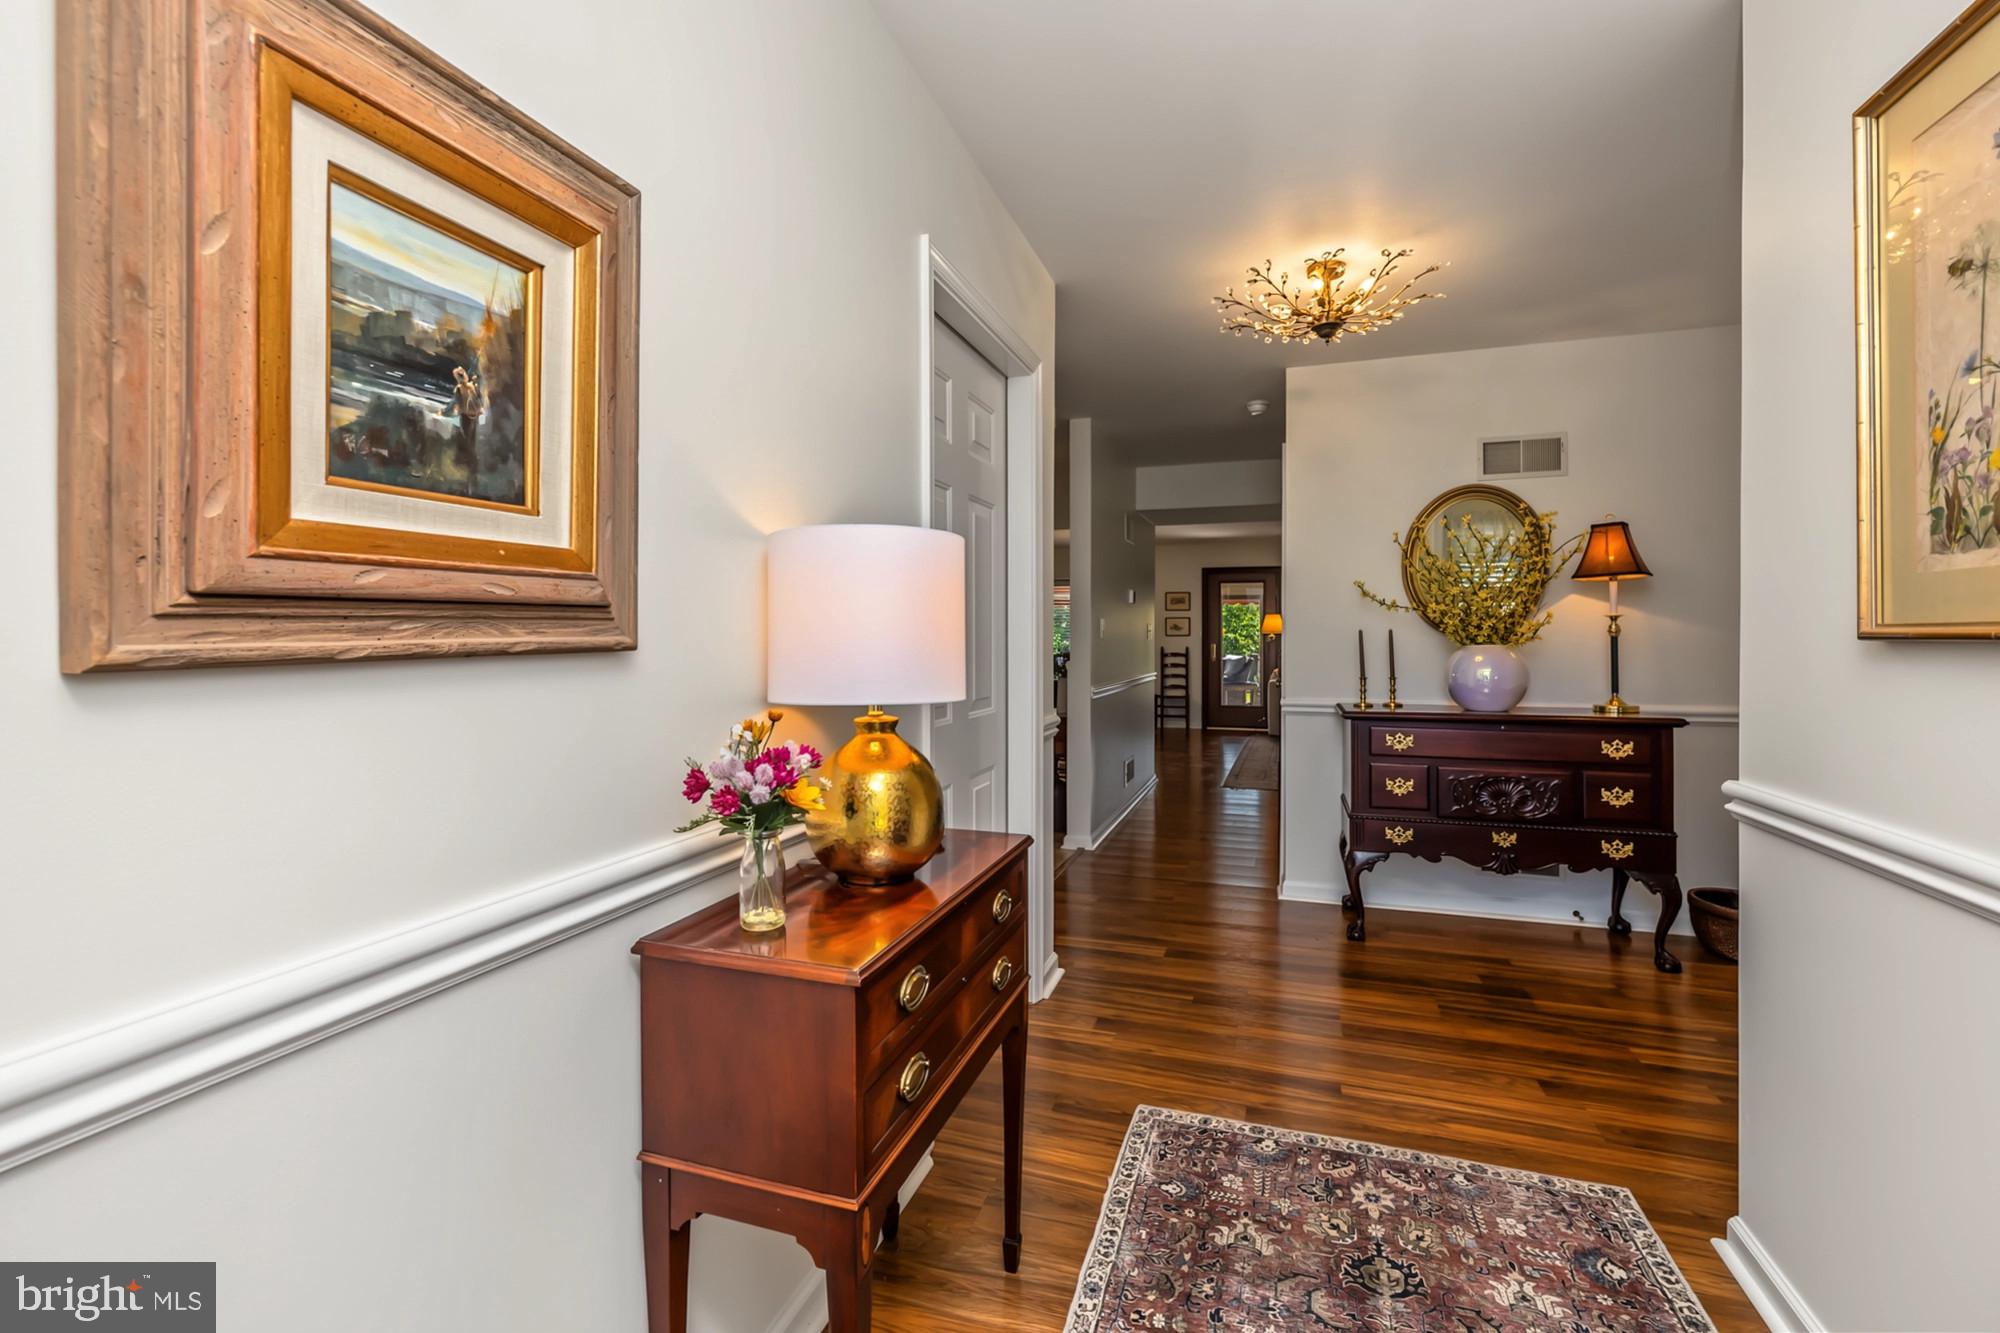
Enter into a welcoming main level featuring beautiful hardwood floors that flow seamlessly through the open-concept living and dining areas. A three-panel French door, replaced in 2019, provides an abundance of natural light and opens to a composite deck with a new awning installed in 2022. Step outside and enjoy beautiful views of the pond and surrounding gardens—an ideal setting for morning coffee, entertaining, or simply relaxing. The updated kitchen is both stylish and functional, featuring granite countertops, tile flooring, a decorative backsplash, beadboard detailing, and space for a small table. A convenient powder room completes the main level. Upstairs, you'll find three spacious bedrooms, including a wonderful primary suite designed as a private retreat. The primary bedroom features a vaulted ceiling, walk-in closet, and beautifully renovated en-suite bathroom. The second-floor laundry adds an extra level of everyday convenience. The finished walkout basement provides valuable additional living space with plenty of versatility for a family room, home office, gym, or entertaining area. Step directly onto the charming patio and continue enjoying the peaceful pond and garden views. Numerous major improvements provide peace of mind, including a roof replaced in 2018, all windows replaced in 2015, and driveway replaced in 2016. Adding to the home's appeal is a geothermal heating and cooling system, offering an environmentally friendly and energy-efficient way to heat and cool the home while providing the potential for long-term energy savings. With its beautiful interior, flexible living spaces, extensive updates, and picturesque outdoor setting, 46 Saddler Drive is a home you'll be proud to call your own. Don't miss this exceptional opportunity in Summerfield!
IMPROVEMENTS done to 46 Saddler 2024-2026 include:
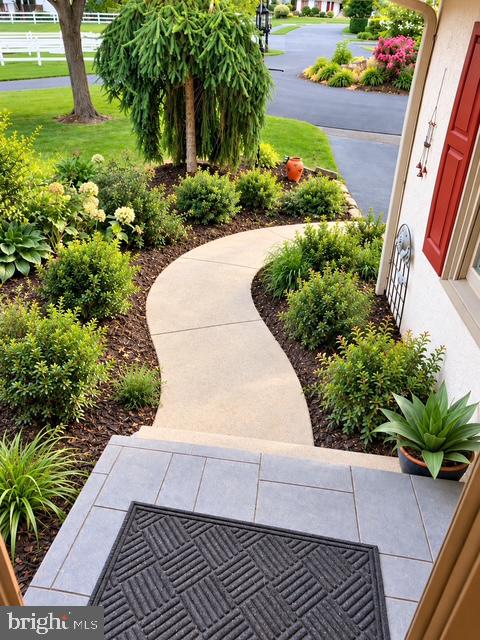
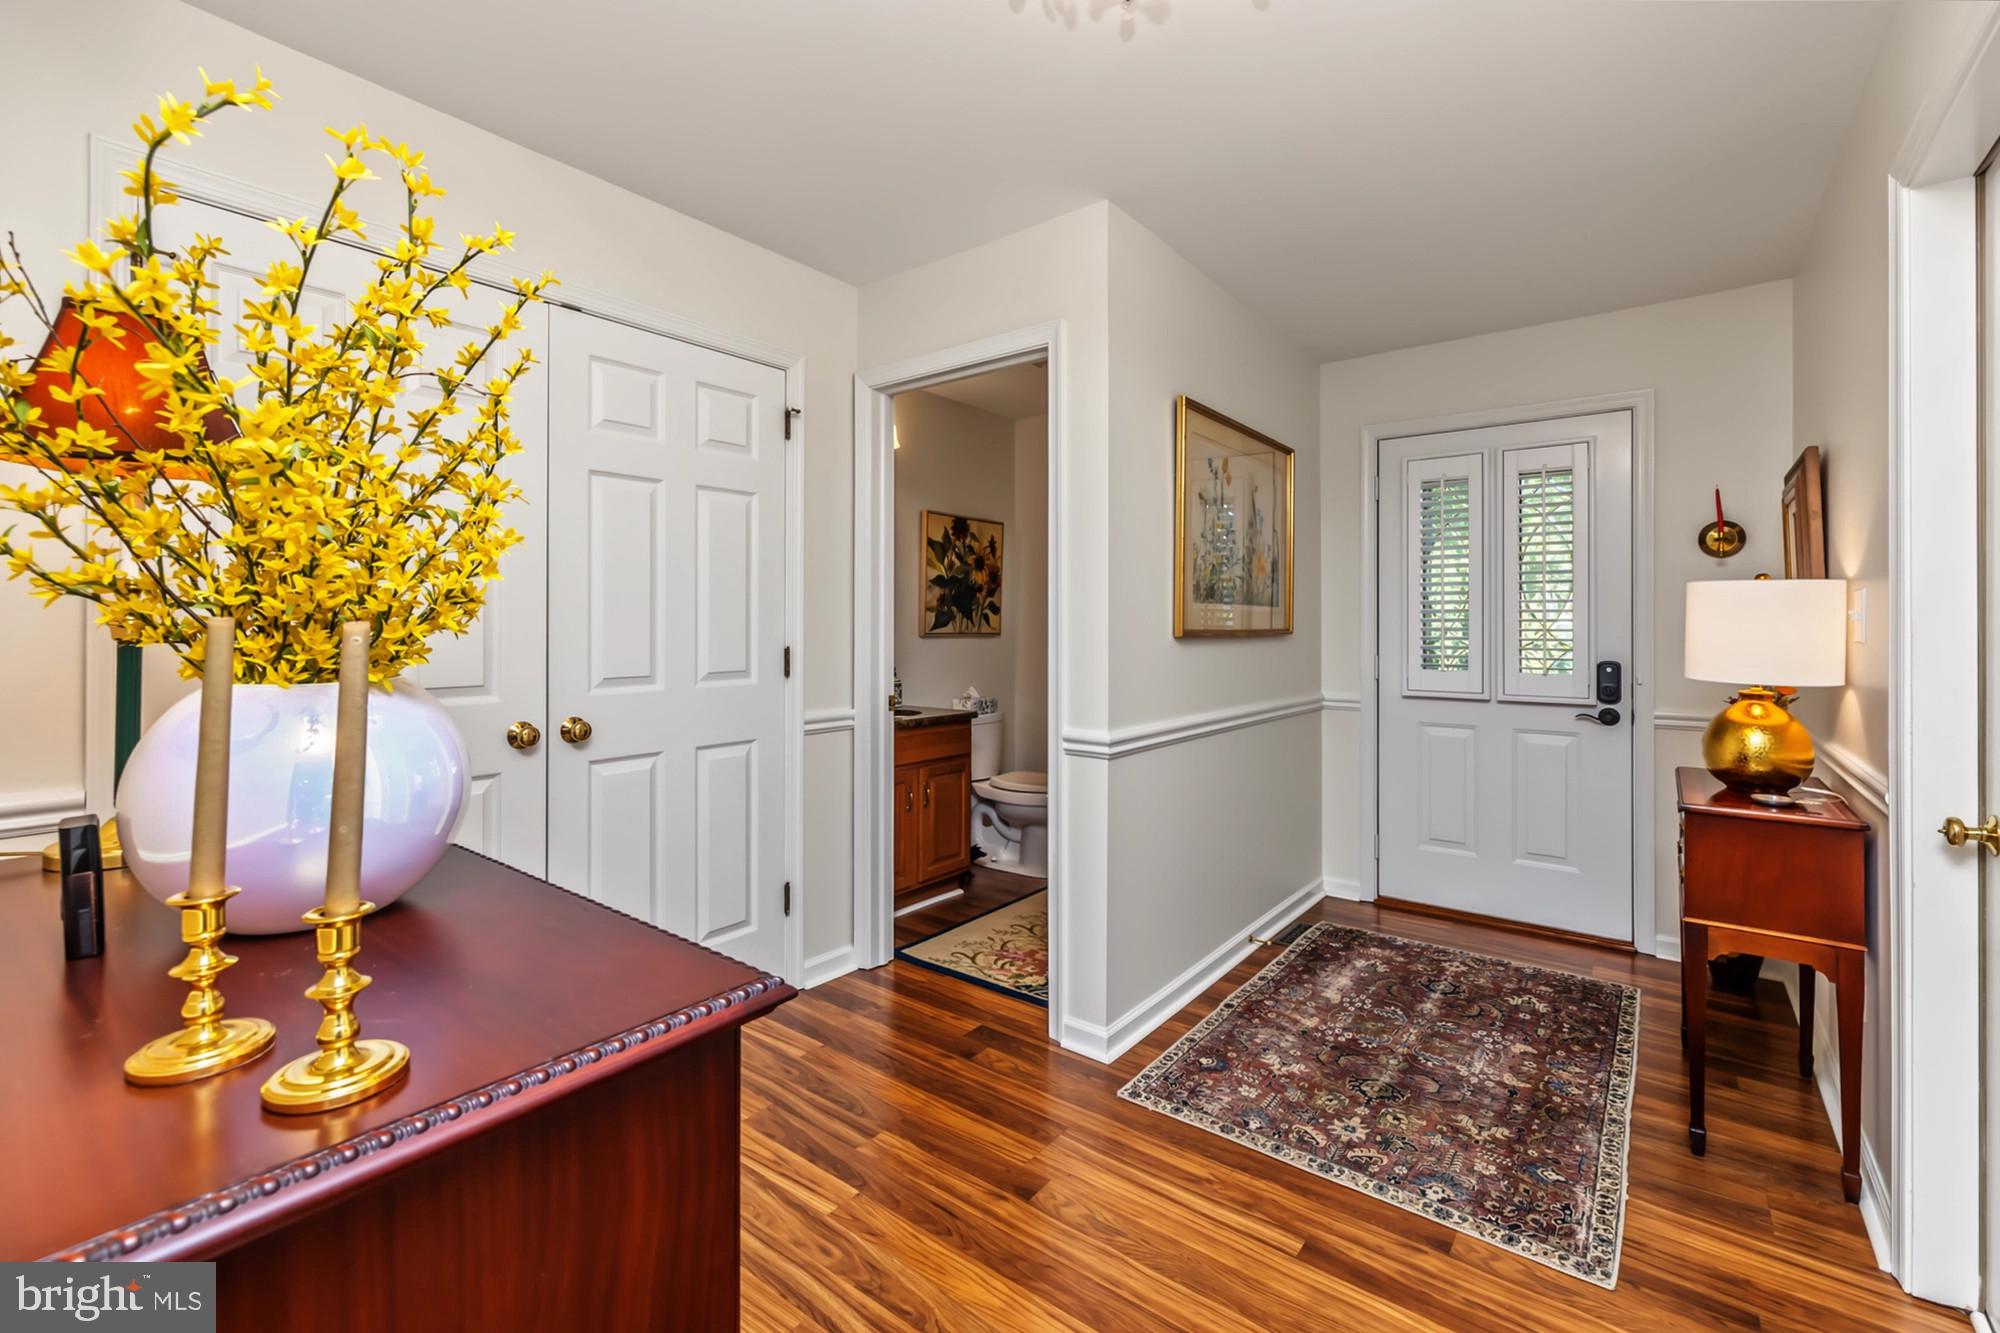
ALL NEW: flooring - carpet/wood planking, water heater, ceiling light fixtures, smart range/air fryer, built-in microwave oven, new awning covering oversized deck, 2 inch blinds. Also new modern electric fireplace in living room, entire home painted inside and outside, garage floor installed with diamond ground coating, all new kitchen cabinet hardware, added kitchen "under counter" lighting, dimming switches on all ceiling lighting fixtures, new remote ceiling fans in all bedrooms, new smart thermostat, additional outlets in master bathroom, all new landscaping front and rear, new “touch button” Yale lock on front door, all new updated heater vent covers, switch plates and outlet plugs in all rooms.
Save
Ask
Tour
Hide
Share
Listing Snapshot
Price
$480,000
Days On Site
15 Days
Bedrooms
3
Inside Area (SqFt)
2,184 sqft
Total Baths
3
Full Baths
2
Partial Baths
1
Lot Size
0.07 Acres
Year Built
1997
MLS® Number
PACT2136132
Status
Active
Property Tax
$5,989
HOA/Condo/Coop Fees
$125 monthly
Sq Ft Source
Estimated
Friends & Family
React
Invite
Recent Activity
8 hours ago
Listing updated with changes from the MLS®
a week ago
Status changed to Active
2 weeks ago
Listing first seen on site
General Features
Acres
0.07
Attached Garage
Yes
Foundation
Concrete Perimeter
Garage
Yes
Garage Spaces
1
Levels
Two
Parking
Garage Door OpenerGarageDrivewayInside EntranceAttached
Parking Spaces
1
Property Sub Type
Townhouse
Sewer
Public Sewer
Special Circumstances
Standard
SqFt Above
2184
SqFt Total
2184
Style
Traditional
Water Source
Public
Zoning
RESIDENTIAL
Interior Features
Appliances
Electric Water HeaterDryerDishwasherDisposalStainless Steel Appliance(s)WasherWater HeaterMicrowave