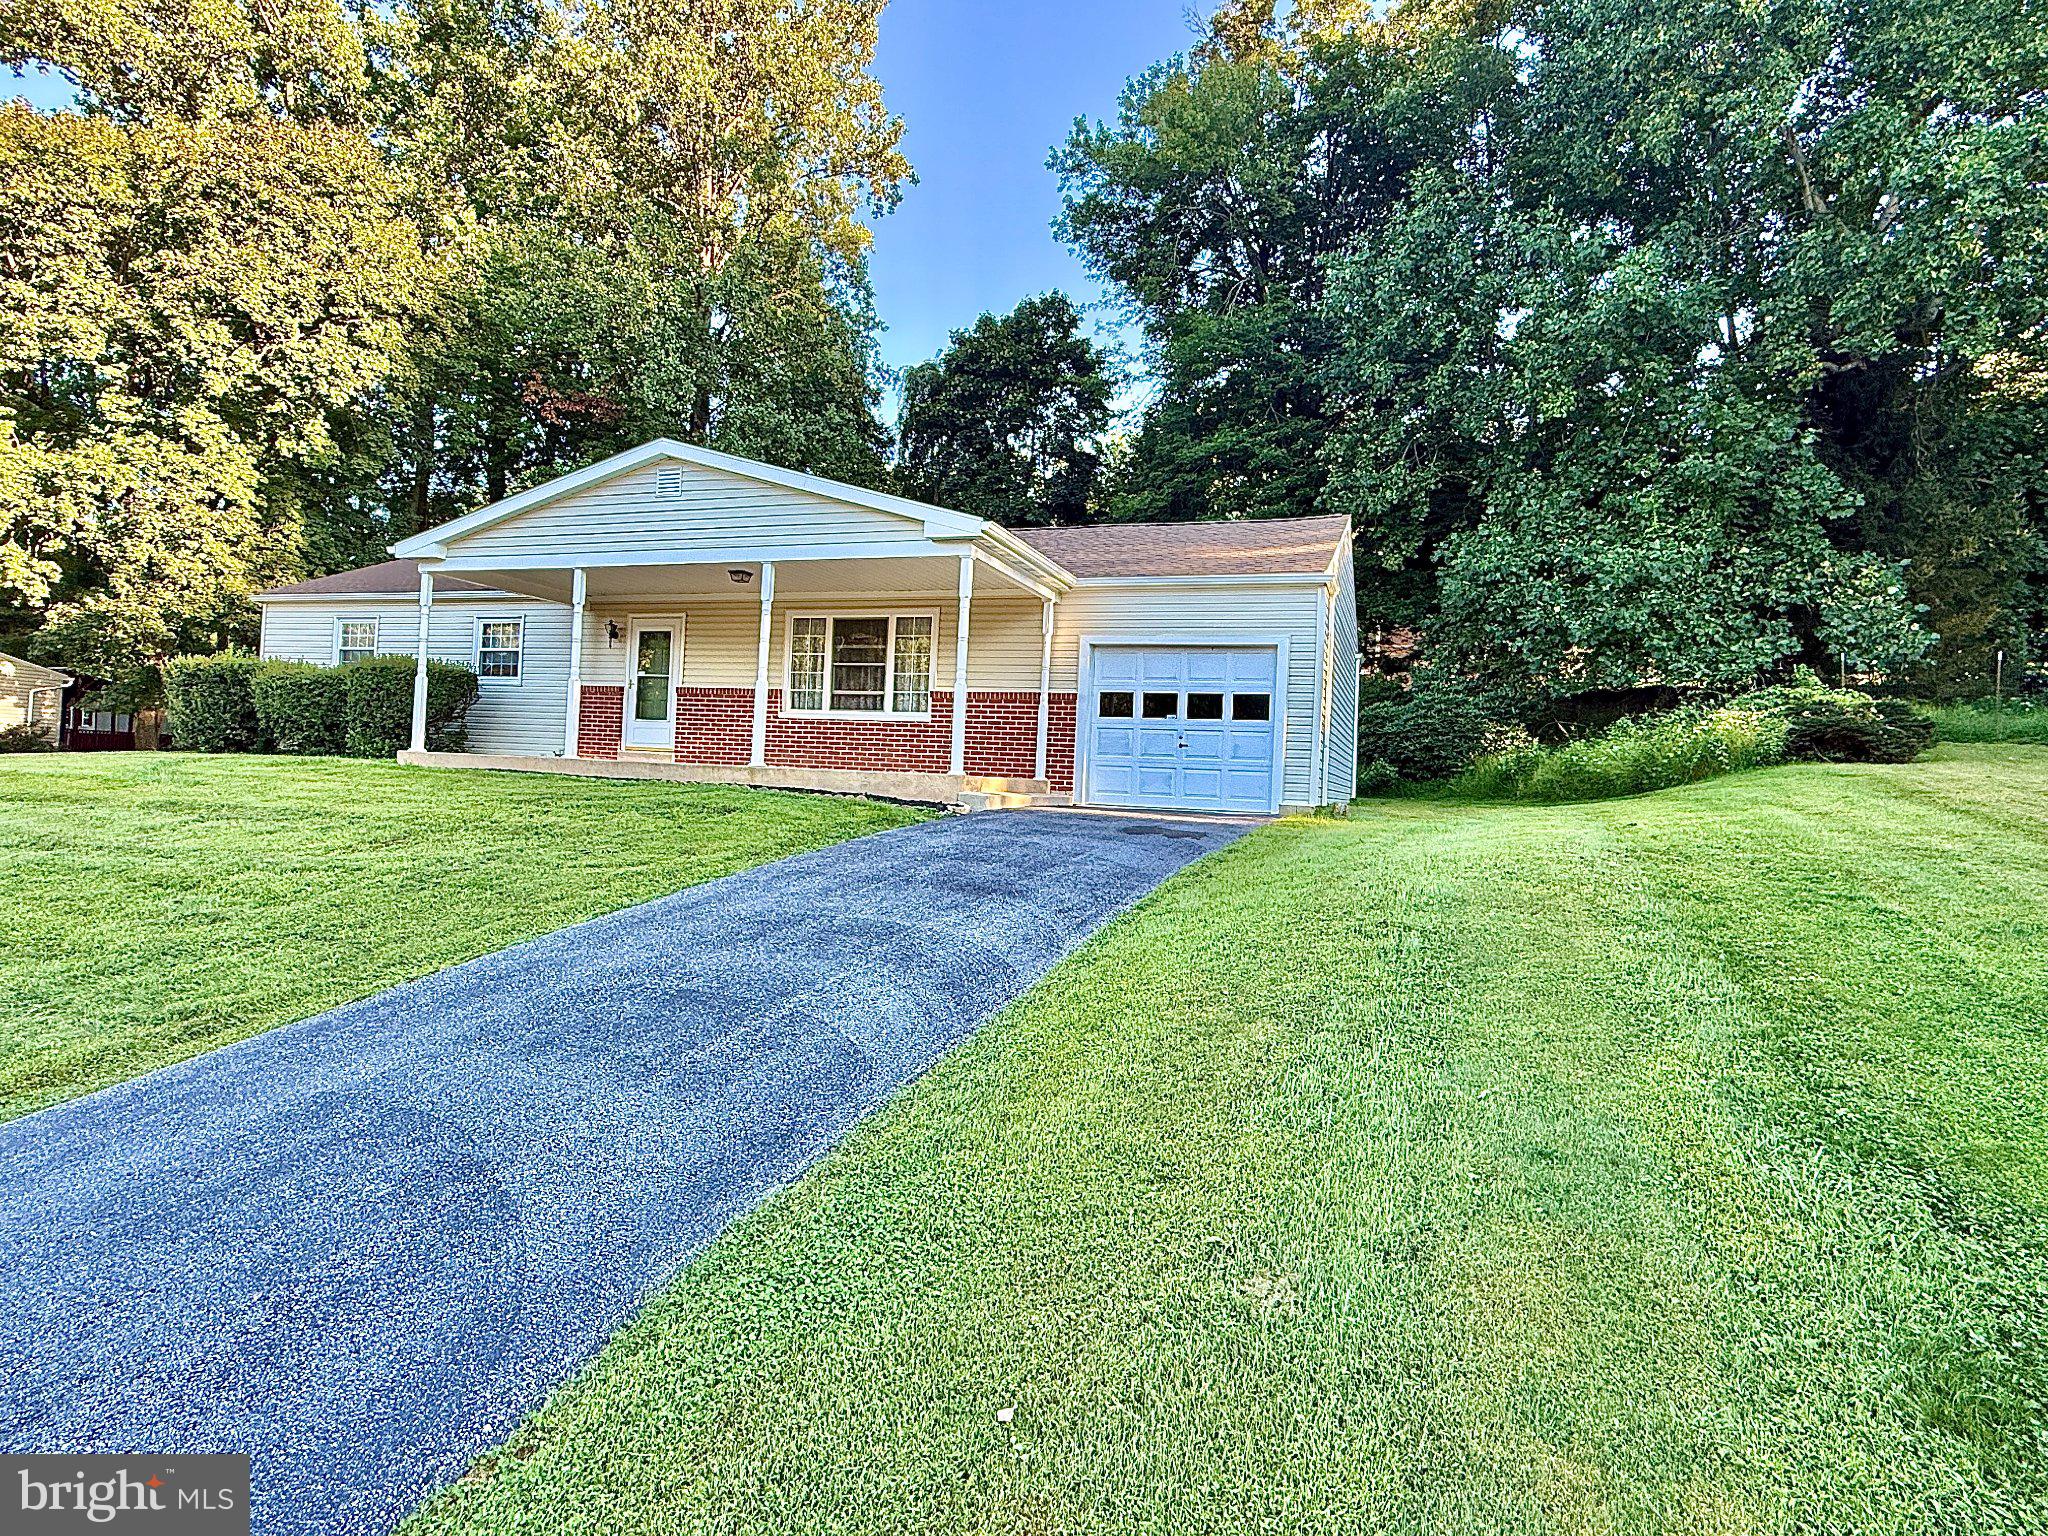
Discover the charm of this delightful ranch-style home nestled in the serene CALN TWP. With 3 spacious bedrooms and 2 full bathrooms, this residence offers a perfect blend of comfort and functionality, where privacy, open space, and everyday convenience come together in a setting that feels both peaceful and connected. Tucked away from the road and surrounded by a blend of open lawn and mature trees, this property offers the kind of space and freedom that is increasingly hard to find. Step inside to find a spacious living room with a picturesque window that overlooks the valley of Chester County.
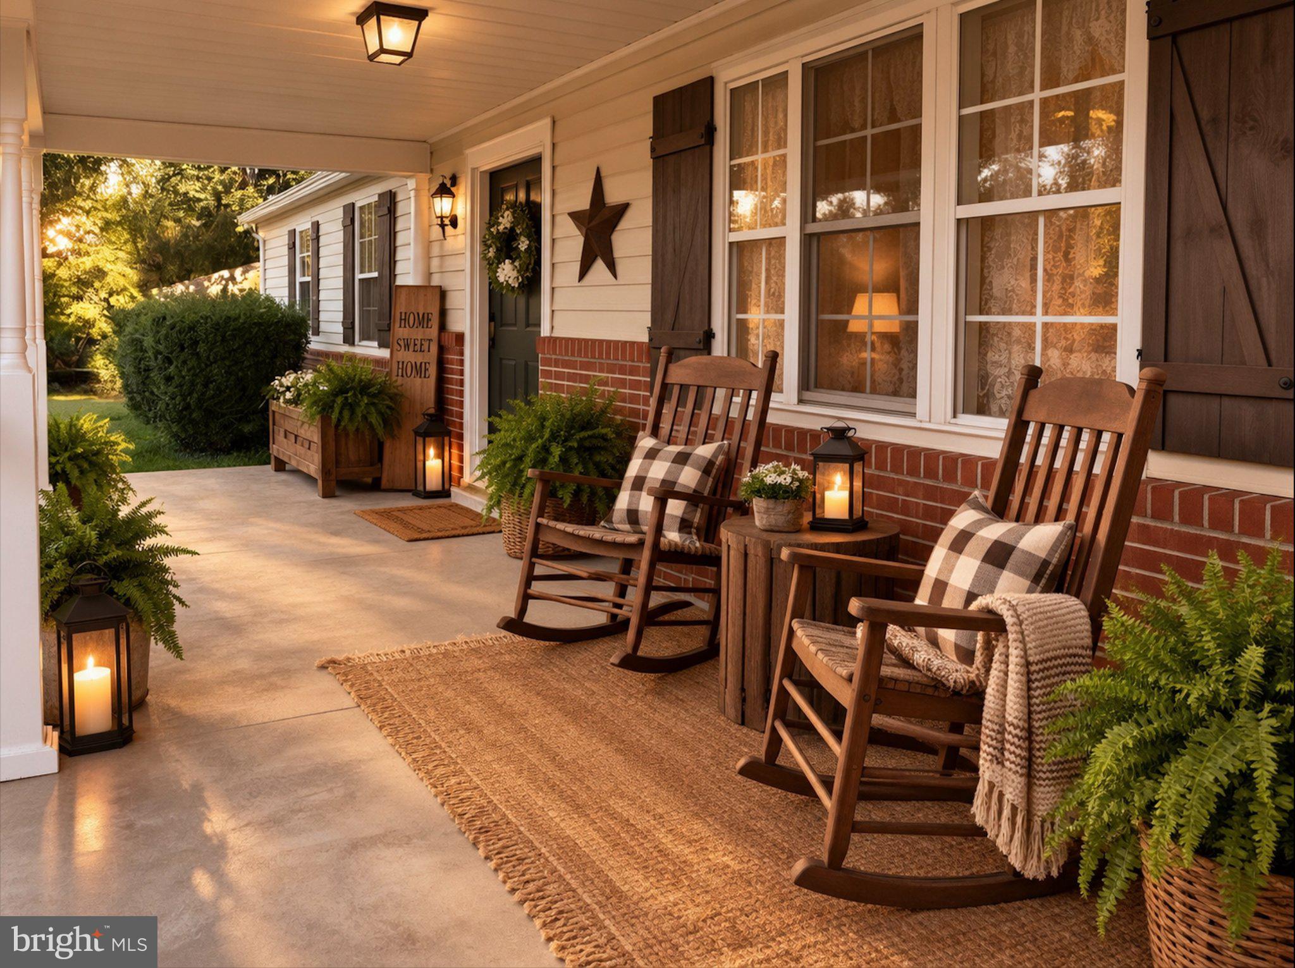
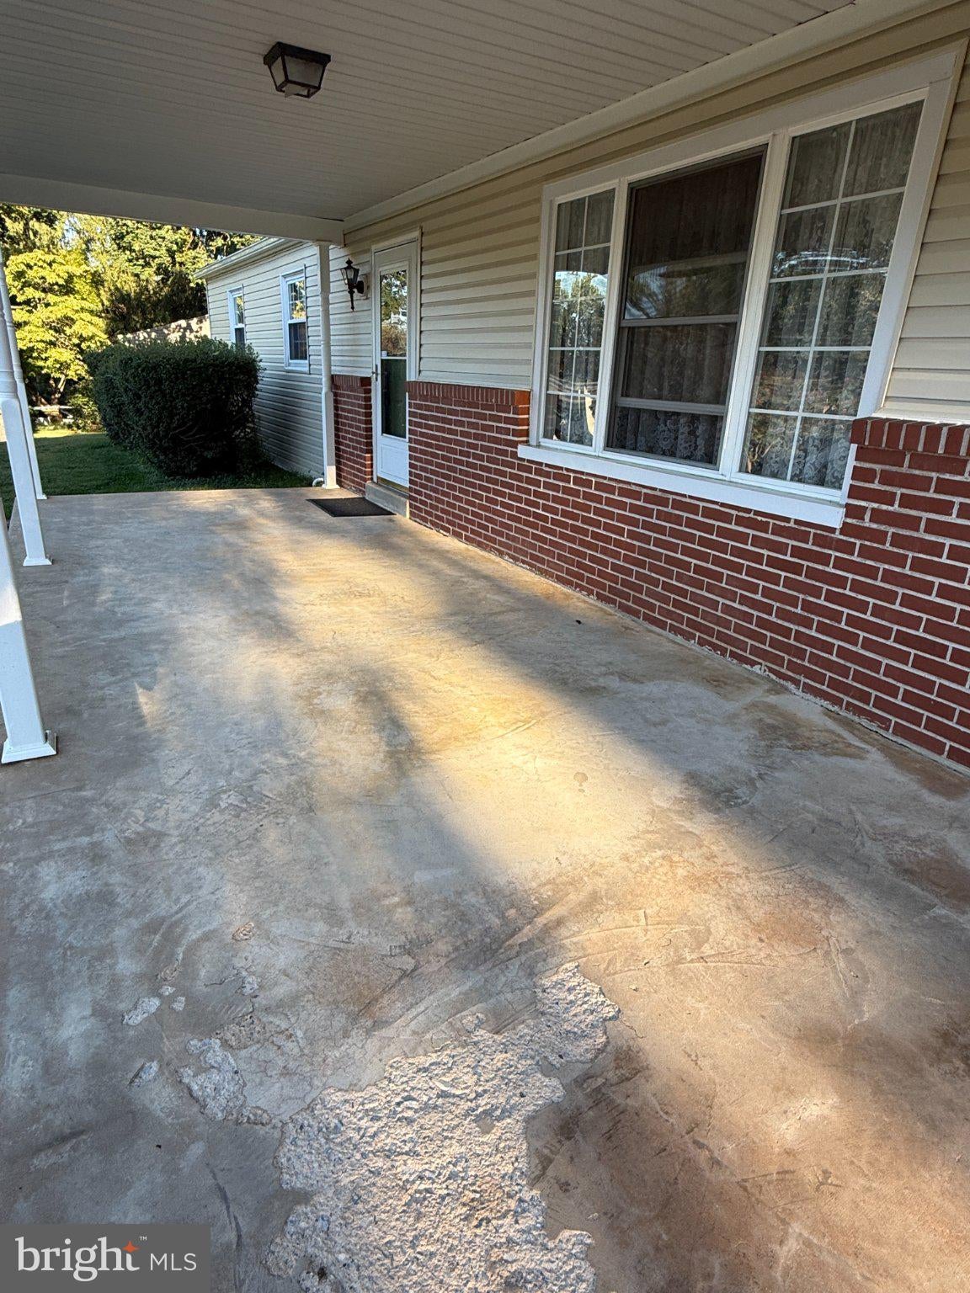
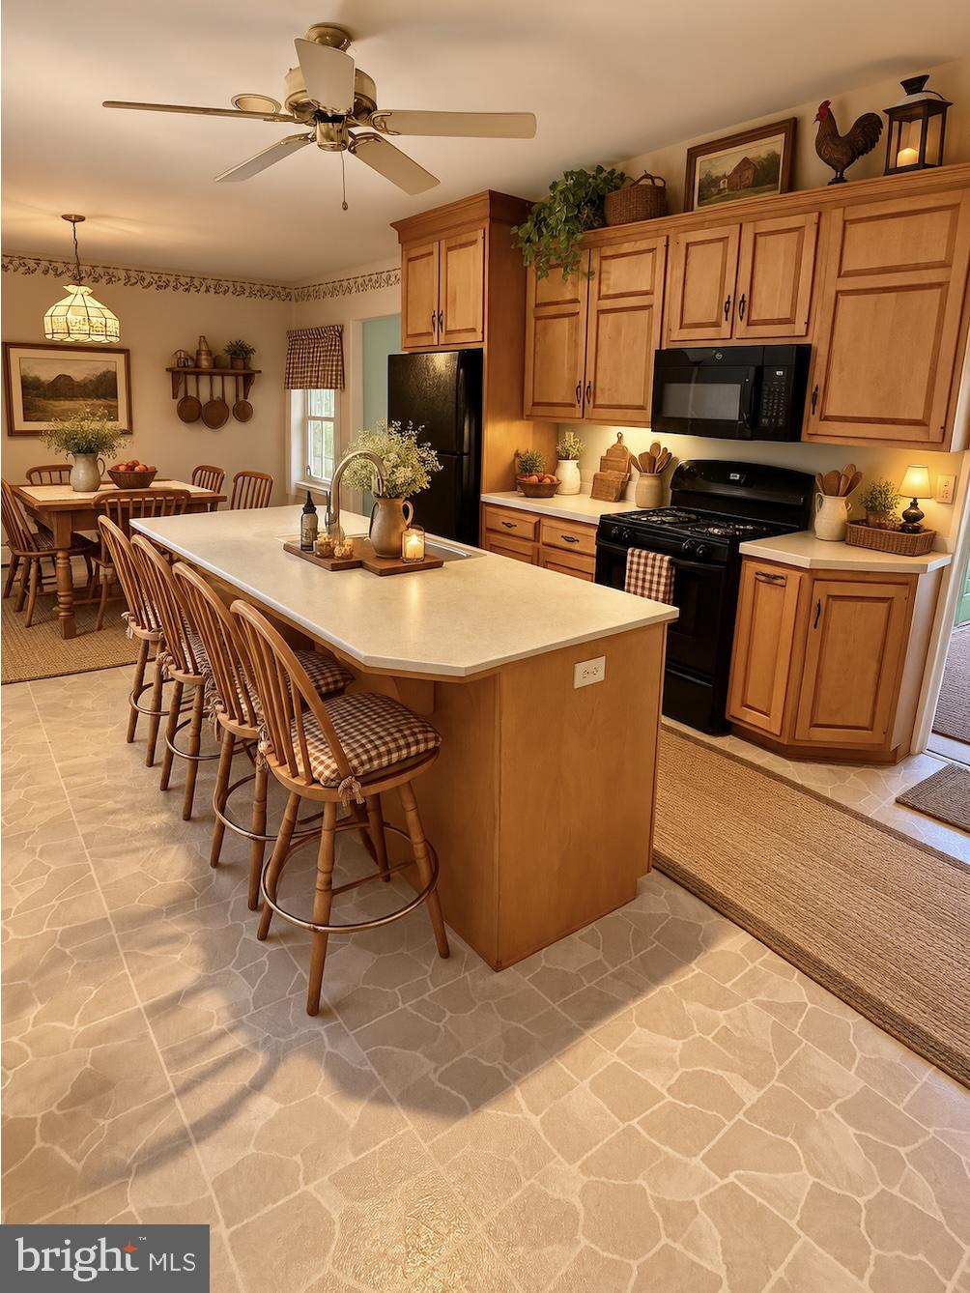
The heart of the home features a well-appointed spacious kitchen equipped with all of the essential appliances, including a dishwasher, electric oven/range, microwave and refrigerator making meal prep a breeze. Solid oak cabinets are plentiful along with a large country island with sink. All three entry-level bedrooms adds convenience, while the full basement provides additional space to refinish for recreation or relaxation. Enjoy the outdoors in your serene rear yard, ideal for gardening or entertaining. The large front porch invites you to unwind, enjoy a morning coffee or sunset in the evening after dinner while enjoying the fresh air. The new rear deck is a comfortable size for gatherings and expand it to create a backyard oasis with a firepit and additional sitting patio area. Situated on a elevated lot, this property boasts ample parking with an attached garage and a paved driveway, ensuring easy access for you and your guests. With a lot size of 0.35 acres, there's plenty of room to create your own outdoor entertainment space. New roof in 2023, HVAC 2018, Hot Water Heater 2018. The peaceful street view enhances the tranquil setting, making it a perfect retreat from the hustle and bustle of daily life. This home is not just a place to live; it's a place to create lasting memories, just as the one and only owner has done. Enjoy many local attractions and trails, such as Struble Trail, Chambers Lake and Marsh Creek State Park along with United Sports Center Complex and Academy Sports Complex. Conveniently located with easy access to Route 30, Downingtown, Exton, West Chester, Lancaster, and the train station, this home offers the perfect combination of peaceful country living and everyday convenience. If you've been searching for a well-built home with character, space, and major mechanical updates already completed, this is one you won't want to miss. Don't miss the opportunity to make it yours!
Save
Ask
Tour
Hide
Share
Listing Snapshot
Price
$375,000
Days On Site
17 Days
Bedrooms
3
Inside Area (SqFt)
1,248 sqft
Total Baths
2
Full Baths
2
Partial Baths
N/A
Lot Size
0.35 Acres
Year Built
1974
MLS® Number
PACT2136140
Status
Active Under Contract
Property Tax
$6,269
HOA/Condo/Coop Fees
N/A
Sq Ft Source
Assessor
Friends & Family
React
Invite
Recent Activity
4 days ago
Status changed to Active Under Contract
4 days ago
Listing updated with changes from the MLS®
2 weeks ago
Listing first seen on site
General Features
Acres
0.35
Attached Garage
Yes
Cross Street
W Embreville
Direction Faces
North
Foundation
Block
Garage
Yes
Garage Spaces
1
Levels
One
Parking
Garage Door OpenerAsphaltOn StreetGarageDrivewayAttached
Parking Spaces
5
Property Sub Type
Single Family Residence
Sewer
Public Sewer
Special Circumstances
Standard
SqFt Above
1248
SqFt Total
1248
Style
Ranch/Rambler
Utilities
Cable AvailableWater AvailableSewer AvailablePhone Available
Water Source
Public
Zoning
R2
Interior Features
Appliances
Electric RangeElectric OvenElectric Water HeaterDishwasherDisposalRefrigeratorWasherWater HeaterMicrowave