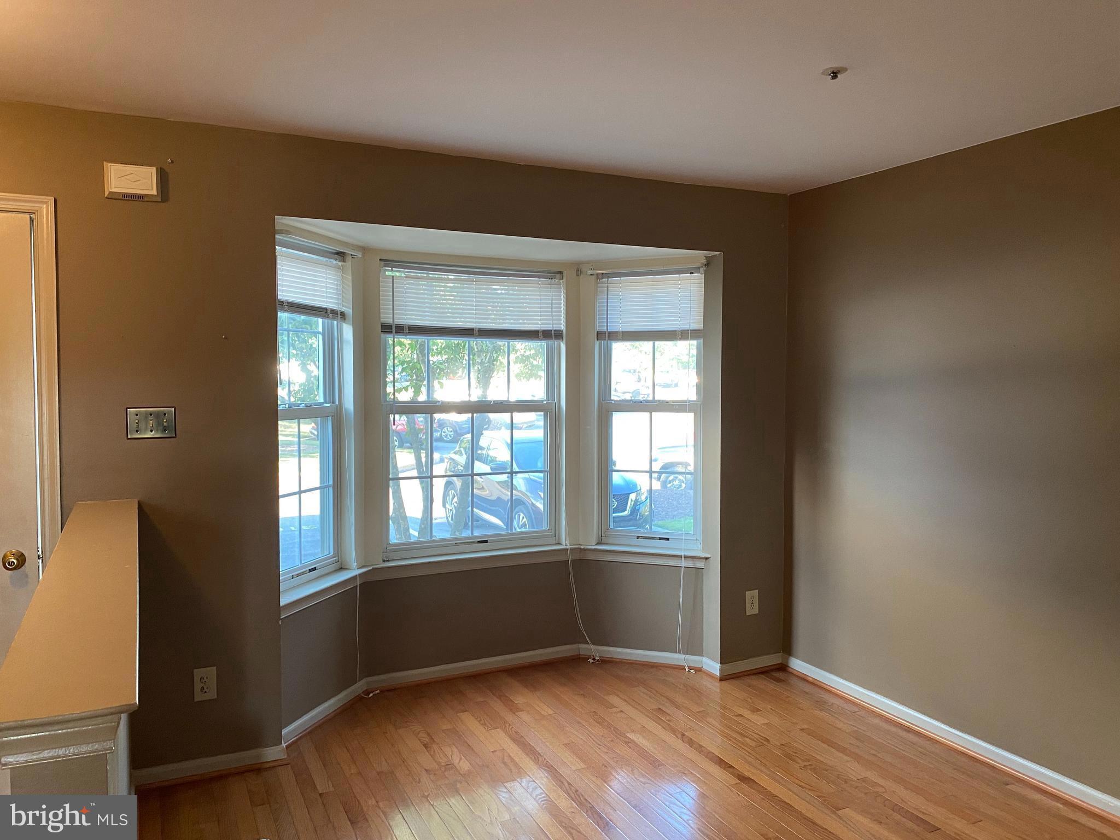
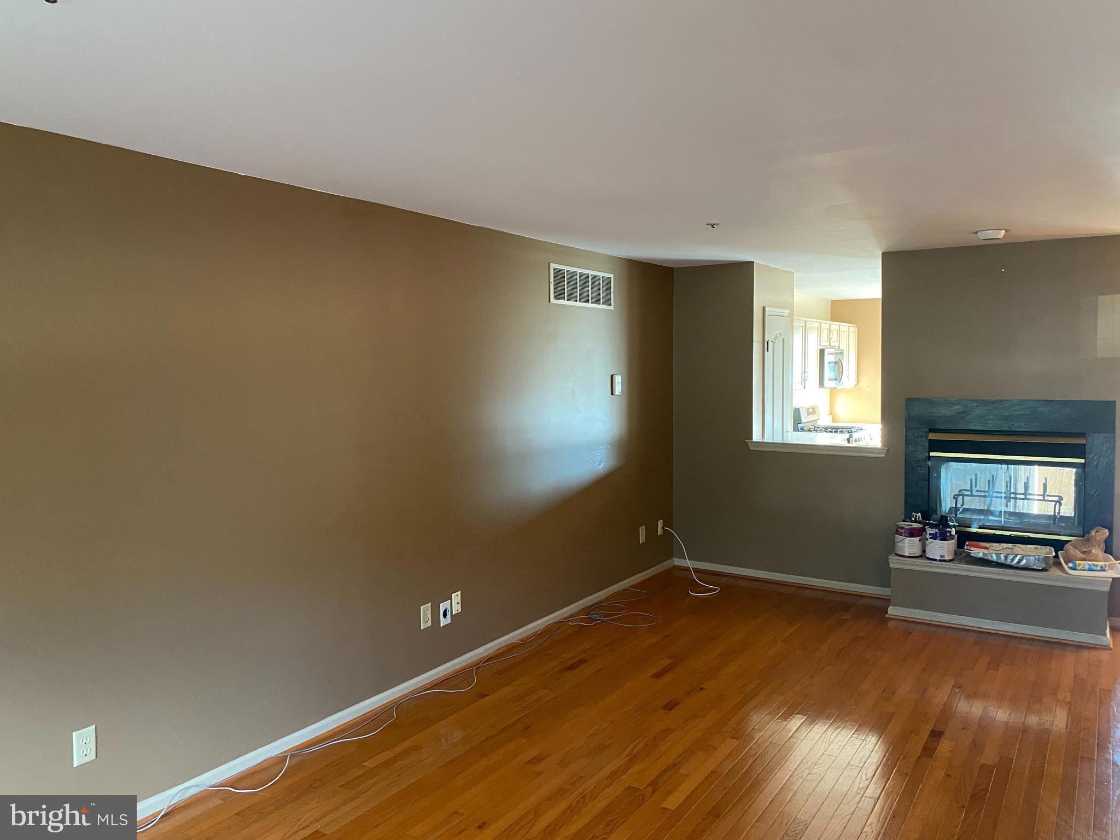
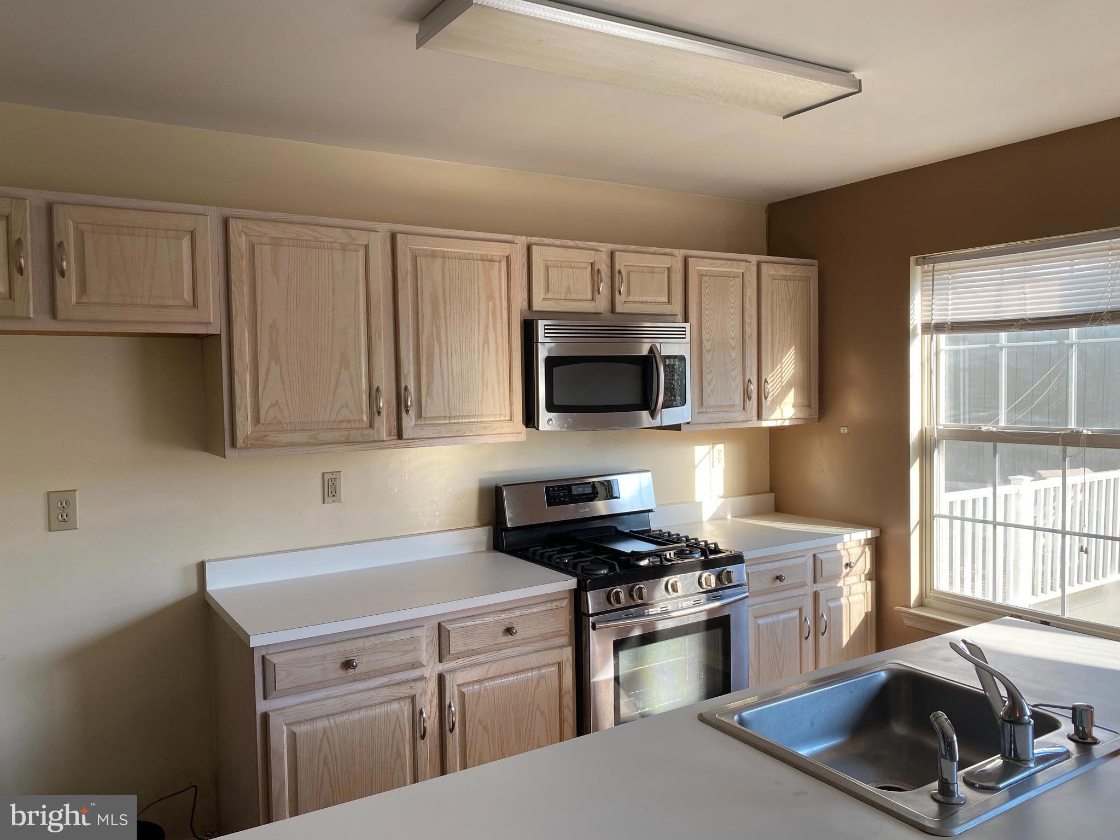
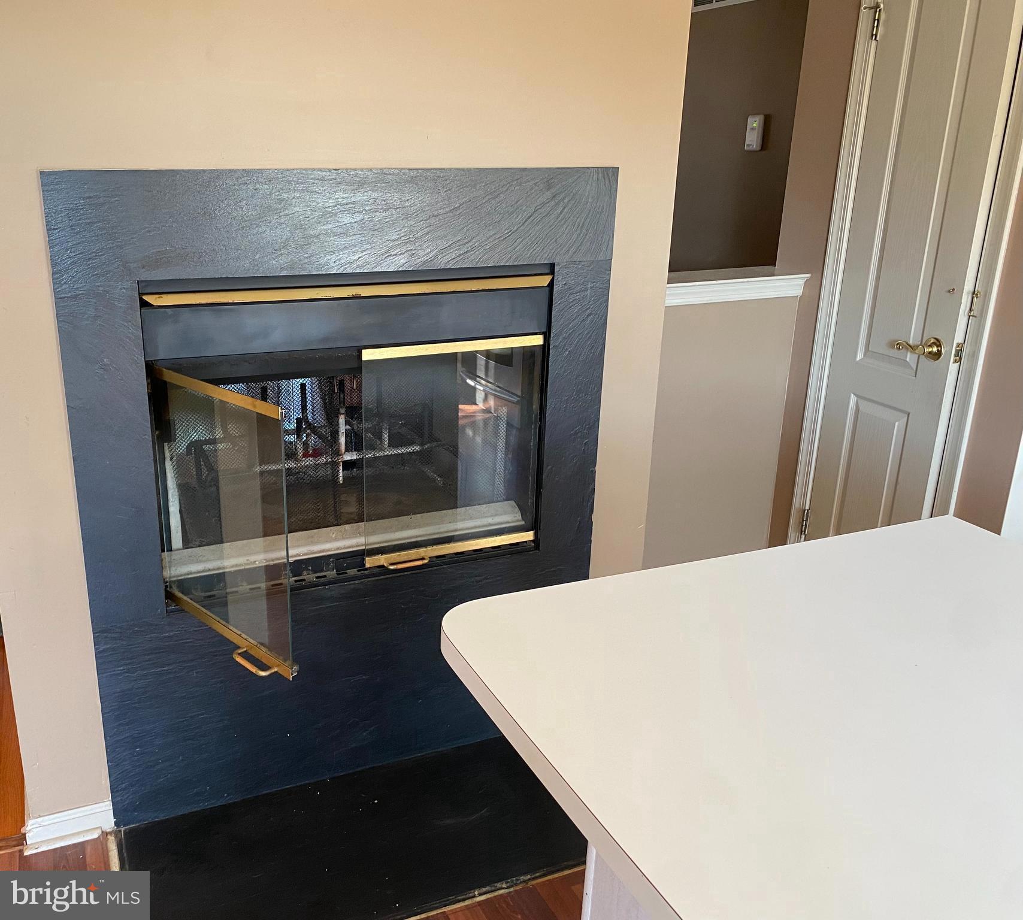
Welcome to 309 Huntington Court! This 3-bedroom, 2 full-bath, 2 half-bath townhome offers a beautifully finished walk-out basement in the desirable Exton Station. New carpeting will be installed throughout the carpeted areas, giving the home a fresh, updated feel! The main level features hardwood flooring throughout, a convenient powder room, and a bright, open living and dining area with plenty of natural light. The kitchen offers ample cabinet and counter space, an island, and access to the private deck overlooking the rear yard. Upstairs, the spacious primary bedroom features an ensuite bath, while a second generously sized bedroom and additional full bath provide plenty of space for family or guests. The hallway includes a convenient laundry area with washer and dryer. The third-floor loft bedroom offers flexibility as another bedroom, playroom, or home office. The fully finished walk-out basement provides additional living space with a half bath and sliders leading to the backyard, making it ideal for a family room, game room, or guest space. Located in the highly regarded West Chester Area School District and just minutes from Exton Train Station, Main Street at Exton, shopping, dining, and major routes including Routes 202, 3, and 100. Enjoy access to the Exton Station community pool, tennis courts, and basketball courts. With new carpeting and plenty of flexible living space, this is a great rental opportunity in a fantastic location! Schedule your showing today!
Save
Ask
Tour
Hide
Share
Listing Snapshot
Price
$2,750
Days On Site
16 Days
Bedrooms
3
Inside Area (SqFt)
1,836 sqft
Total Baths
4
Full Baths
2
Partial Baths
2
Lot Size
0.04 Acres
Year Built
1994
MLS® Number
PACT2136142
Status
Active
Property Tax
N/A
HOA/Condo/Coop Fees
N/A
Sq Ft Source
Assessor
Friends & Family
React
Comment
Invite
No Comments Yet
Did you know? You can invite friends and family to your search. They can join your search, rate and discuss listings with you.
Recent Activity
yesterday
Listing updated with changes from the MLS®
2 weeks ago
Price changed to $2,750
2 weeks ago
Listing first seen on site
General Features
Acres
0.04
Available on
2026-10-01
Foundation
Concrete Perimeter
Parking
Parking Lot
Pets
Yes
Property Sub Type
Townhouse
Sewer
Public Sewer
SqFt Above
1836
SqFt Total
1836
Style
Traditional
Water Source
Public
Zoning
RES
Interior Features
Appliances
Electric Water Heater
Basement
FinishedWalk-Out AccessDaylightFull
Cooling
Central AirElectric
Fireplace
Yes
Fireplaces
1
Heating
Natural GasCentral
Laundry Features
Laundry Room
Bedroom 2
Bedroom 3
Family Room
Full Bath
Half Bath
Level - Main
Kitchen
Level - Main
Laundry
Living Room
Level - Main
Primary Bathroom
Primary Bedroom
Save
Ask
Tour
Hide
Share
Exterior Features
Construction Details
Aluminum SidingVinyl Siding
Patio And Porch
Deck
Pool Features
Community
Community Features
Community Features
Pool
MLS Area
West Whiteland Twp (10341)
School District
WEST CHESTER AREA
Schools
School District
WEST CHESTER AREA
Elementary School
Unknown
Middle School
Unknown
High School
Unknown
Listing courtesy of Keller Williams Real Estate -Exton



Did you know? You can invite friends and family to your search. They can join your search, rate and discuss listings with you.