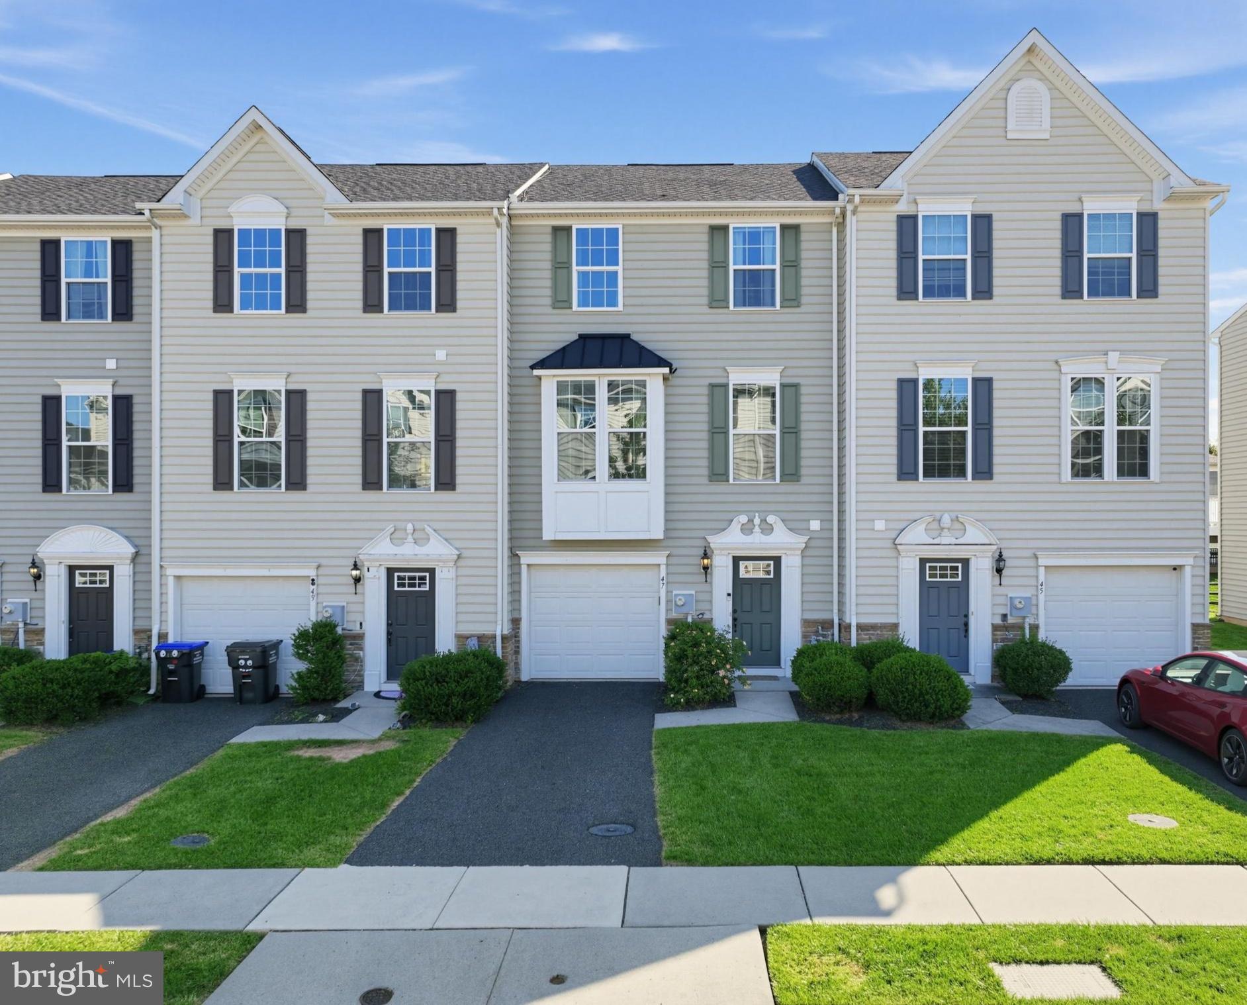
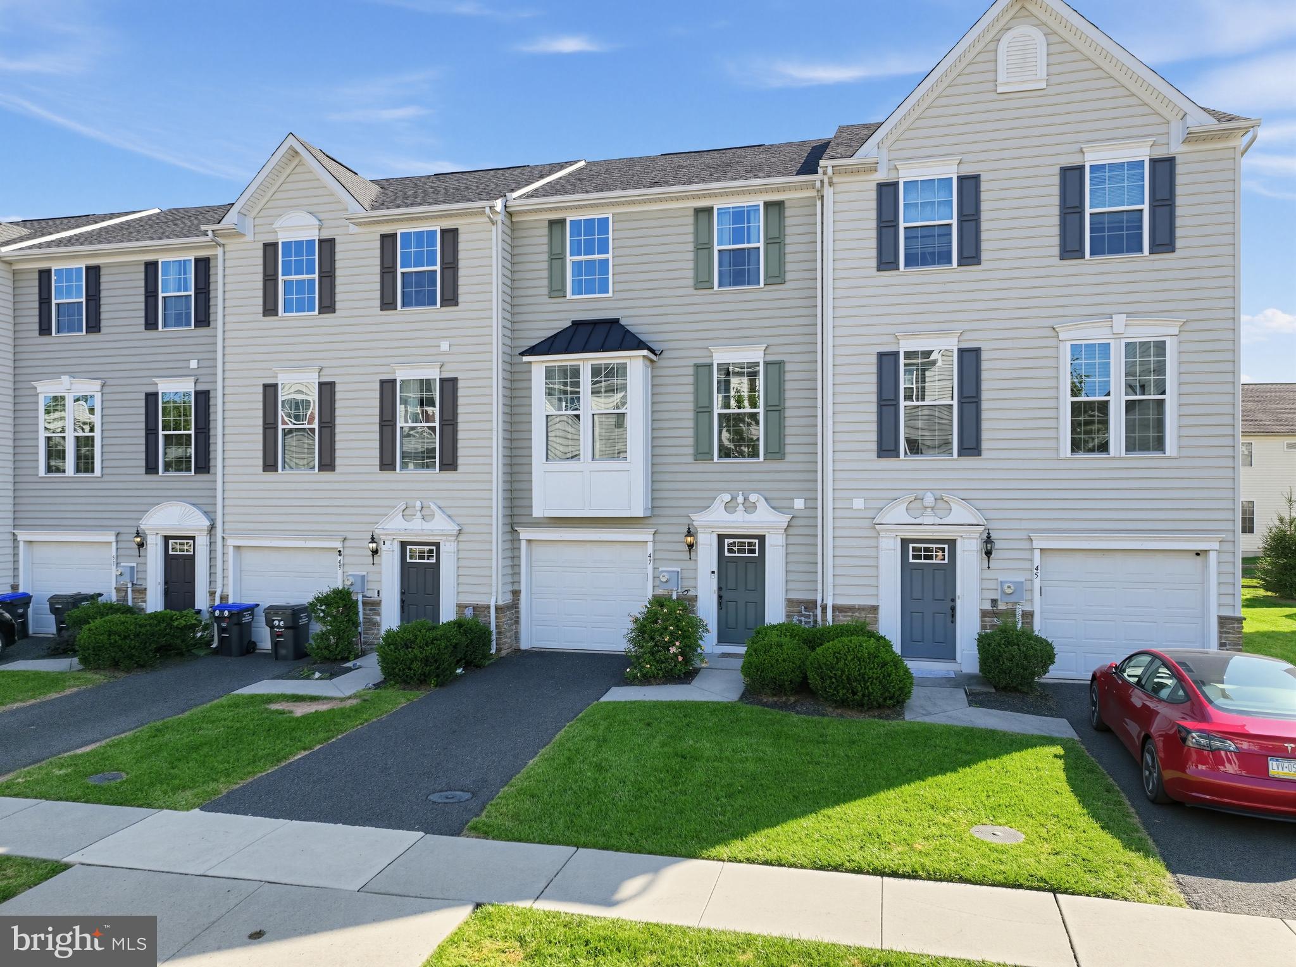
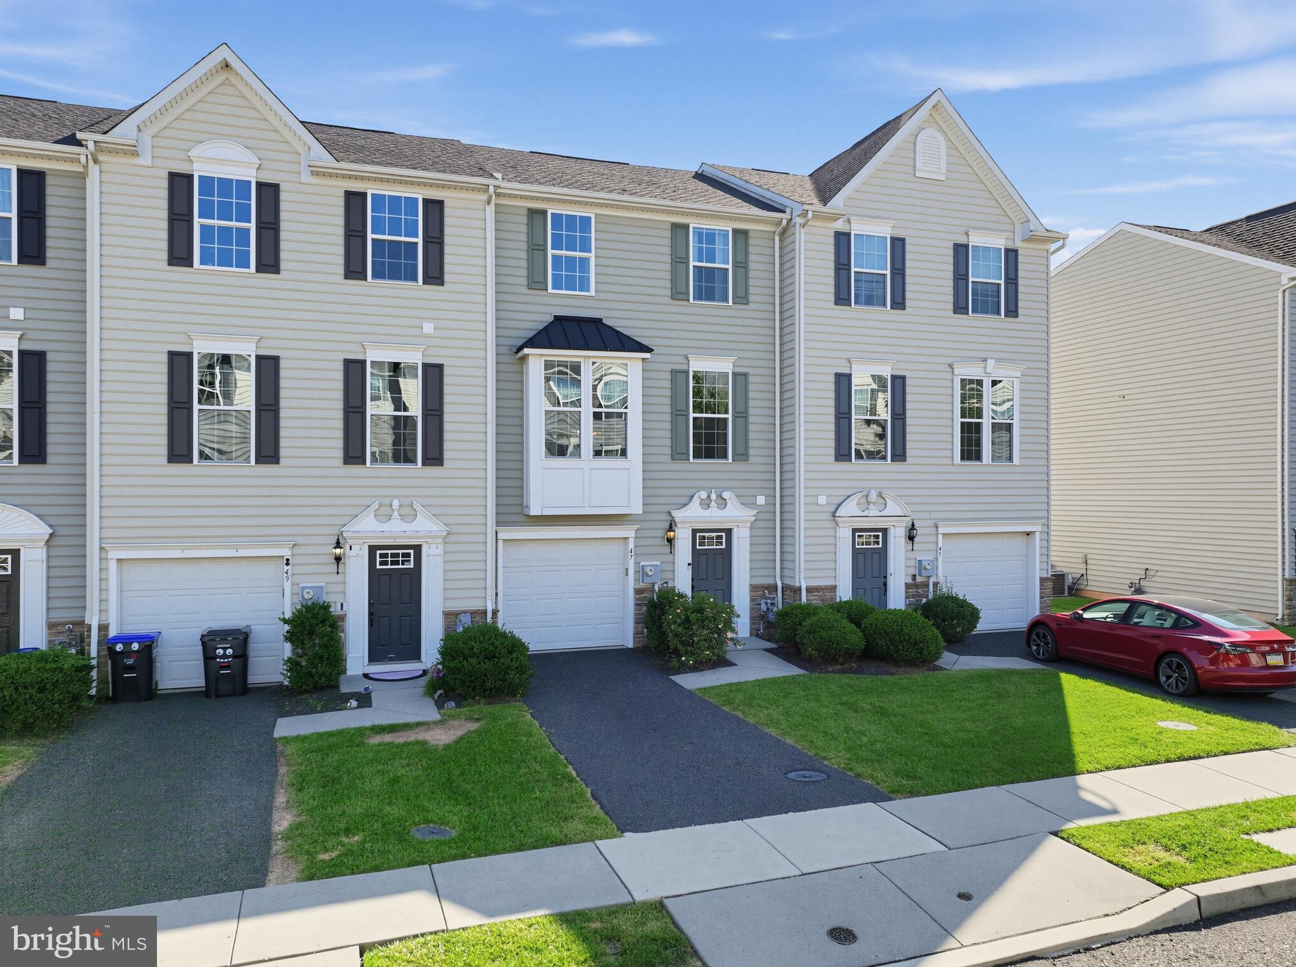
Welcome to 47 Jefferson Drive in the Washington Square community! Located in the Owen J. Roberts School District, this beautifully maintained 3-bedroom, 2.5-bath home offers an inviting open-concept floor plan with an abundance of natural light and a layout designed for comfortable everyday living.
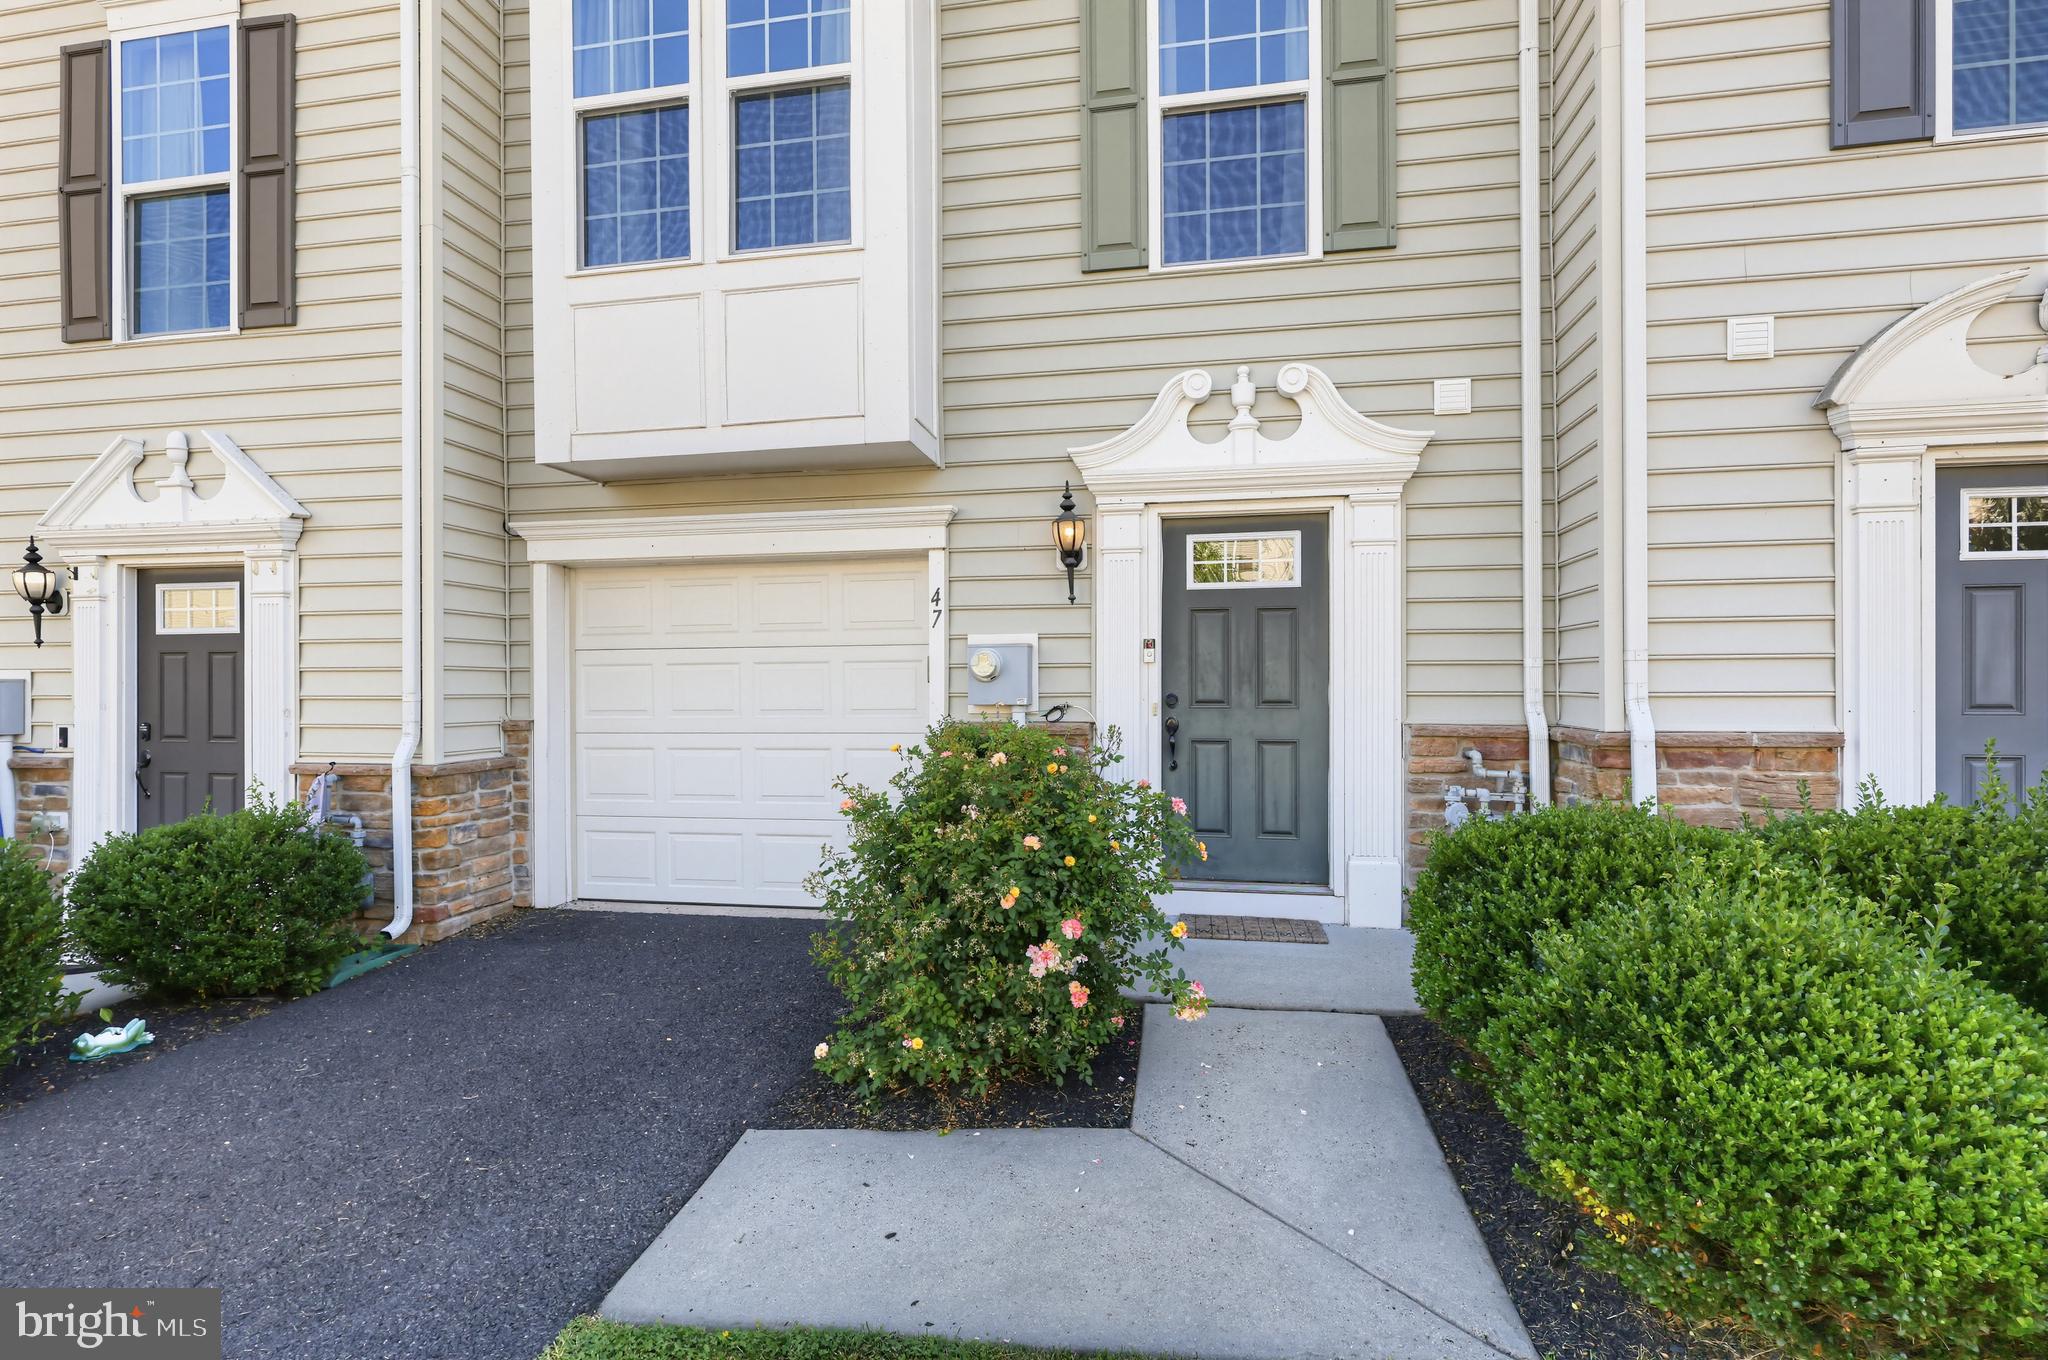
Entering the home into the spacious entryway, you are met with the convenience of a powder room, followed by a versatile flex room that can be used as a playroom, second living space or something specific to meet your families needs.
As you head upstairs the main level features a spacious open living area met by the kitchen, complete with stainless steel appliances, a pantry closet, and a center island perfect for meal prep, casual dining, or entertaining. Hardwood flooring throughout the open-concept kitchen flows perfectly into the generously sized living room.
Upstairs, the spacious primary suite offers a walk-in closet and a beautifully updated primary bathroom, renovated in May 2023. Two additional bedrooms and a full hall bathroom provide plenty of space for family, guests, or a home office. For added convenience, the washer and dryer are located on the upper level.
Additional highlights include a one-car garage with direct home access and a functional floor plan offering plenty of natural light throughout. Conveniently located in Spring City, this home combines modern comfort, flexible living space, and everyday convenience. Don't miss the opportunity to make this inviting home your own!
Save
Ask
Tour
Hide
Share
Listing Snapshot
Price
$415,000
Days On Site
37 Days
Bedrooms
3
Inside Area (SqFt)
1,872 sqft
Total Baths
3
Full Baths
2
Partial Baths
1
Lot Size
0.02 Acres
Year Built
2017
MLS Number
PACT2136168
Status
Active
Property Tax
$6,644
HOA/Condo/Coop Fees
$162 monthly
Sq Ft Source
Assessor
Friends & Family
React
Comment
Invite
No Comments Yet
Did you know? You can invite friends and family to your search. They can join your search, rate and discuss listings with you.
Recent Activity
5 days ago
Status changed to Active
5 days ago
Listing updated with changes from the MLS
a month ago
Listing first seen on site
General Features
Acres
0.02
Attached Garage
Yes
Foundation
Slab
Garage
Yes
Garage Spaces
1
Levels
Three Or More
Parking
Garage Door OpenerGarageInside EntranceAttached
Parking Spaces
1
Pets
Yes
Property Sub Type
Townhouse
Sewer
Public Sewer
Special Circumstances
Standard
SqFt Above
1452
SqFt Below
420
SqFt Total
1872
Style
Colonial
Water Source
Public
Zoning
R2
Interior Features
Appliances
Gas RangeGas OvenGas Water HeaterDishwasherRefrigeratorStainless Steel Appliance(s)



Did you know? You can invite friends and family to your search. They can join your search, rate and discuss listings with you.