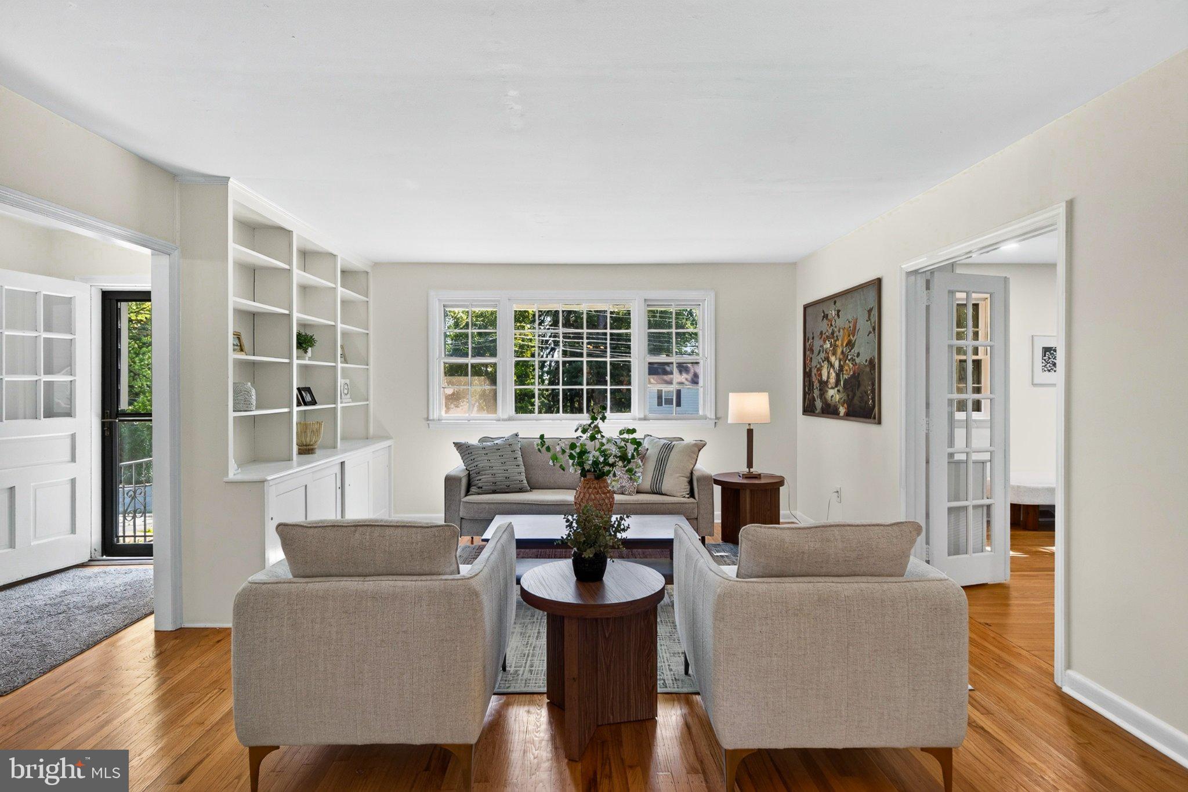
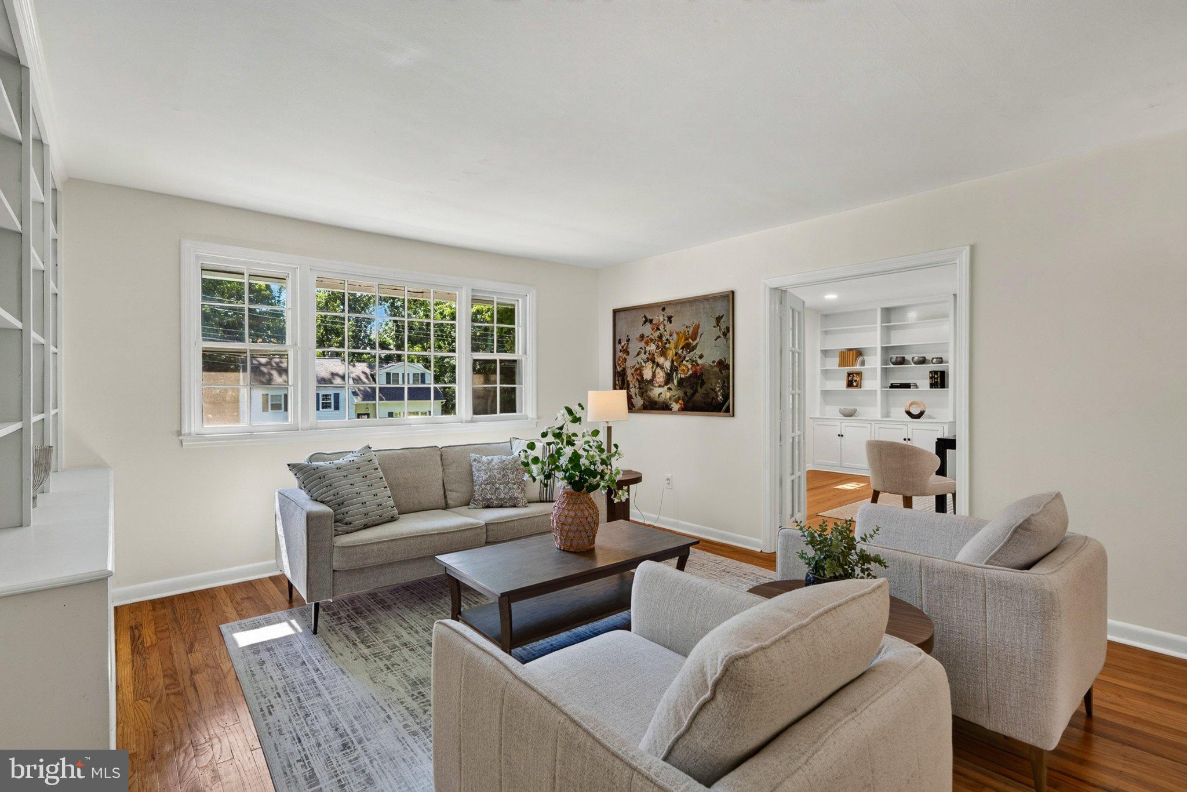
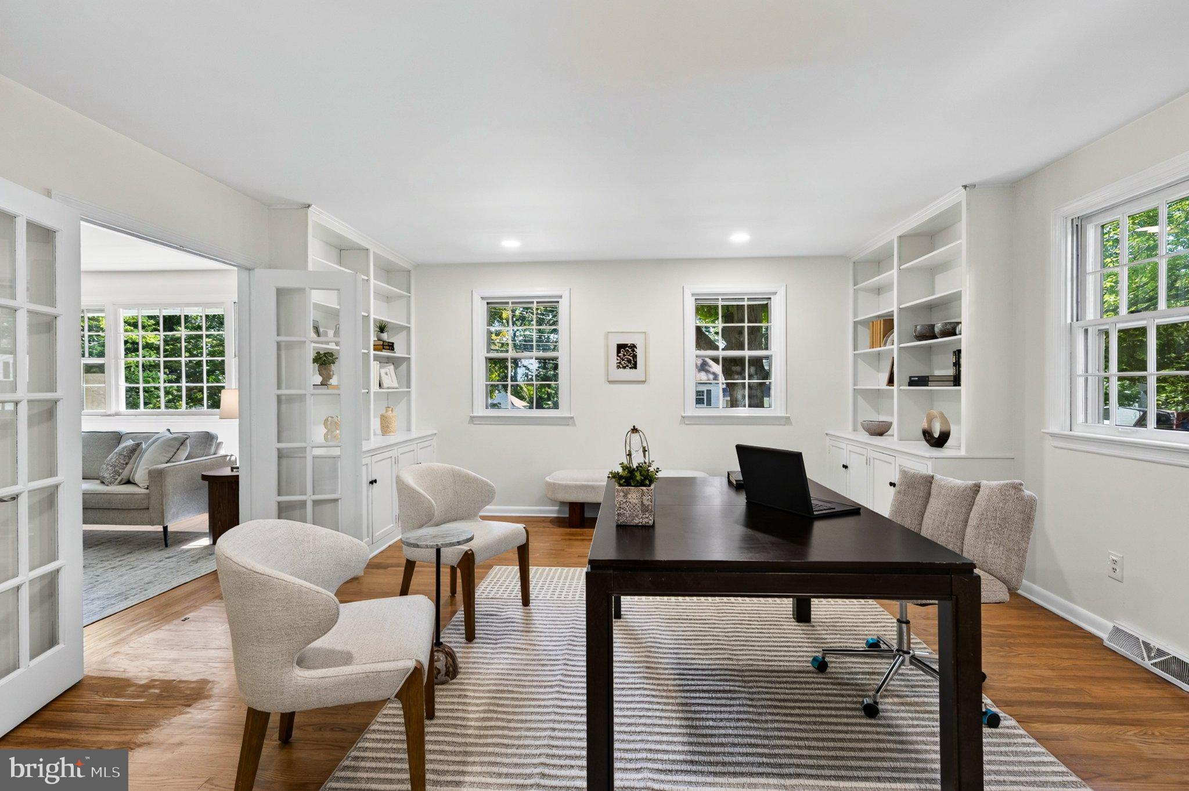
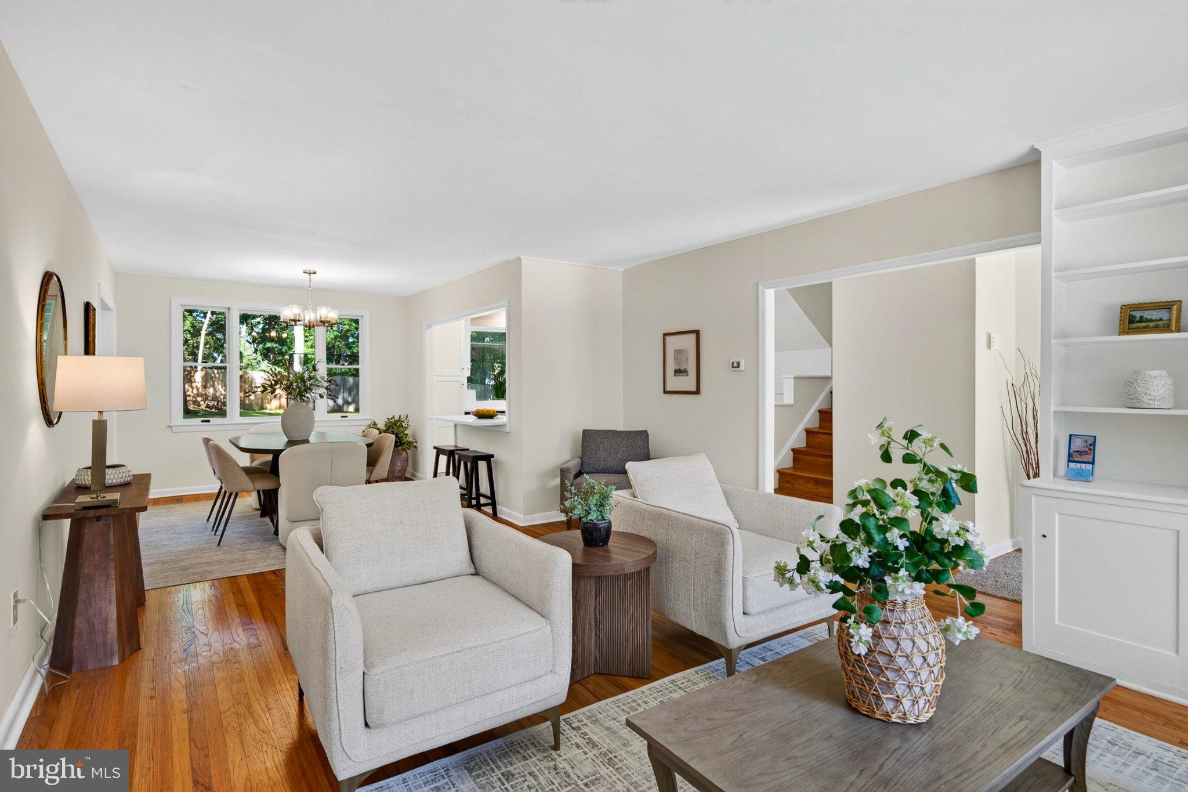
***Offer deadline 9/21/2026 @2.00PM*** Welcome to 543 Midland Avenue, an expanded four-bedroom Main Line split-level in Berwyn Downs, within the Tredyffrin/Easttown School District. Enjoy convenient access to Berwyn’s shops and restaurants, regional rail, the library, and nearby parks. Inside, the foyer opens to bright, connected living and dining areas with hardwood floors and built-in storage—an inviting setting for everyday routines, shared meals, and entertaining. Glass French doors lead to a spacious study with additional built-ins and an adjacent storage room, offering flexibility for a home office, homework zone, play space, or creative studio. The family room features a vaulted ceiling, exposed beams, and a large picture window looking out onto the backyard. Refreshed in 2026, the kitchen features quartz countertops, white cabinetry, stainless steel appliances, gas cooking, recessed lighting, a garden-window nook, and a breakfast bar. Three bedrooms and a refreshed hall bath are located on the second level, while a fourth bedroom on the third level offers access to a walk-up attic. The walk-out lower level provides a versatile bonus space, powder room, laundry area, and direct access to the one-car garage. Outside, the level backyard offers room for play, gardening, and relaxed weekends at home, while a two-car driveway provides additional parking. Schedule your preview today!
Save
Ask
Hide
Share
Listing Snapshot
Bedrooms
4
Total Baths
2
Full Baths
1
Partial Baths
1
Inside Area (SqFt)
2,210 sqft
Lot Size
0.42 Acres
Year Built
1956
MLS Number
PACT2136174
Status
Sold
Property Tax
$7,191
HOA/Condo/Coop Fees
N/A
Sq Ft Source
Assessor
Friends & Family
React
Invite
Recent Activity
yesterday
Listing updated with changes from the MLS
General Features
Acres
0.42
Attached Garage
Yes
Direction Faces
Southeast
Foundation
Block
Garage
Yes
Garage Spaces
1
Levels
Three Or More
Parking
Off StreetGarageDrivewayInside EntranceAttached
Parking Spaces
3
Property Sub Type
Single Family Residence
Sewer
Public Sewer
Special Circumstances
Standard
SqFt Above
2010
SqFt Below
200
SqFt Total
2210
Style
Split Level
Water Source
Public
Zoning
R3
Interior Features
Appliances
Gas RangeGas OvenGas Water HeaterDishwasherDryerRefrigeratorStainless Steel Appliance(s)WasherMicrowave
Basement
Partially Finished
Cooling
Central AirElectric
Electric
Circuit Breakers
Flooring
Wood
Heating
Natural GasForced Air
Interior
Recessed LightingBuilt-in Features
Laundry Features
Lower Level
Save
Ask
Hide
Share
Exterior Features
Construction Details
BrickVinyl Siding
Lot Features
Level
Patio And Porch
Patio
Pool Features
None
Community Features
MLS Area
Easttown Twp (10355)
School District
TREDYFFRIN-EASTTOWN
Schools
School District
TREDYFFRIN-EASTTOWN
Elementary School
BEAUMONT
Middle School
TREDYFFRIN-EASTTOWN
High School
CONESTOGA SENIOR
Neighborhood & Commute
Source: Walkscore
Disclosure: Community information and market data powered by Constellation Data Labs. Information is deemed reliable but not guaranteed.