Property Search

Save
Ask
Tour
Hide
Share
$595,000
9 Days On Site

44 SPRING ROAD
MALVERN, PA 19355

For Sale|Single Family Residence|Active
3
Beds
3
Total Baths
2
Full Baths
1
Partial Bath
2,120
SqFt
$281
/SqFt
1966
Built
Subdivision:
GENERAL WARREN VIL
County:
CHESTER
Listing courtesy of United Real Estate
Call Now: (703) 898-3565
Is this the listing for you? We can help make it yours.
(703) 898-3565
44 SPRING ROAD44 SPRING ROAD44 SPRING ROAD44 SPRING ROAD
Save
Ask
Tour
Hide
Share

Mortgage Calculator

Monthly Payment (Est.)

Enter an interest rate to see your estimated monthly payment.
Calculator powered by Showcase IDX, a Constellation1 Company. Copyright ©2026 Information is deemed reliable but not guaranteed.

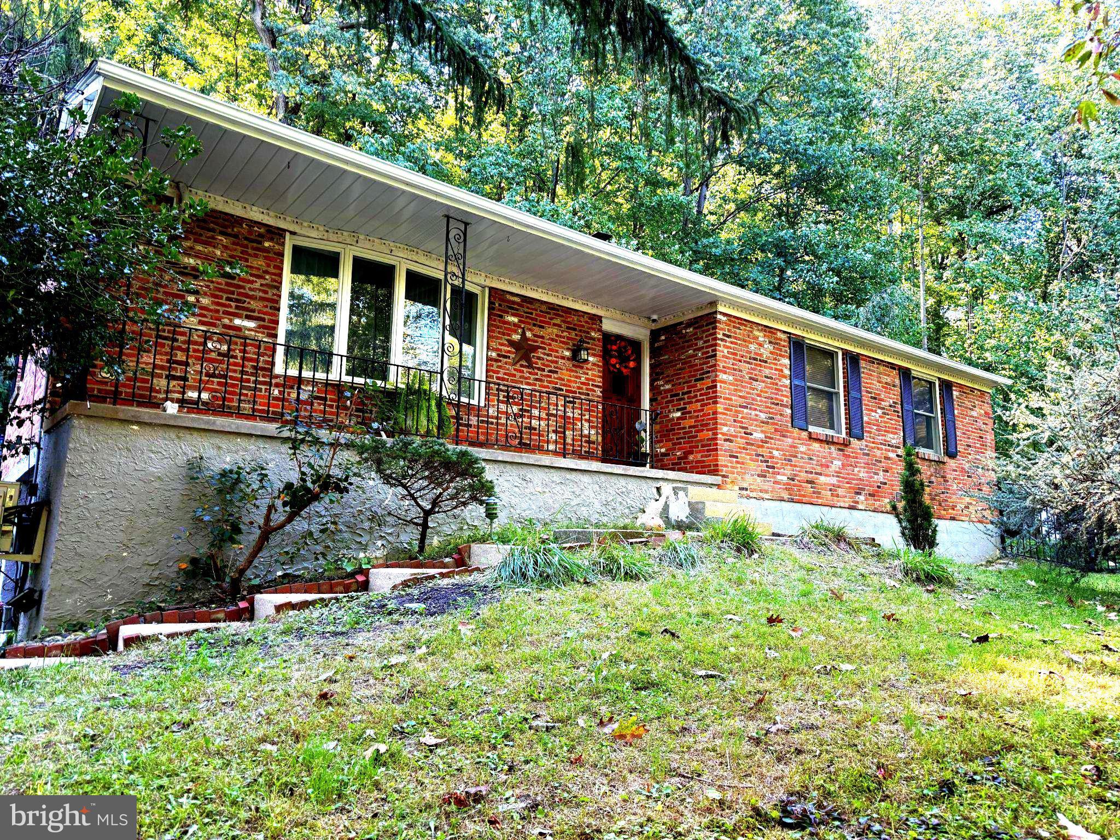
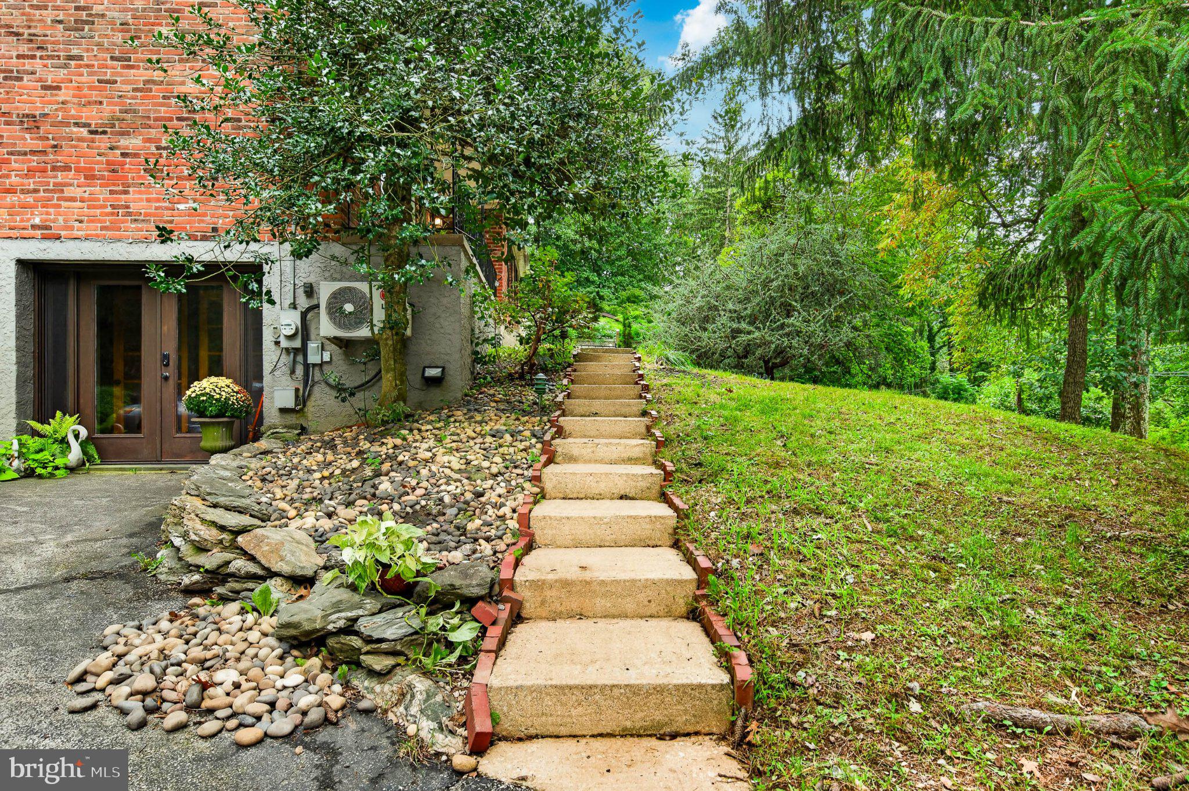
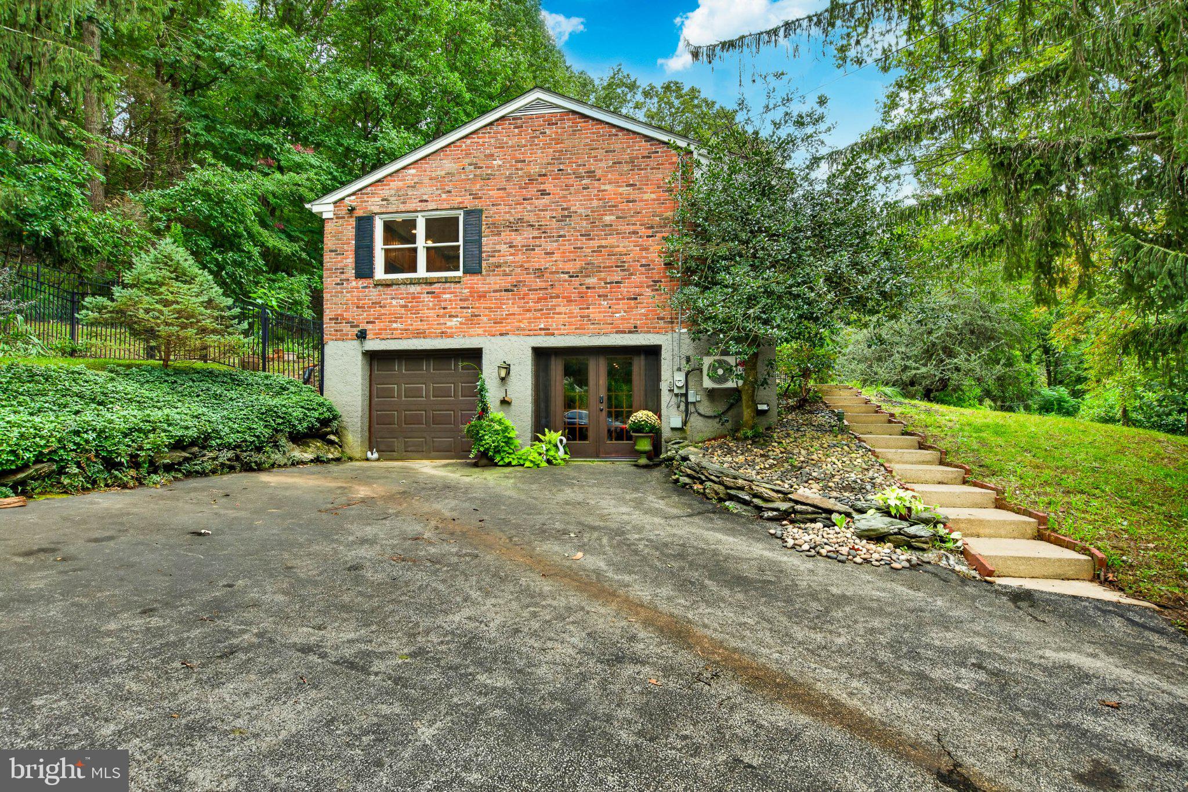
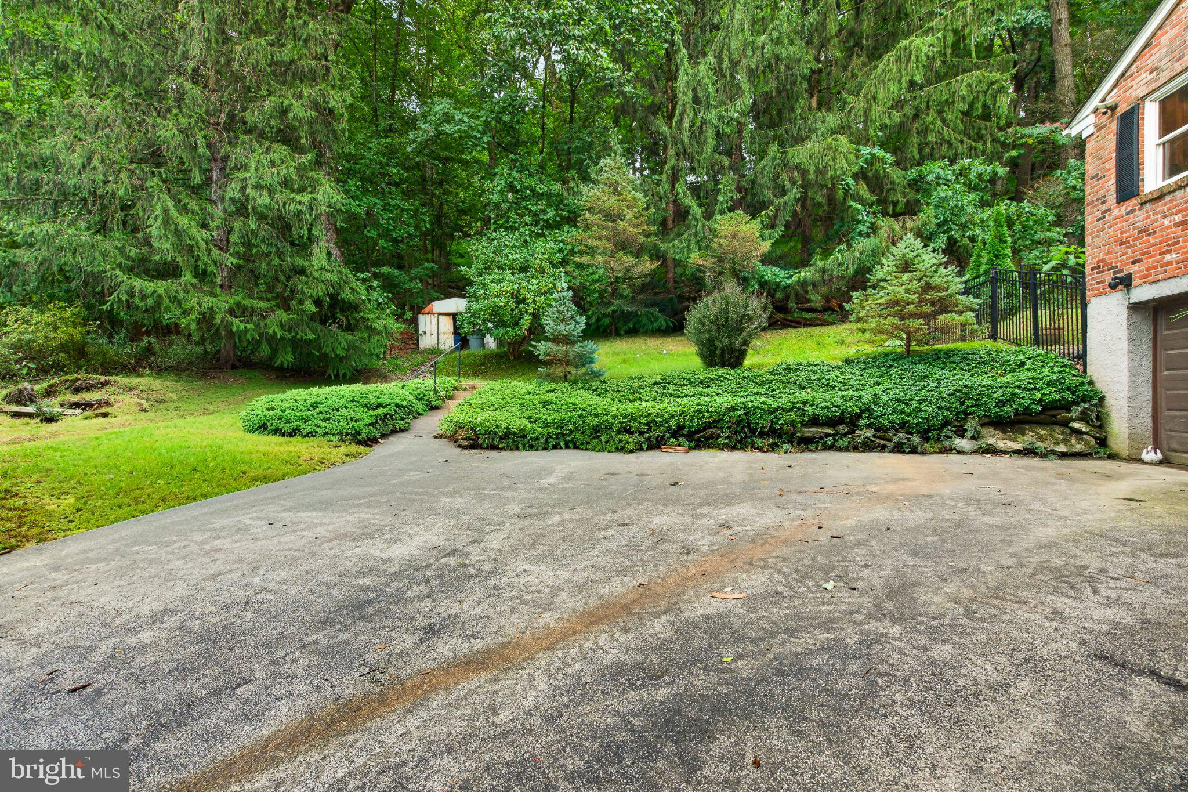
A private retreat with the convenience of Malvern Borough just minutes away. Come home to birdsong, visiting wildlife, and room to unwind at 44 Spring Road. Set on more than half an acre in General Warren Village in East Whiteland Township, this move-in-ready home offers a peaceful, nature-filled setting close to the shops, dining, parks, trails, recreation, and train station in and around downtown Malvern Borough. Adding to the home’s appeal and peace of mind, the roof was replaced in August 2026, providing buyers with the benefit of a major recent exterior improvement. The location places you within Great Valley School District, ranked #26 of 494 Pennsylvania school districts in Niche’s 2026 rankings. In the same rankings, Great Valley High School earned statewide positions of #15 for Best Public High Schools and #9 for Best College Prep Public High Schools—adding to the appeal of this Malvern-area address. Inside, cherry hardwood floors bring warmth throughout the main level, complemented by solid wood doors, crown molding, and recessed lighting. Walls in select rooms feature waxed Venetian plaster, lending a soft sheen, subtle texture, and understated elegance to the thoughtfully remodeled interior. Marble and ceramic flooring add character elsewhere in the home. At the heart of the home, the eat-in kitchen pairs custom cherry cabinetry with distinctive custom tilework, creating a welcoming place to linger over breakfast, prepare meals, or gather while dinner comes together. For evenings at home, the entertainment room features custom built-ins and built-in speakers, including subwoofers, designed to bring movies and music to life. Additional ceiling speakers in the family room extend the experience to another comfortable gathering space. Step outside to the fenced-in back patio and side yard, where there is room to enjoy morning coffee, share an outdoor meal, tend to plants, entertain friends, or simply relax and listen to the birds. The surrounding greenery and natural setting give everyday moments a sense of retreat. A security camera system with exterior cameras provides added visibility around the property. Six individually remote-controlled, wall-mounted mini-split heating and cooling units allow you to tailor temperatures to the spaces you use. A fully insulated attic and a new insulated door for the attached garage provide additional thermal upgrades that support year-round comfort and energy efficiency. When it is time to head out, explore the shops and restaurants of nearby Malvern Borough and the surrounding Main Line and Chester County area, enjoy nearby parks and trails, or take advantage of the many recreational activities the region has to offer. Convenient regional rail access from Malvern Train Station puts Philadelphia and additional destinations within easy reach. Here, you can enjoy the privacy and tranquility of a nature-filled setting while remaining connected to shopping, dining, recreation, transportation, and everyday conveniences. From the warmth of its cherry finishes to the peaceful outdoor spaces—and the added confidence of a brand-new roof—44 Spring Road offers a distinctive place to call home. Schedule your private tour and experience the setting, character, and thoughtful details of 44 Spring Road in person.

Save
Ask
Tour
Hide
Share
Listing Snapshot
Price 
$595,000
Days On Site 
9 Days
Bedrooms 
3
Inside Area (SqFt) 
2,120 sqft
Total Baths 
3
Full Baths 
2
Partial Baths 
1
Lot Size 
0.54 Acres
Year Built 
1966
MLS® Number 
PACT2136182
Status 
Active
Property Tax 
$4,208
HOA/Condo/Coop Fees 
N/A
Sq Ft Source 
Assessor
Friends & Family
Recent Activity
5 days agoListing updated with changes from the MLS®
a week agoStatus changed to Active
a week agoListing first seen on site
General Features
Acres 
0.54
Attached Garage 
Yes
Cross Street 
WARREN AVE
Foundation 
Block
Garage 
Yes
Garage Spaces 
1
Levels 
Two
Parking 
AsphaltPrivateGarageDrivewayBasementInside EntranceAttached
Parking Spaces 
4
Pets 
Yes
Property Sub Type 
Single Family Residence
Sewer 
Public Sewer
Special Circumstances 
Standard
SqFt Above 
1304
SqFt Below 
816
SqFt Total 
2120
Style 
Raised Ranch/Rambler
Water Source 
Well
Zoning 
RESI
Interior Features
Appliances 
RangeWater PurifierElectric Water HeaterBuilt-In RangeRefrigeratorDishwasherDisposalWasherENERGY STAR Qualified AppliancesENERGY STAR Qualified Water Heater

Basement 
Cooling 
DuctlessElectric
Electric 
200+ Amp Service
Fireplace 
Yes
Fireplace Features 
MasonryStoneGlass Doors
Fireplaces 
1
Flooring 
HardwoodWoodMarbleCeramic Tile
Furnished 
Unfurnished
Heating 
ElectricZoned
Interior 
Eat-in KitchenRecessed LightingSound SystemWalk-In Closet(s)Built-in FeaturesBeamed CeilingsCrown MoldingOpen Floorplan
Laundry Features 
In BasementLaundry Room
Main Level Bedrooms 
2
Bedroom 2 
Level - Main
Bedroom 3 
Dining Room 
Level - Main
Family Room 
Level - Main
Foyer 
Level - Main
Full Bath 
Level - Main
Half Bath 
Level - Main
Kitchen 
Level - Main
Laundry 
Primary Bedroom 
Level - Main
Recreation Room 
Save
Ask
Tour
Hide
Share
Exterior Features
Construction Details 
Brick
Exterior 
Rain Gutters
Lot Features 
SlopedWoodedFront YardBack Yard
Pool Features 
None
Roof 
Shingle
View 
Trees/WoodsGarden
Waterview 
Trees/WoodsGarden
Community Features
MLS Area 
East Whiteland Twp (10342)
School District 
GREAT VALLEY
Schools
School District
GREAT VALLEY
Elementary School
Unknown
Middle School
Unknown
High School
Unknown
Listing courtesy of United Real Estate


The real estate listing information is provided by Bright MLS is for the consumer's personal, non-commercial use and may not be used for any purpose other than to identify prospective properties consumer may be interested in purchasing. Any information relating to real estate for sale or lease referenced on this web site comes from the Internet Data Exchange (IDX) program of the Bright MLS. This web site references real estate listing(s) held by a brokerage firm other than the broker and/or agent who owns this web site. The accuracy of all information is deemed reliable but not guaranteed and should be personally verified through personal inspection by and/or with the appropriate professionals. Properties in listings may have been sold or may no longer be available. The data contained herein is copyrighted by Bright MLS and is protected by all applicable copyright laws. Any unauthorized collection or dissemination of this information is in violation of copyright laws and is strictly prohibited. Copyright © 2020 Bright MLS. All rights reserved.

Neighborhood & Commute
Source: Walkscore
Disclosure: Community information and market data powered by Constellation Data Labs. Information is deemed reliable but not guaranteed.
Save
Ask
Tour
Hide
Share
Popular areas we serve

Northern Virginia Communities

  1. Aldie
  2. Alexandria
  3. Annandale
  4. Arlington
  5. Ashburn
  6. Bluemont
  7. Brambleton
  8. Bristow
  9. Broadlands
  10. Burke
  11. Centreville
  12. Chantilly
  13. Fairfax
  14. Falls Church
  15. Gainesville
  16. Great Falls
  17. Herndon
  18. Leesburg
  19. Manassas
  20. Manassas Park
  21. McLean
  22. Middleburg
  23. Oakton
  24. Reston
  25. South Riding
  26. Springfield
  27. Sterling
  28. Stone Ridge
  29. Vienna
  30. Winchester
  31. Woodbridge

Browse by Area

Start A Custom Search