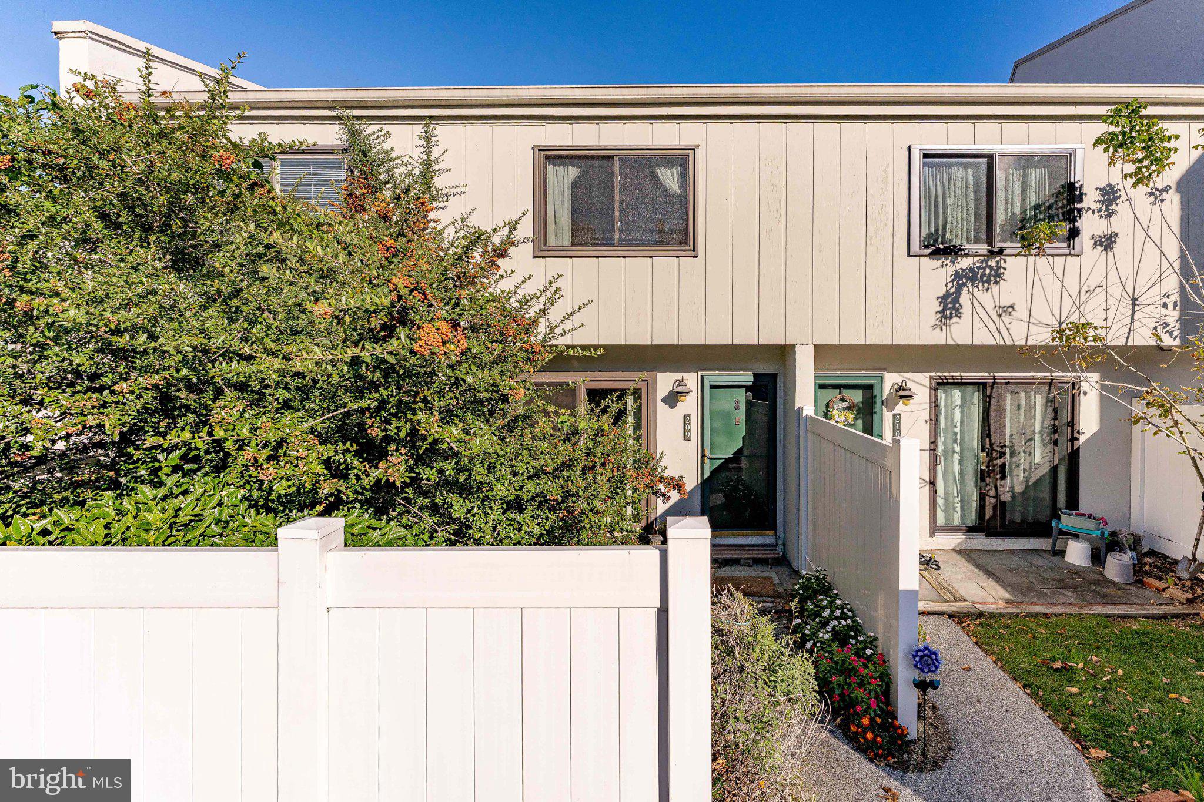
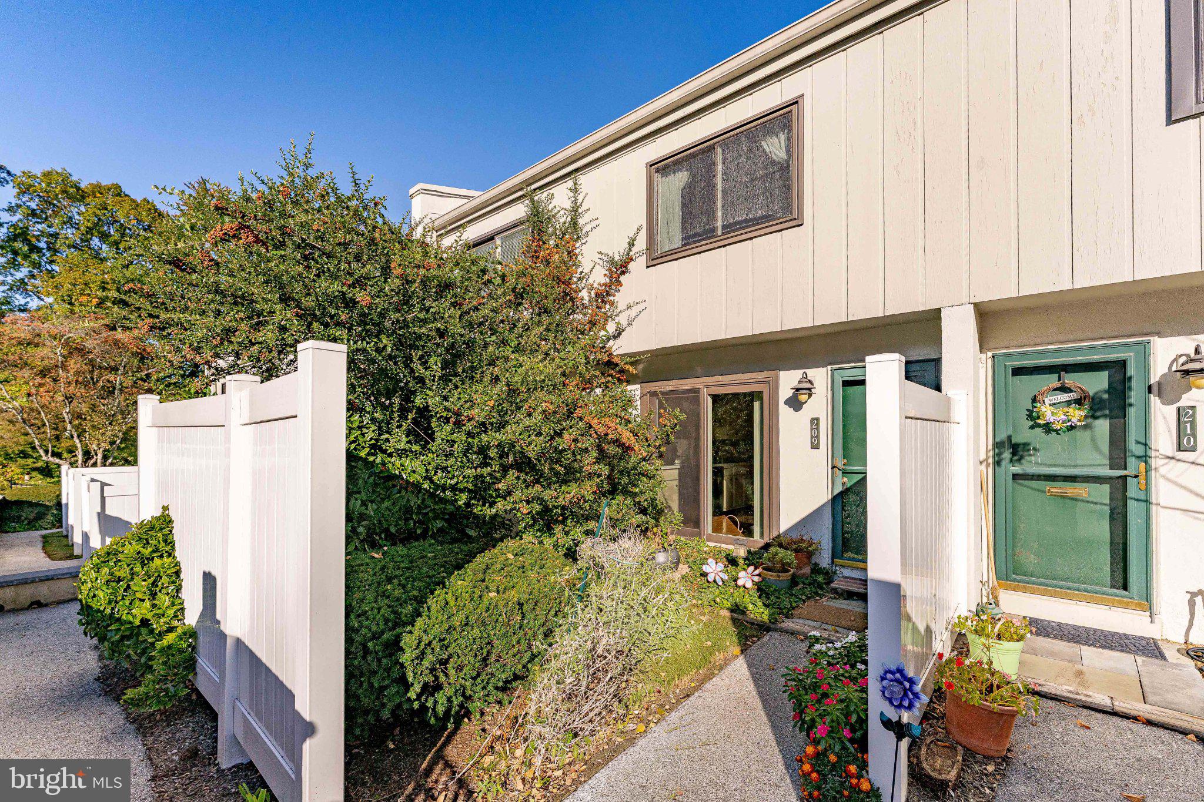
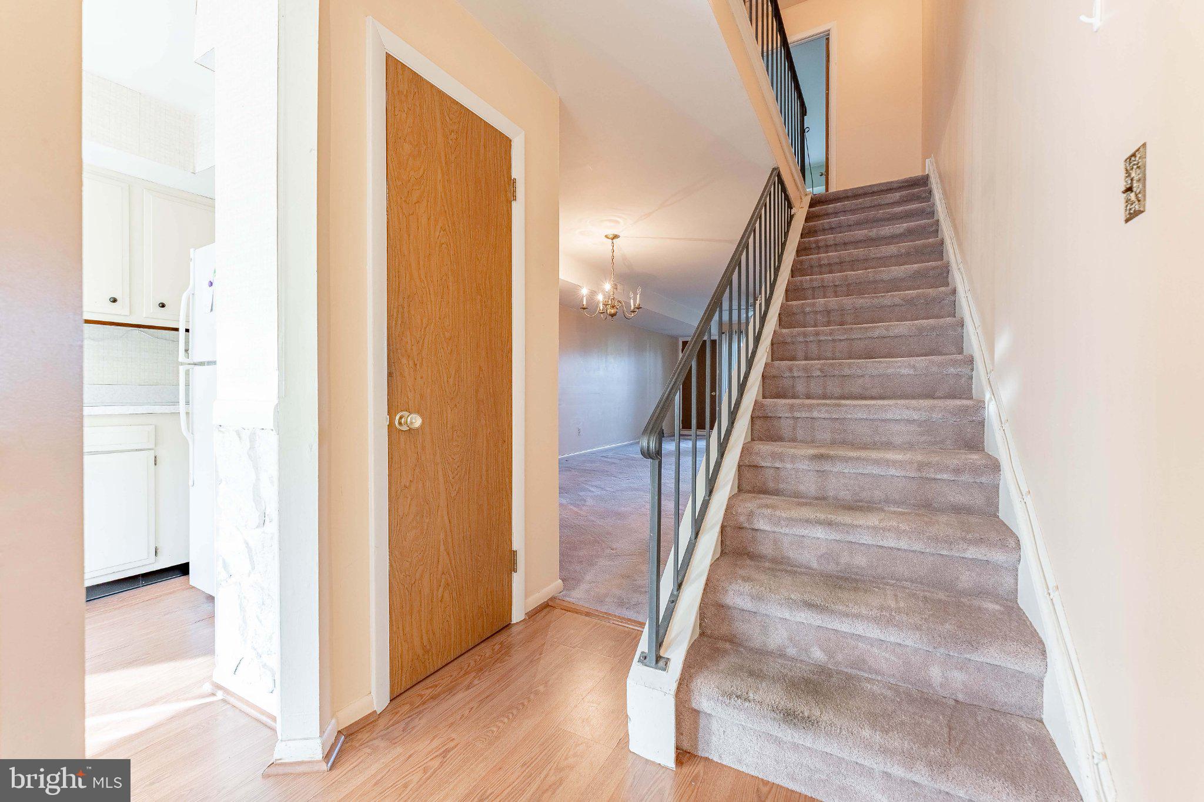
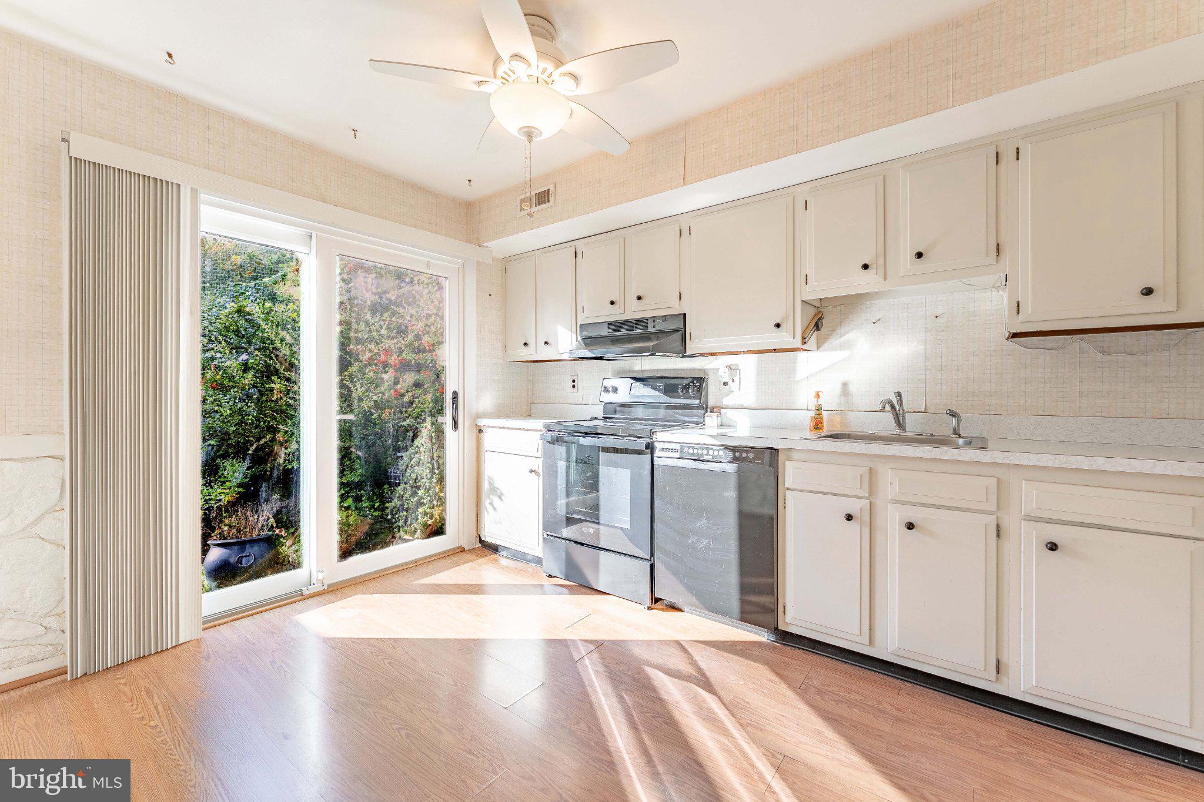
Welcome to 209 Summit House, a 2 bedroom, 2.5 bath home offering comfortable living across three levels in a convenient West Chester location. Your arrival starts with a charming garden area just outside the front door. Inside, the entry offers a coat closet and stairs to the upper level. The kitchen features a sliding door out to the front garden, making it easy to step outside for morning coffee or fresh herbs. The dining room is highlighted by a chandelier and opens to the living room, creating a natural flow for everyday living and entertaining. The living room is anchored by a fireplace and includes a ceiling fan with light and a door out to the backyard. Upstairs, the primary bedroom is a true retreat with a ceiling fan with light, two closets, and a private balcony to unwind at the end of the day. The en suite bath features a single sink vanity and a step-in shower. A second bedroom and a full hall bath with tile floors, a tiled tub/shower, and a single sink vanity complete the upper level. The lower level adds even more living space with a paneled family room that’s ready to become a media room, home gym, playroom, or whatever fits your lifestyle. A powder room on this level adds convenience for guests. With a front garden, a main level balcony, and a private balcony off the primary, you’ll have plenty of ways to enjoy the outdoors. Life at Summit House is low-maintenance and easy, with the association fee covering the ground fee, common area and exterior building maintenance, lawn care, snow removal, trash, management, and the community’s pool and recreation facilities. Residents enjoy a clubhouse, fitness center, outdoor pool, tennis courts, and a playground, all just steps from home. A parking lot at the building makes coming and going easy. Located just off West Chester Pike, you’re close to grocery shopping, restaurants, entertainment, and more, with downtown West Chester just a short drive away. Schedule your showing today and see everything 209 Summit House has to offer!
Save
Ask
Tour
Hide
Share
Listing Snapshot
Price
$250,000
Days On Site
37 Days
Bedrooms
2
Inside Area (SqFt)
2,148 sqft
Total Baths
3
Full Baths
2
Partial Baths
1
Lot Size
N/A
Year Built
1974
MLS Number
PACT2136188
Status
Active
Property Tax
$1,808
HOA/Condo/Coop Fees
$499 monthly
Sq Ft Source
Assessor
Friends & Family
React
Invite
Recent Activity
8 hours ago
Listing updated with changes from the MLS
24 hours ago
Status changed to Active
a month ago
Listing first seen on site
General Features
Cross Street
West Chester Pike
Levels
Two
Parking
PavedParking Lot
Pets
Number LimitBreed RestrictionsYes
Property Sub Type
Condominium
Sewer
Public Sewer
Special Circumstances
Standard
SqFt Above
2148
SqFt Total
2148
Style
Straight Thru
Water Source
Public
Zoning
RES
Interior Features
Appliances
Electric RangeElectric OvenElectric Water HeaterWasherDishwasherDisposalRange HoodRefrigeratorWasher/Dryer StackedWater HeaterDryer
Basement
FinishedFullInterior Entry
Cooling
Central AirCeiling Fan(s)Electric
Electric
Circuit Breakers
Fireplace
Yes
Fireplace Features
Stone
Fireplaces
1
Flooring
Carpet
Heating
ElectricHeat Pump
Interior
Eat-in KitchenCeiling Fan(s)
Laundry Features
Laundry RoomWasher HookupUpper Level
Bedroom 2
Family Room
Full Bath
Half Bath
Kitchen
Level - Main
Laundry
Living Room
Level - MainFeatures - Ceiling Fan(s)
Primary Bathroom
Primary Bedroom
Features - Ceiling Fan(s)
Save
Ask
Tour
Hide
Share
Exterior Features
Construction Details
Wood Siding
Exterior
BalconyLighting
Pool Features
Community
Community Features
Association Amenities
ClubhouseFitness CenterTennis Court(s)Playground
Additional Association Fee
$499.0
Additional Association Fee Frequency
Monthly
Community Features
Pool
MLS Area
East Goshen Twp (10353)
School District
WEST CHESTER AREA
Schools
School District
WEST CHESTER AREA
Elementary School
PENN WOOD
Middle School
STETSON
High School
WEST CHESTER BAYARD RUSTIN
Listing courtesy of RE/MAX Main Line - West Chester