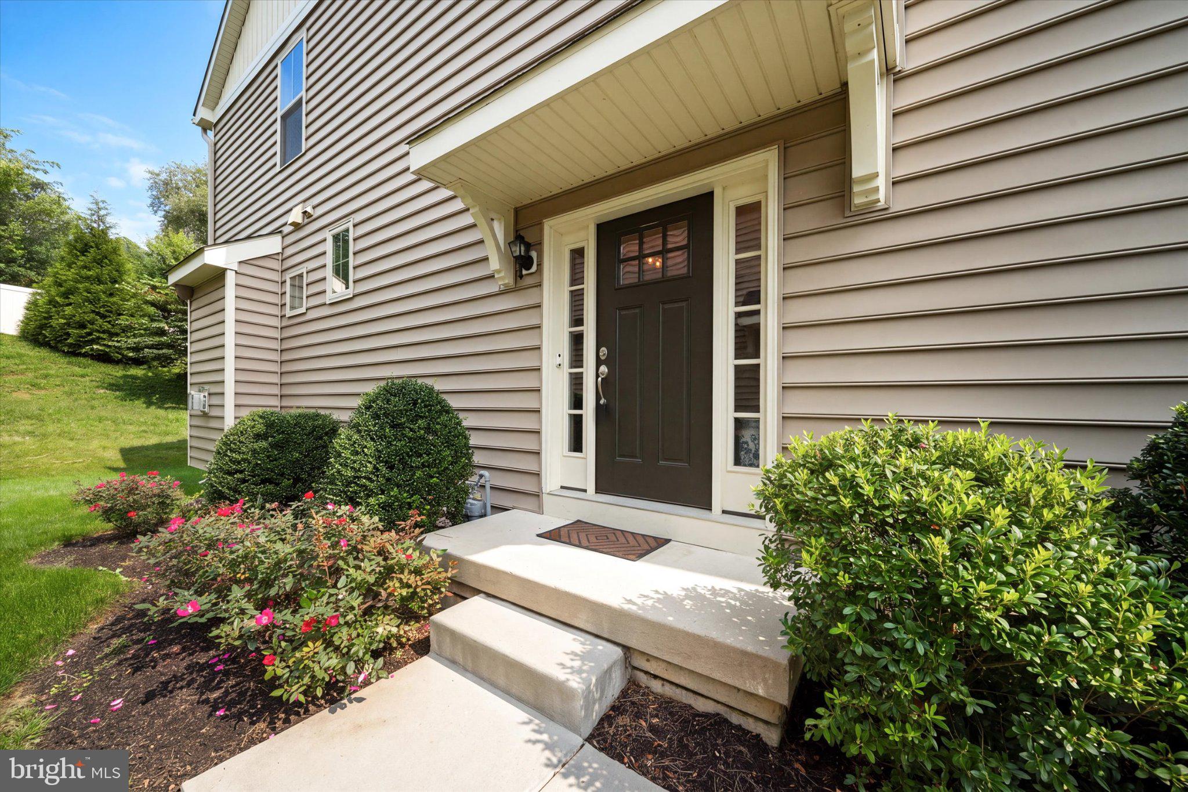
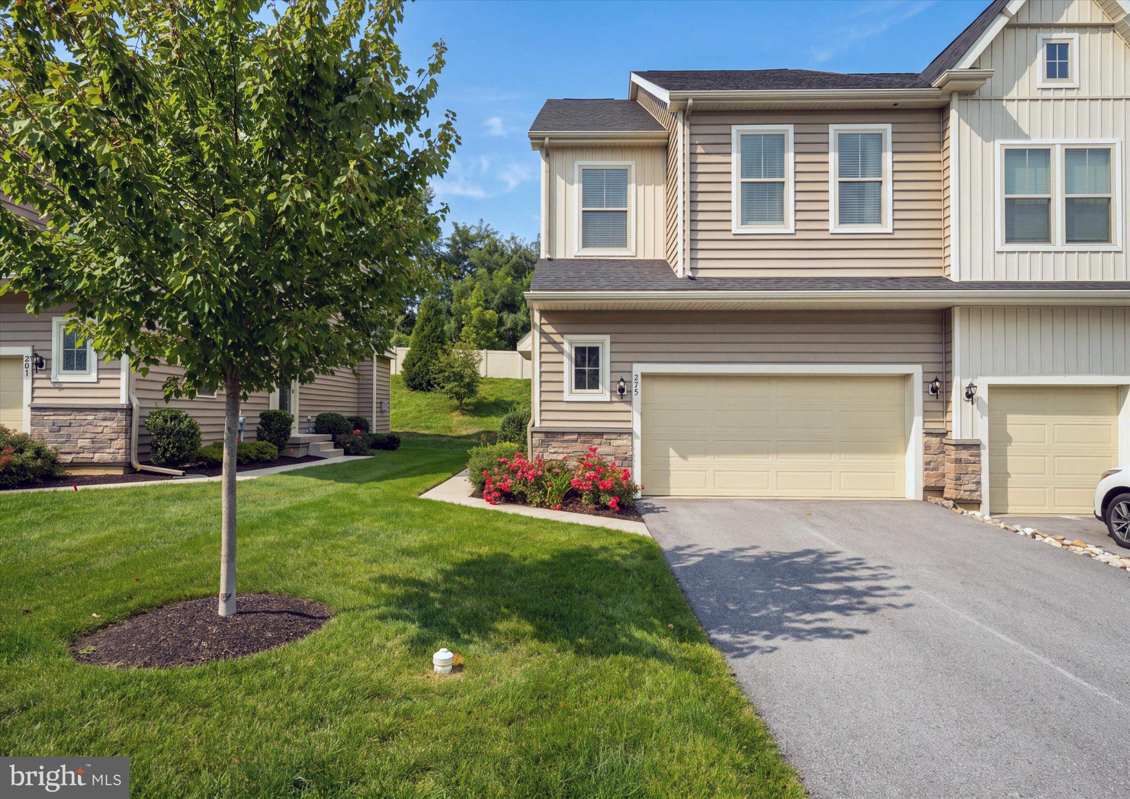
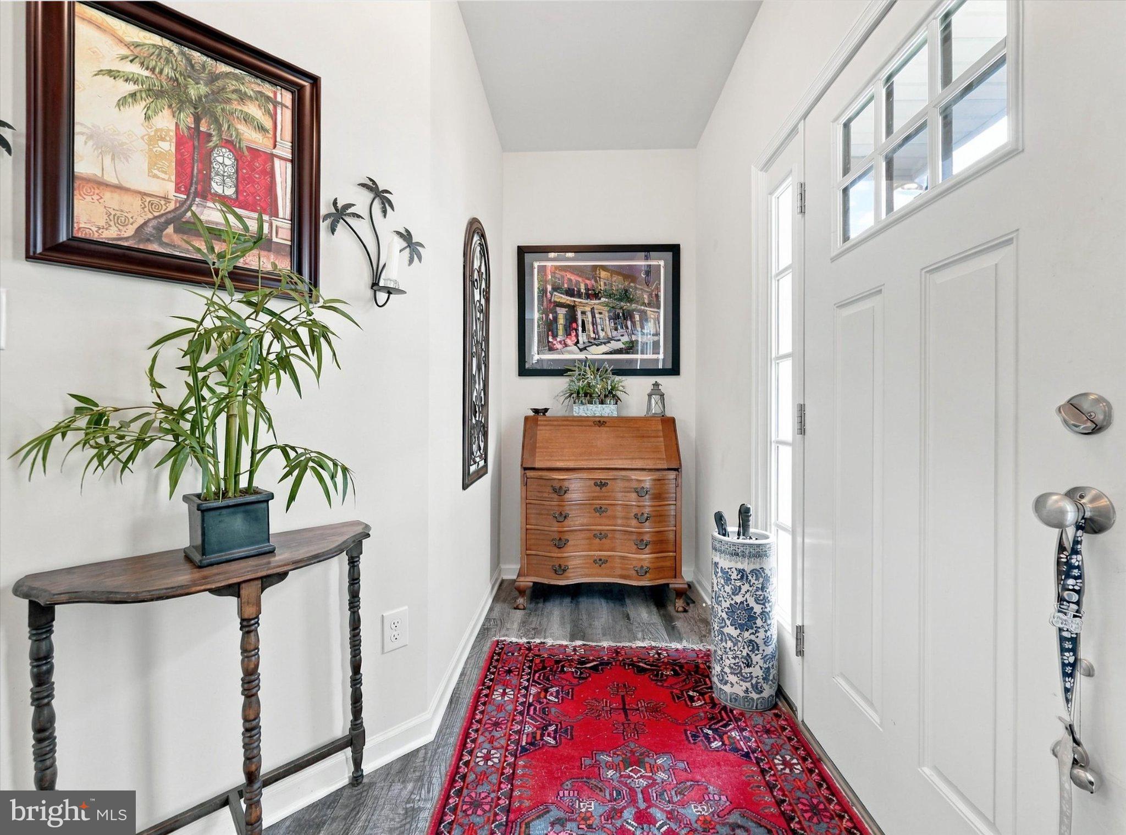
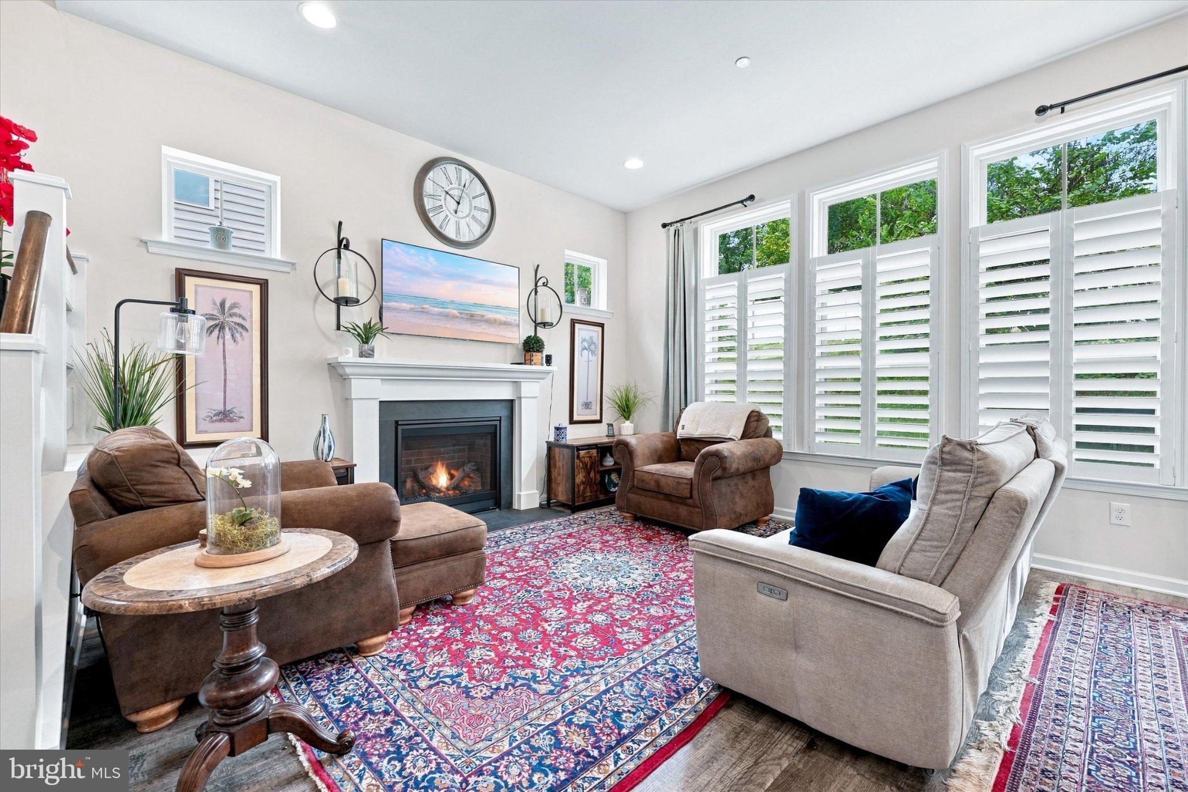
Discover the charm of this beautifully maintained end-of-row townhouse in the desirable Pemberton community. Built in 2021 and barely lived in, this home boasts a total spacious 2,385 sq. ft. Situated at the end of the street, just off of the cul-de-sac positions this home in a desirable and quiet neighborhood location. Entering the home welcomes you to the bright and open floor plan. The kitchen is a chef's delight, equipped with upgraded stainless steel appliances, a built-in microwave, and a generous island that invites culinary creativity. The glass sliders take you to a private deck to enjoy morning coffee on warm days or remain inside in front of the cozy gas fireplace in the living area on cooler evenings. Retreat upstairs to the serene primary en-suite, complete with customized walk-in closets, designed with elegant built ins and abundant, well-organized storage. A luxurious bathroom features both a walk-in shower and a soaking tub. Two additional bedrooms provide ample space for guests or a home office. The customized plantation shutters throughout the first level offer excellent light control and blinds throughout the upper level ensure privacy. The fully finished lower level offers additional living space, 2 egress windows for maximum natural light and an additional bonus of a half bath. Ideal for a family room, playroom, home office or media center. With convenient upper-floor laundry, your daily routines are made easier. The Pemberton community enhances your lifestyle with amenities such as jogging paths and a tot lots/playground, fostering a sense of connection among neighbors. Local parks and schools are just a stone's throw away, providing recreational opportunities and educational resources. The association takes care of lawn maintenance and snow removal, allowing you to enjoy your home without the hassle of upkeep. With an attached garage and ample driveway parking, convenience is at your fingertips. Home is close to shopping, restaurants and downtown Kennett Square. This home is not just a place to live; it's a place to thrive. Experience the warmth and comfort of Pemberton living today!
Save
Ask
Tour
Hide
Share
Listing Snapshot
Price
$509,000
Days On Site
8 Days
Bedrooms
3
Inside Area (SqFt)
2,385 sqft
Total Baths
4
Full Baths
2
Partial Baths
2
Lot Size
0.03 Acres
Year Built
2021
MLS® Number
PACT2136196
Status
Active
Property Tax
$7,035
HOA/Condo/Coop Fees
$209 monthly
Sq Ft Source
Assessor
Friends & Family
React
Comment
Invite
No Comments Yet
Did you know? You can invite friends and family to your search. They can join your search, rate and discuss listings with you.
Recent Activity
a week ago
Listing updated with changes from the MLS®
a week ago
Listing first seen on site
General Features
Acres
0.03
Attached Garage
Yes
Foundation
Concrete Perimeter
Garage
Yes
Garage Spaces
2
Levels
Two
Parking
Garage Door OpenerGarageDrivewayParking LotAttached
Parking Spaces
6
Property Sub Type
Townhouse
Sewer
Public Sewer
Special Circumstances
Standard
SqFt Above
1935
SqFt Below
450
SqFt Total
2385
Style
Traditional
Water Source
Public
Zoning
R55
Interior Features
Appliances
RangeGas RangeGas OvenGas Water HeaterBuilt-In RangeDishwasherDisposalDryerRange HoodRefrigeratorStainless Steel Appliance(s)WasherWater HeaterMicrowave



Did you know? You can invite friends and family to your search. They can join your search, rate and discuss listings with you.