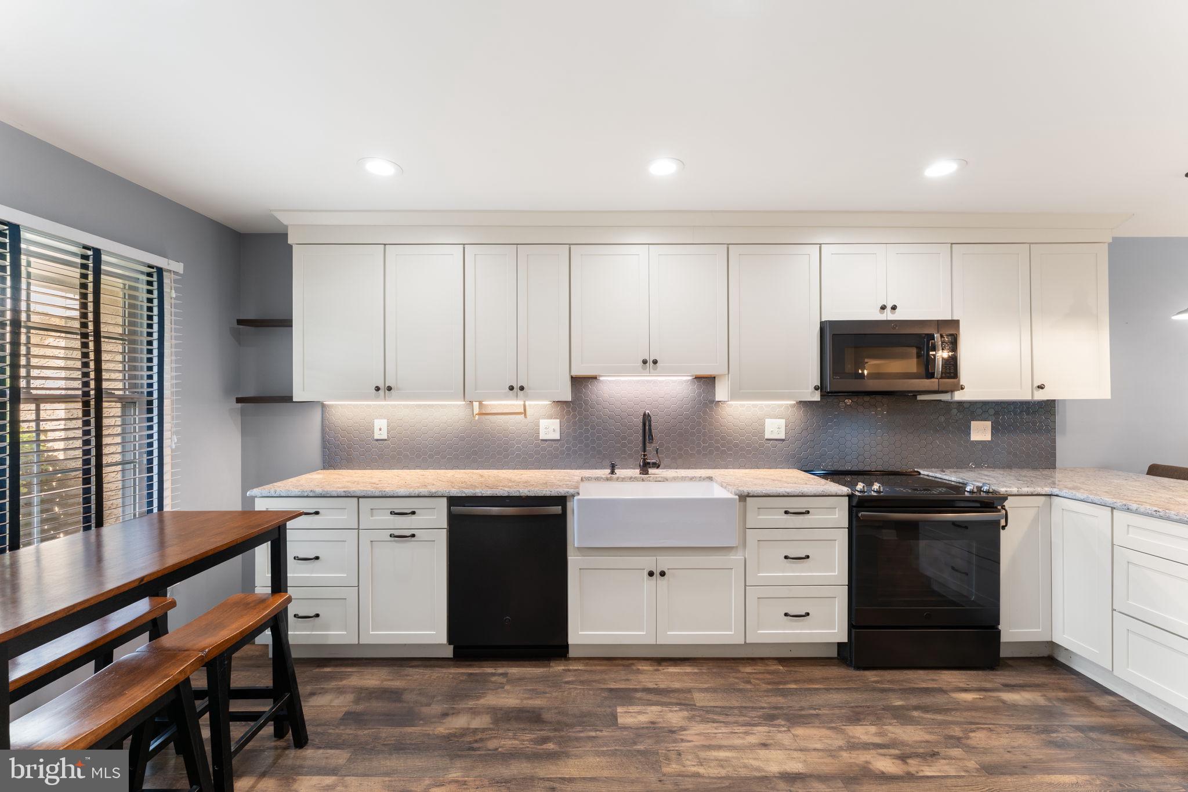
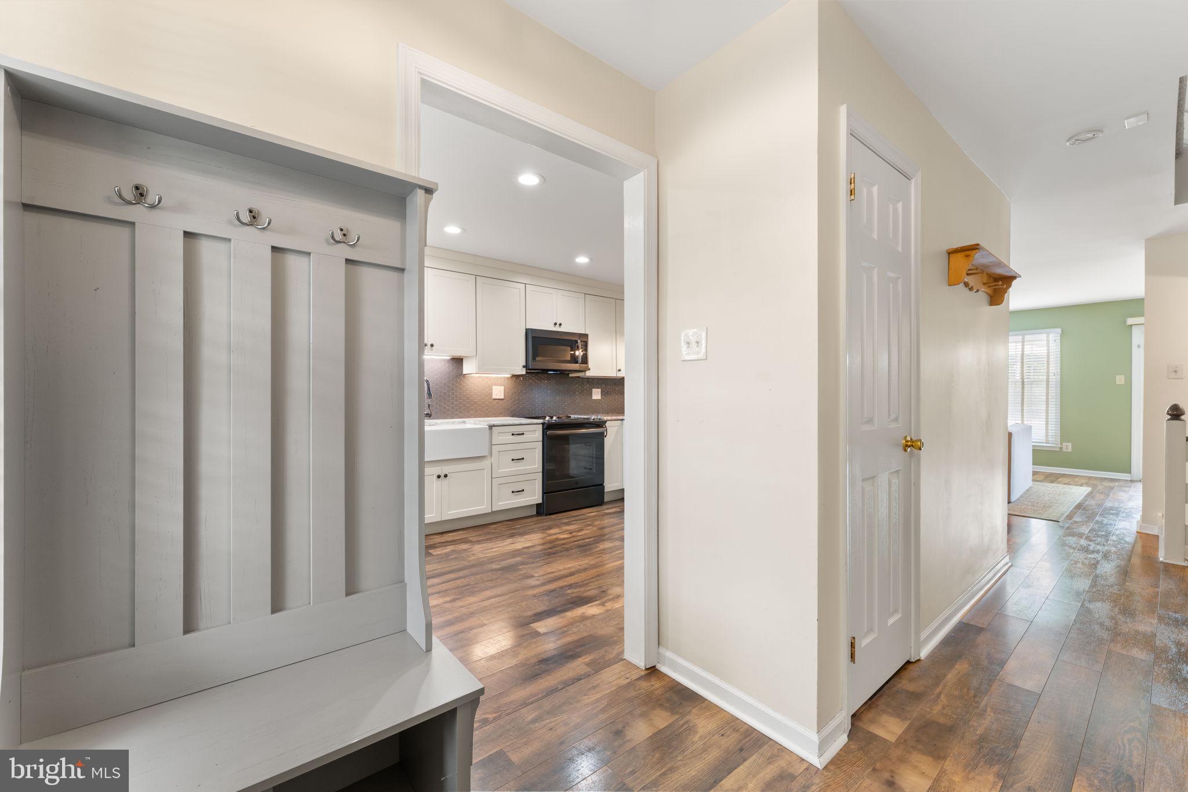
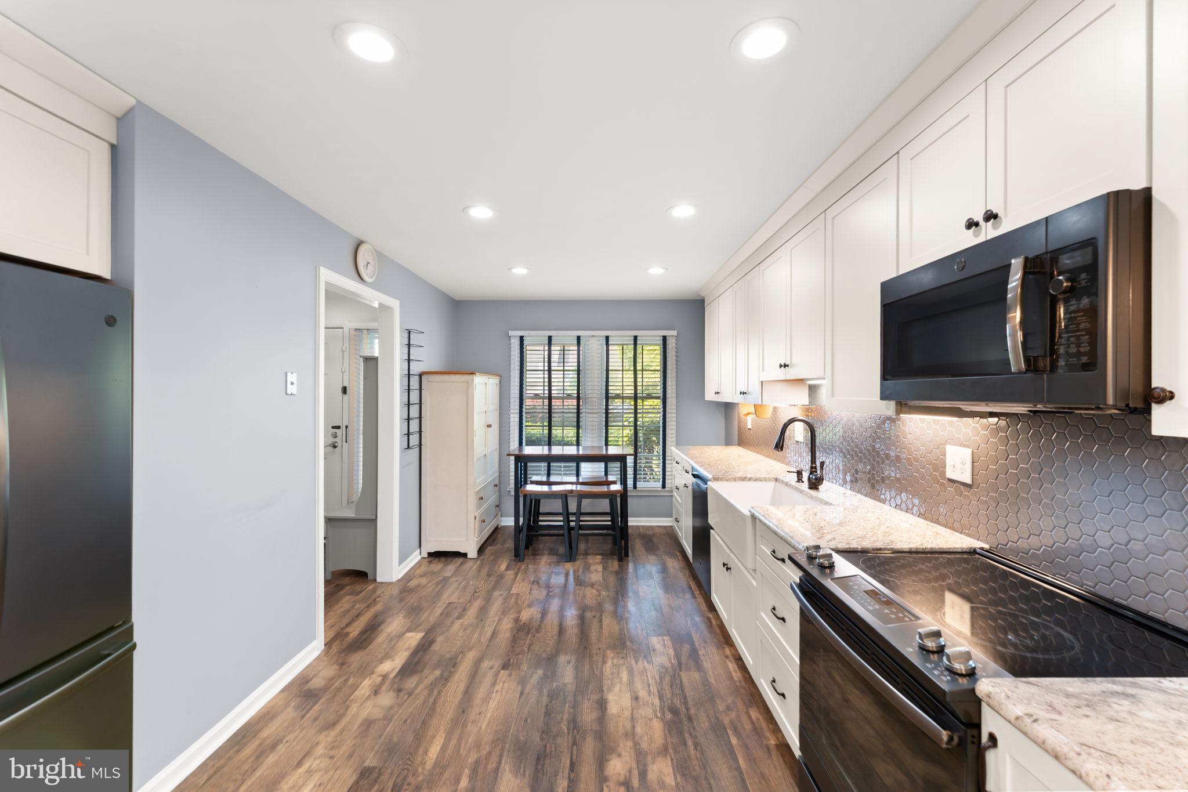
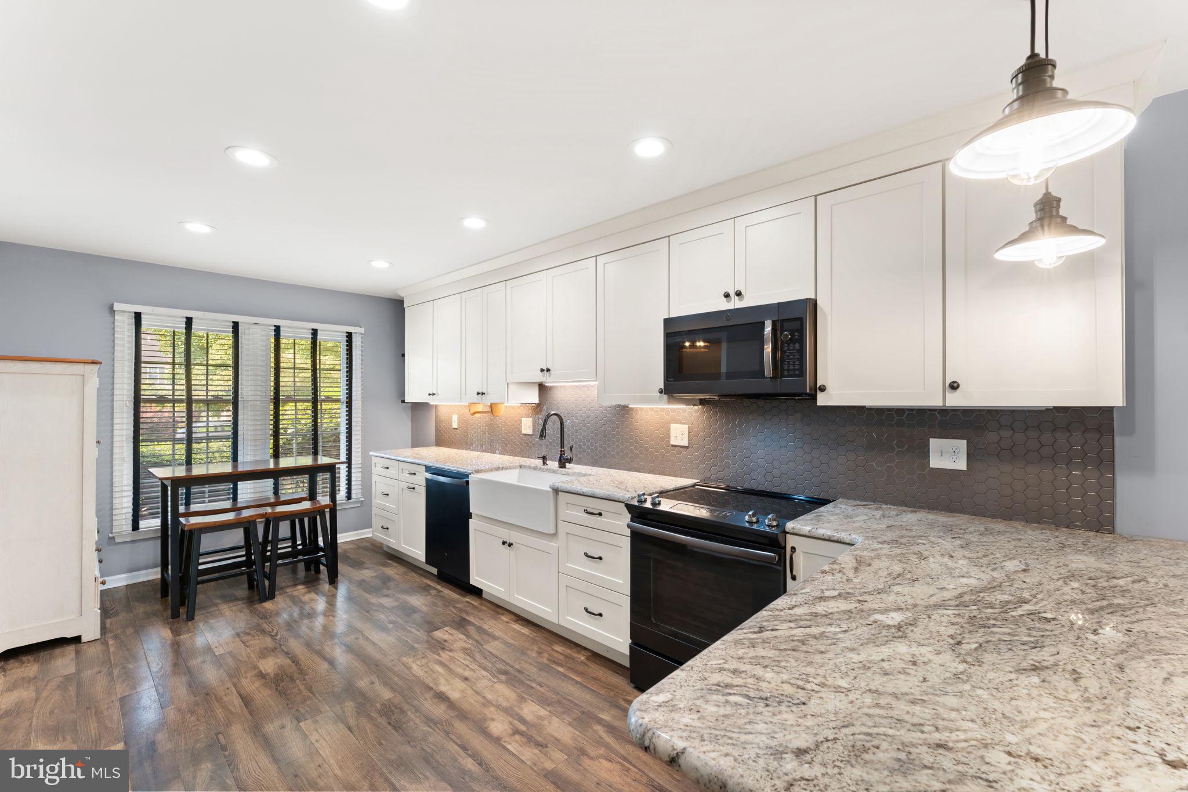
Tucked into a secluded corner of the sought-after Chesterfield community, this 3-bedroom, 2.5-bath townhome backs up to the edge of the neighborhood & green space, offering extra privacy that's hard to find in a townhome setting. Enter through a welcoming foyer with a convenient powder room, then continue into the newly updated kitchen, a highlight of the main floor with fresh finishes ready for everyday cooking and entertaining. The adjacent living area centers around a cozy fireplace and opens through sliders to a private deck, perfect for morning coffee or evening unwinding.
Upstairs, the primary suite offers a peaceful retreat with double closets and a full en-suite bathroom with walk-in shower. Two additional bedrooms share a second full bathroom in the hallway, complete with a tub shower, giving everyone their own space.
The walkout lower level adds even more versatility, with a finished area ideal for a home gym, media room, or hangout space, plus a dedicated laundry area. Step outside to your own patio, a great spot for enjoying the outdoors. This home also comes with a carport and an assigned parking space, so parking is never a worry.
The location is a true standout, nestled within the award-winning West Chester Area School District. Neighborhood walking trails make it easy to get outside right from home, and everyday errands are a breeze with a conveniences like a shopping, dining, pharmacy, and more along West Chester Pike. With quick access to Route 352 and Route 3, trips in and around Philadelphia are a breeze. Located in the well-managed Chesterfield community, known for its quiet, no-through-traffic streets, this home is ready for its next owner. Homes in this community don't last long, so schedule your showing today.
Save
Ask
Tour
Hide
Share
Listing Snapshot
Price
$480,000
Days On Site
15 Days
Bedrooms
3
Inside Area (SqFt)
2,185 sqft
Total Baths
3
Full Baths
2
Partial Baths
1
Lot Size
0.02 Acres
Year Built
1989
MLS® Number
PACT2136238
Status
Active
Property Tax
$4,102
HOA/Condo/Coop Fees
$239 monthly
Sq Ft Source
Assessor
Friends & Family
React
Invite
Recent Activity
yesterday
Listing updated with changes from the MLS®
2 weeks ago
Listing first seen on site
General Features
Acres
0.02
Carport
1
Cross Street
CHESTERFIELD
Foundation
Block
Levels
Three Or More
Parking
AssignedAttached CarportAttached
Parking Spaces
1
Property Sub Type
Townhouse
Sewer
Public Sewer
Special Circumstances
Standard
SqFt Above
1540
SqFt Below
645
SqFt Total
2185
Style
ColonialTraditional
Water Source
Public
Zoning
R10 RES: 1 FAM
Interior Features
Appliances
RangeOvenElectric Water HeaterBuilt-In RangeDishwasherDisposalMicrowave