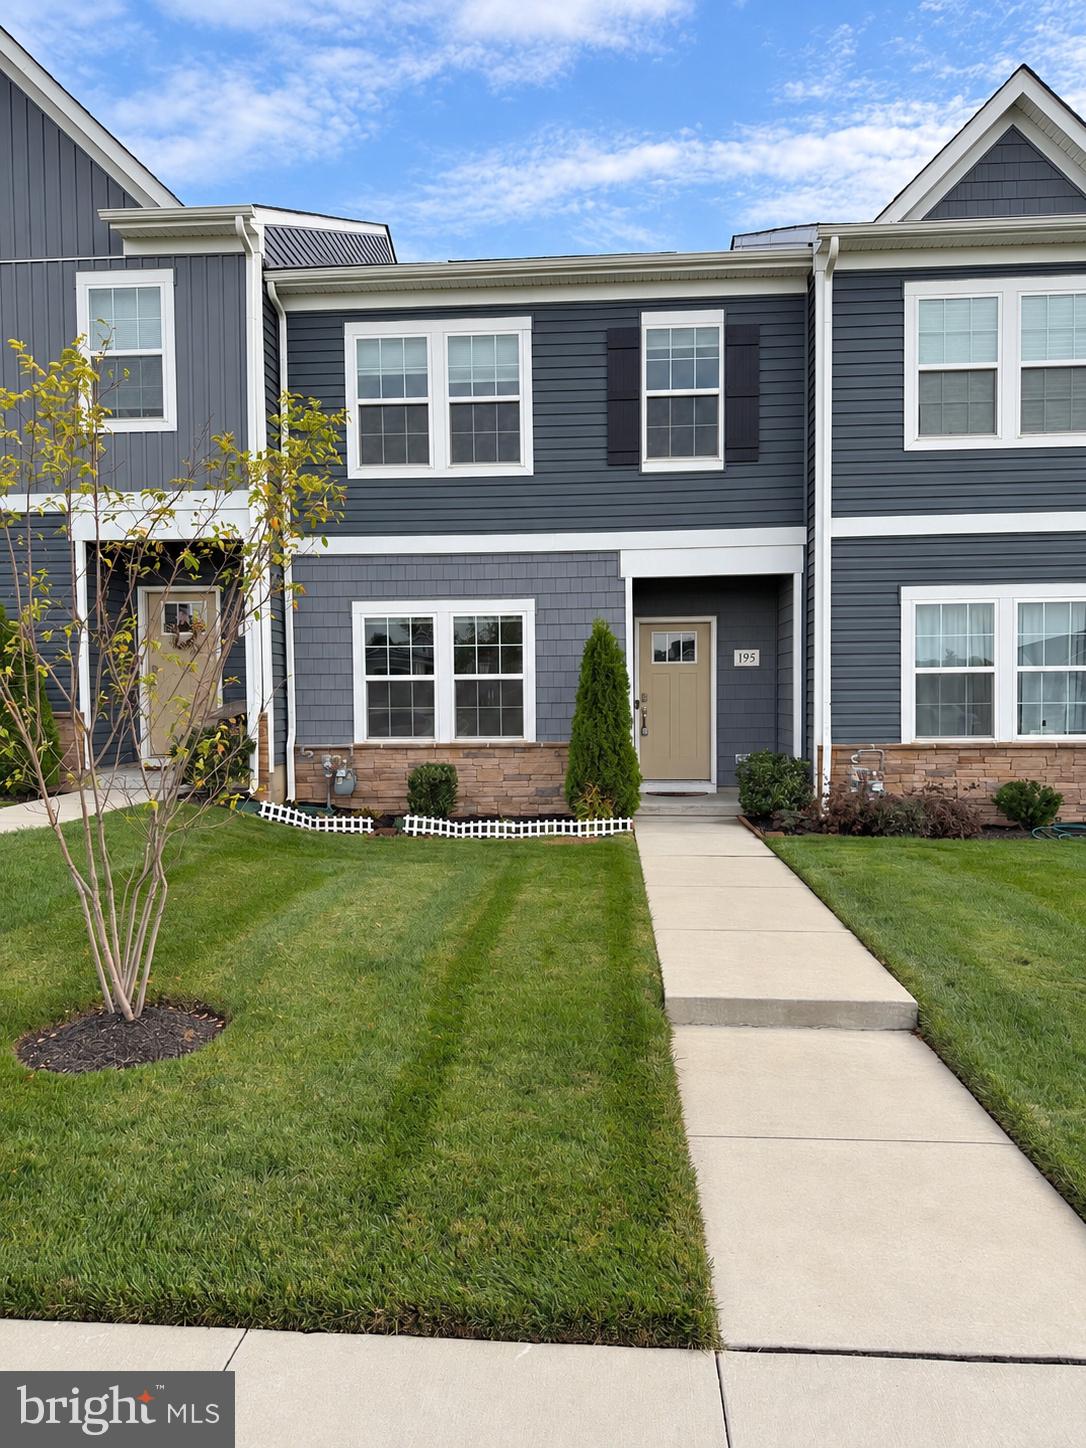
Welcome to Sadsbury Park! Built in 2023, this beautifully maintained D.R. Horton townhome offers 3 bedrooms, 2.5 bathrooms, an attached garage, and truly move-in-ready living. One of the home’s best features is the large open green space directly across the street, a rare community perk that makes the covered front porch the perfect place to relax.
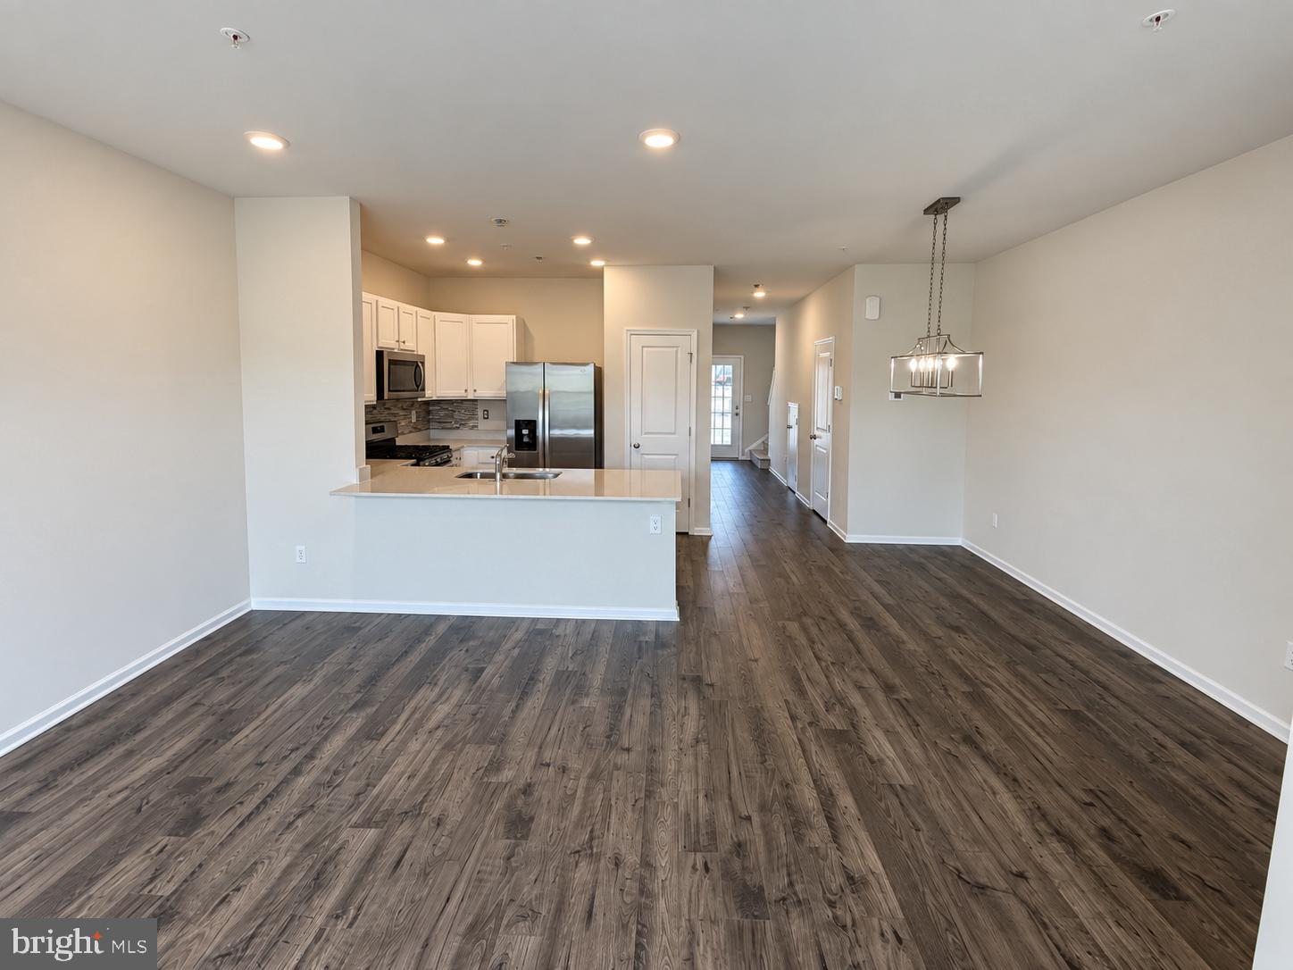
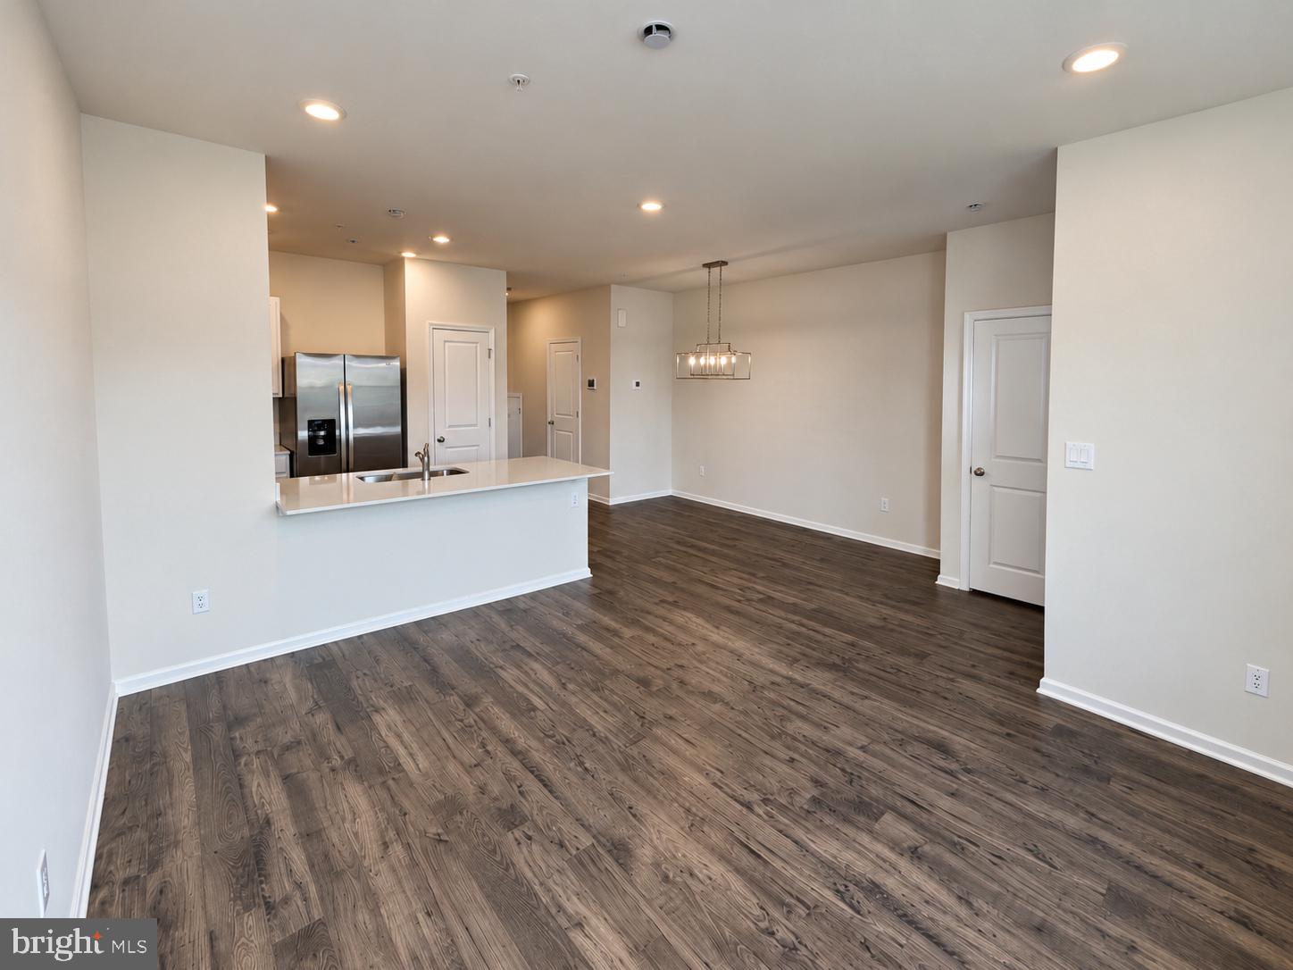
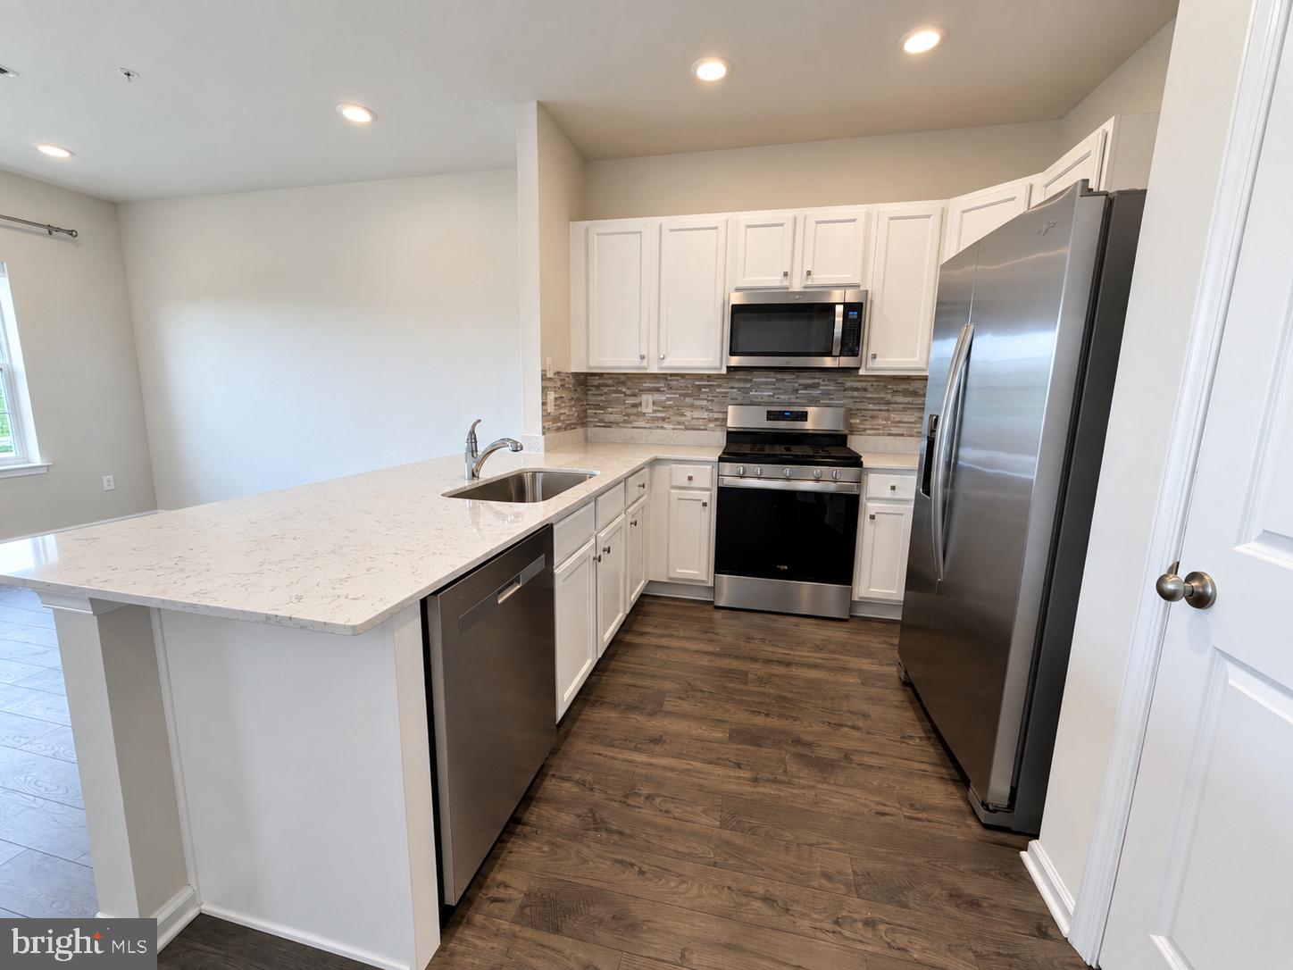
Inside, the bright, open-concept main level is designed for everyday comfort and easy entertaining. The spacious living room flows into the dining area and kitchen, featuring white cabinetry, quartz countertops, a tile backsplash, stainless steel appliances, a gas range, pantry storage, and seating for three to four at the counter. A convenient powder room, additional storage, interior garage access, and access to the rear patio and driveway complete this level.
Upstairs, the primary suite features a large walk-in closet, upgraded ceiling fan, window treatments, and a private bathroom with a double vanity and oversized glass-enclosed shower. Two additional bedrooms, a full hall bathroom with a tub/shower, and conveniently located second-floor laundry complete the upper level.
Enjoy multiple parking options with spaces available in front of the home, along with the rear garage and driveway. Sadsbury Park offers an in-ground pool, clubhouse, playground, dog park, walking and jogging paths, and plenty of open space. Conveniently located near shopping, Route 30, and the Route 30 Bypass, this three-year-young home offers low-maintenance living, modern finishes, and exceptional community amenities. An additional advantage is the home’s significantly lower property taxes. The seller successfully appealed the tax assessment, resulting in taxes that are notably lower than many comparable properties, helping make the monthly payment more affordable for buyers. The seller has an assumable FHA loan with an approximate remaining balance of $297,000 at a 6.25% interest rate, subject to buyer qualification and lender approval.
Save
Ask
Tour
Hide
Share
Listing Snapshot
Price
$329,000
Days On Site
35 Days
Bedrooms
3
Inside Area (SqFt)
1,509 sqft
Total Baths
3
Full Baths
2
Partial Baths
1
Lot Size
0.02 Acres
Year Built
2023
MLS Number
PACT2136302
Status
Active Under Contract
Property Tax
$5,785
HOA/Condo/Coop Fees
$141 monthly
Sq Ft Source
Estimated
Friends & Family
React
Invite
Recent Activity
2 weeks ago
Status changed to Active Under Contract
2 weeks ago
Listing updated with changes from the MLS
4 weeks ago
Price changed to $329,000
a month ago
Listing first seen on site
General Features
Acres
0.02
Attached Garage
Yes
Foundation
Slab
Garage
Yes
Garage Spaces
1
Levels
Two
Parking
On StreetGarageDrivewayInside EntranceAttached
Parking Spaces
3
Property Sub Type
Townhouse
Sewer
Public Sewer
Special Circumstances
Standard
SqFt Above
1509
SqFt Total
1509
Style
Other
Water Source
Public
Zoning
R55 RES: TOWN HOUSE
Interior Features
Appliances
Gas RangeGas OvenElectric Water HeaterDishwasherDryerExhaust FanStainless Steel Appliance(s)WasherMicrowave
Cooling
Central AirElectric
Electric
200+ Amp Service
Flooring
LaminateCarpet
Furnished
Unfurnished
Heating
Exhaust FanNatural GasForced Air
Laundry Features
Upper Level
Save
Ask
Tour
Hide
Share
Exterior Features
Construction Details
FrameStoneVinyl Siding
Pool Features
Community
Roof
Shingle
View
Park/Greenbelt
Waterview
Park/Greenbelt
Community Features
Association Amenities
Dog ParkJogging PathPlayground
Association Fee
$141.0
Association Fee Frequency
Monthly
Community Features
Pool
MLS Area
Sadsbury Twp (10337)
School District
COATESVILLE AREA
Schools
School District
COATESVILLE AREA
Elementary School
Unknown
Middle School
Unknown
High School
Unknown
Listing courtesy of Keller Williams Real Estate - Media