Welcome to 854 Fountain Trail, a 2021-built home in the sought-after Longwood Preserve, just minutes outside the heart of Kennett Square Borough. This is maintenance-free living done right, where smart design meets a long list of upgrades the current owners added after the build.
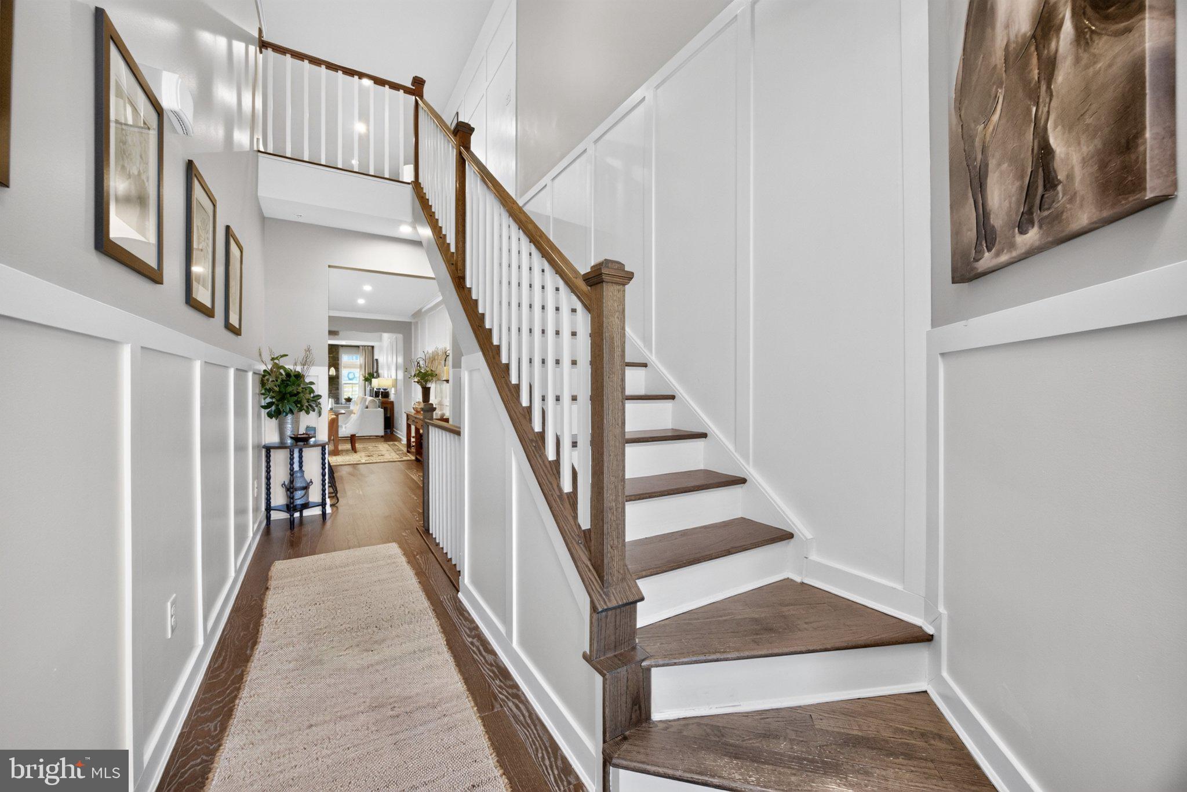
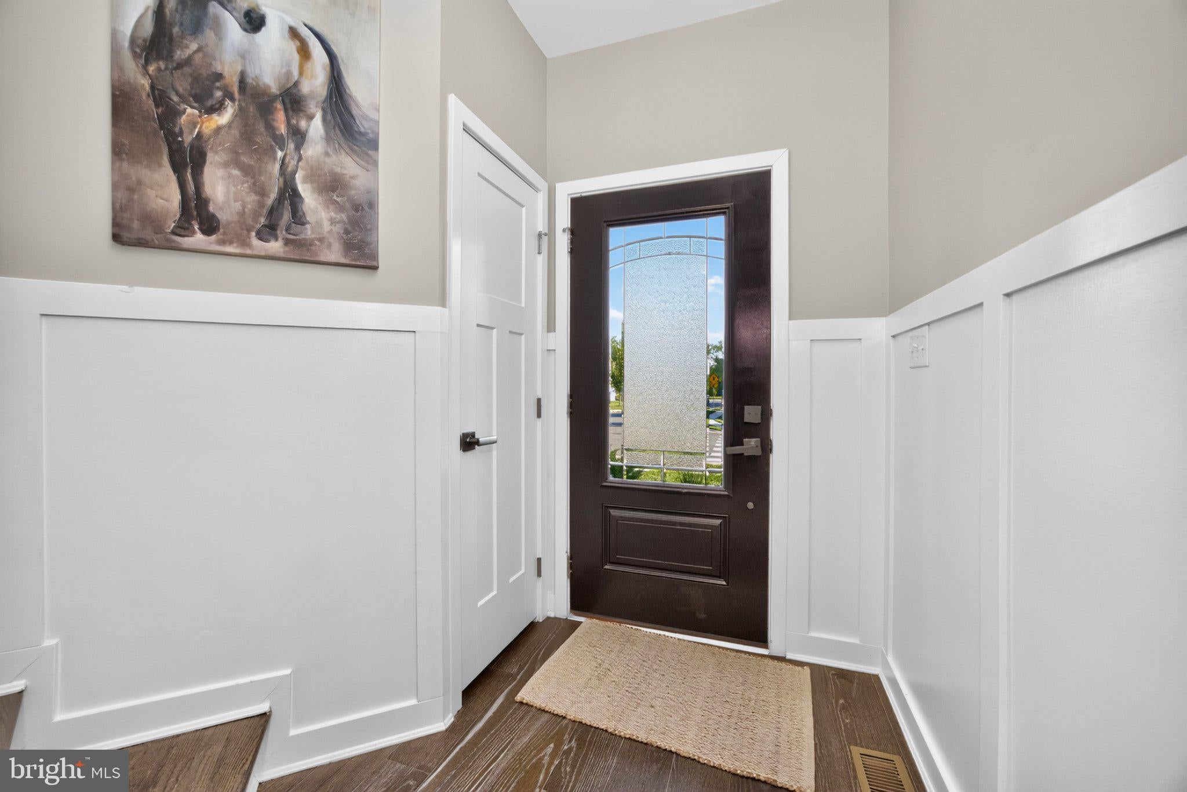
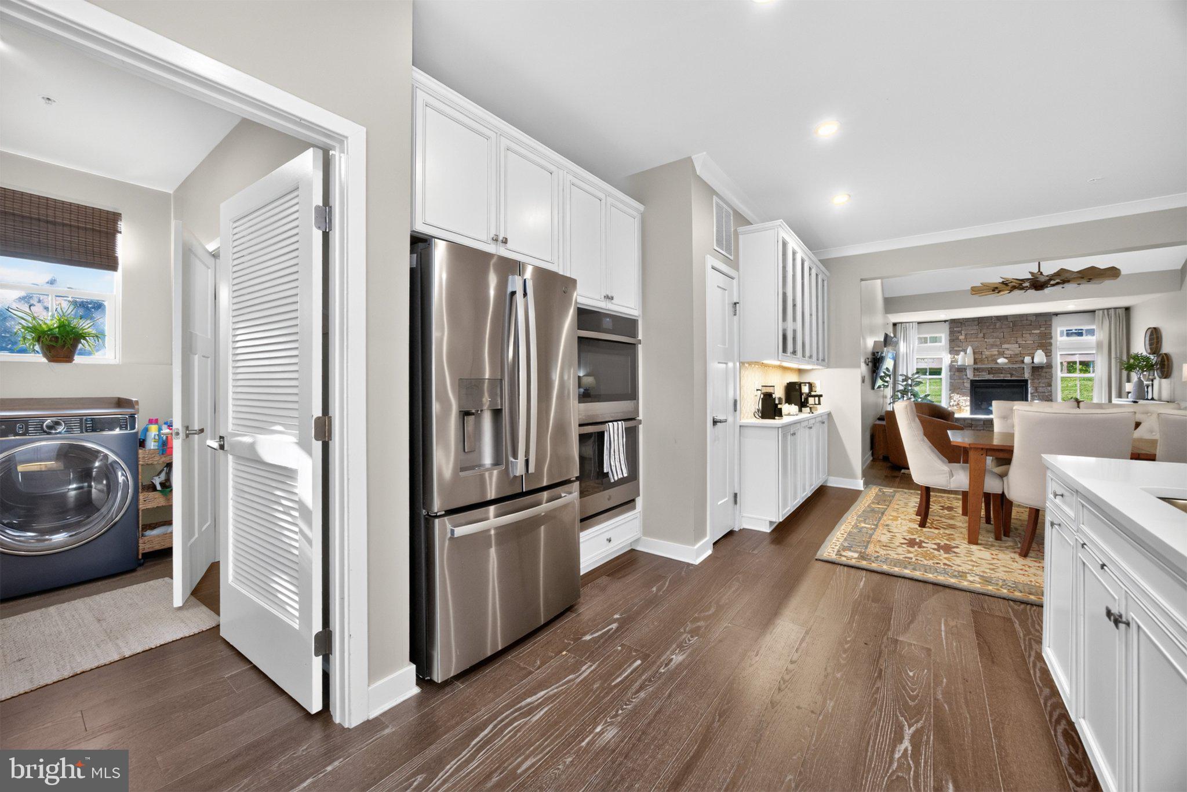
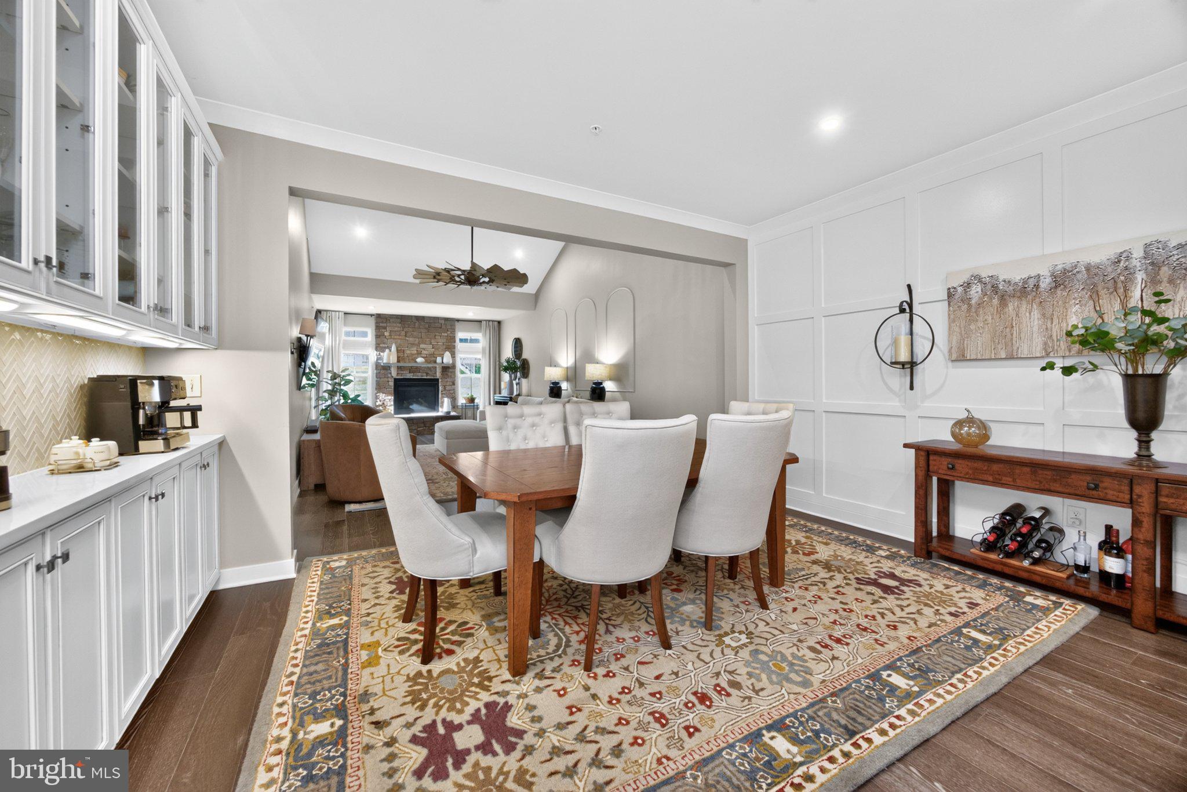
Step through the front door and you'll find an open, easy-flowing layout. The staircase is on your right, with the kitchen and dining area straight ahead, opening into a spacious living room beyond. Custom woodwork and trim run throughout the home, adding a level of craftsmanship you won't find in standard new construction.
The first-floor primary suite sits just off the living room and offers a private retreat with a generous walk-in closet. A convenient laundry room and interior garage access round out the main level, both just off the kitchen.
Upstairs you'll find two additional bedrooms, a full bath, and a large open loft that overlooks the living room below. It's the perfect flex space for a home office, media room, or second living area.
The fully finished basement adds even more versatility with full egress and a full bath, making it an ideal 4th bedroom, in-law suite, or entertainment space.
At 3,283 square feet with 3 bedrooms, 3 full baths, and a half bath, this home offers real space and flexibility in one of Kennett Square's most desirable communities. Longwood Preserve gives you a peaceful, well-kept neighborhood setting just minutes from the shops, restaurants, and charm of downtown Kennett Square. You're also close to Longwood Gardens, Route 1, and everything the greater Chester County area has to offer. It's a great blend of convenience, community, and lifestyle.
Save
Ask
Tour
Hide
Share
Listing Snapshot
Price
$645,000
Days On Site
33 Days
Bedrooms
3
Inside Area (SqFt)
3,283 sqft
Total Baths
4
Full Baths
3
Partial Baths
1
Lot Size
0.04 Acres
Year Built
2021
MLS Number
PACT2136310
Status
Pending
Property Tax
$10,156
HOA/Condo/Coop Fees
$166 monthly
Sq Ft Source
Assessor
Friends & Family
React
Comment
Invite
No Comments Yet
Did you know? You can invite friends and family to your search. They can join your search, rate and discuss listings with you.
Recent Activity
4 weeks ago
Status changed to Pending
4 weeks ago
Listing updated with changes from the MLS
a month ago
Listing first seen on site
General Features
Acres
0.04
Attached Garage
Yes
Foundation
Block
Garage
Yes
Garage Spaces
2
Levels
Two
Parking
GarageDrivewayAttached
Parking Spaces
6
Pets
Dogs OKCats OKYes
Property Sub Type
Townhouse
Sewer
Public Sewer
Special Circumstances
Standard
SqFt Above
2608
SqFt Below
675
SqFt Total
3283
Style
Traditional
Water Source
Public
Zoning
RES
Interior Features
Appliances
Gas Water Heater
Basement
Cooling
Central AirElectric
Fireplace
Yes
Fireplace Features
GasElectric
Fireplaces
2
Heating
Natural GasForced Air
Laundry Features
Laundry Room
Main Level Bedrooms
1
Bathroom 2
Bathroom 3
Bedroom 2
Bedroom 3
Family Room
Level - Main
Half Bath
Level - Main
Kitchen
Level - Main
Laundry
Level - Main
Loft
Primary Bathroom
Level - Main
Primary Bedroom
Level - Main
Save
Ask
Tour
Hide
Share
Exterior Features
Construction Details
StoneVinyl Siding
Pool Features
None
Roof
Shingle
Community Features
Association Amenities
Dog ParkJogging PathPlayground
Association Fee
$166.0
Association Fee Frequency
Monthly
MLS Area
East Marlborough Twp (10361)
School District
KENNETT CONSOLIDATED
Schools
School District
KENNETT CONSOLIDATED
Elementary School
Unknown
Middle School
Unknown
High School
Unknown
Listing courtesy of Keller Williams Real Estate - Media



Did you know? You can invite friends and family to your search. They can join your search, rate and discuss listings with you.