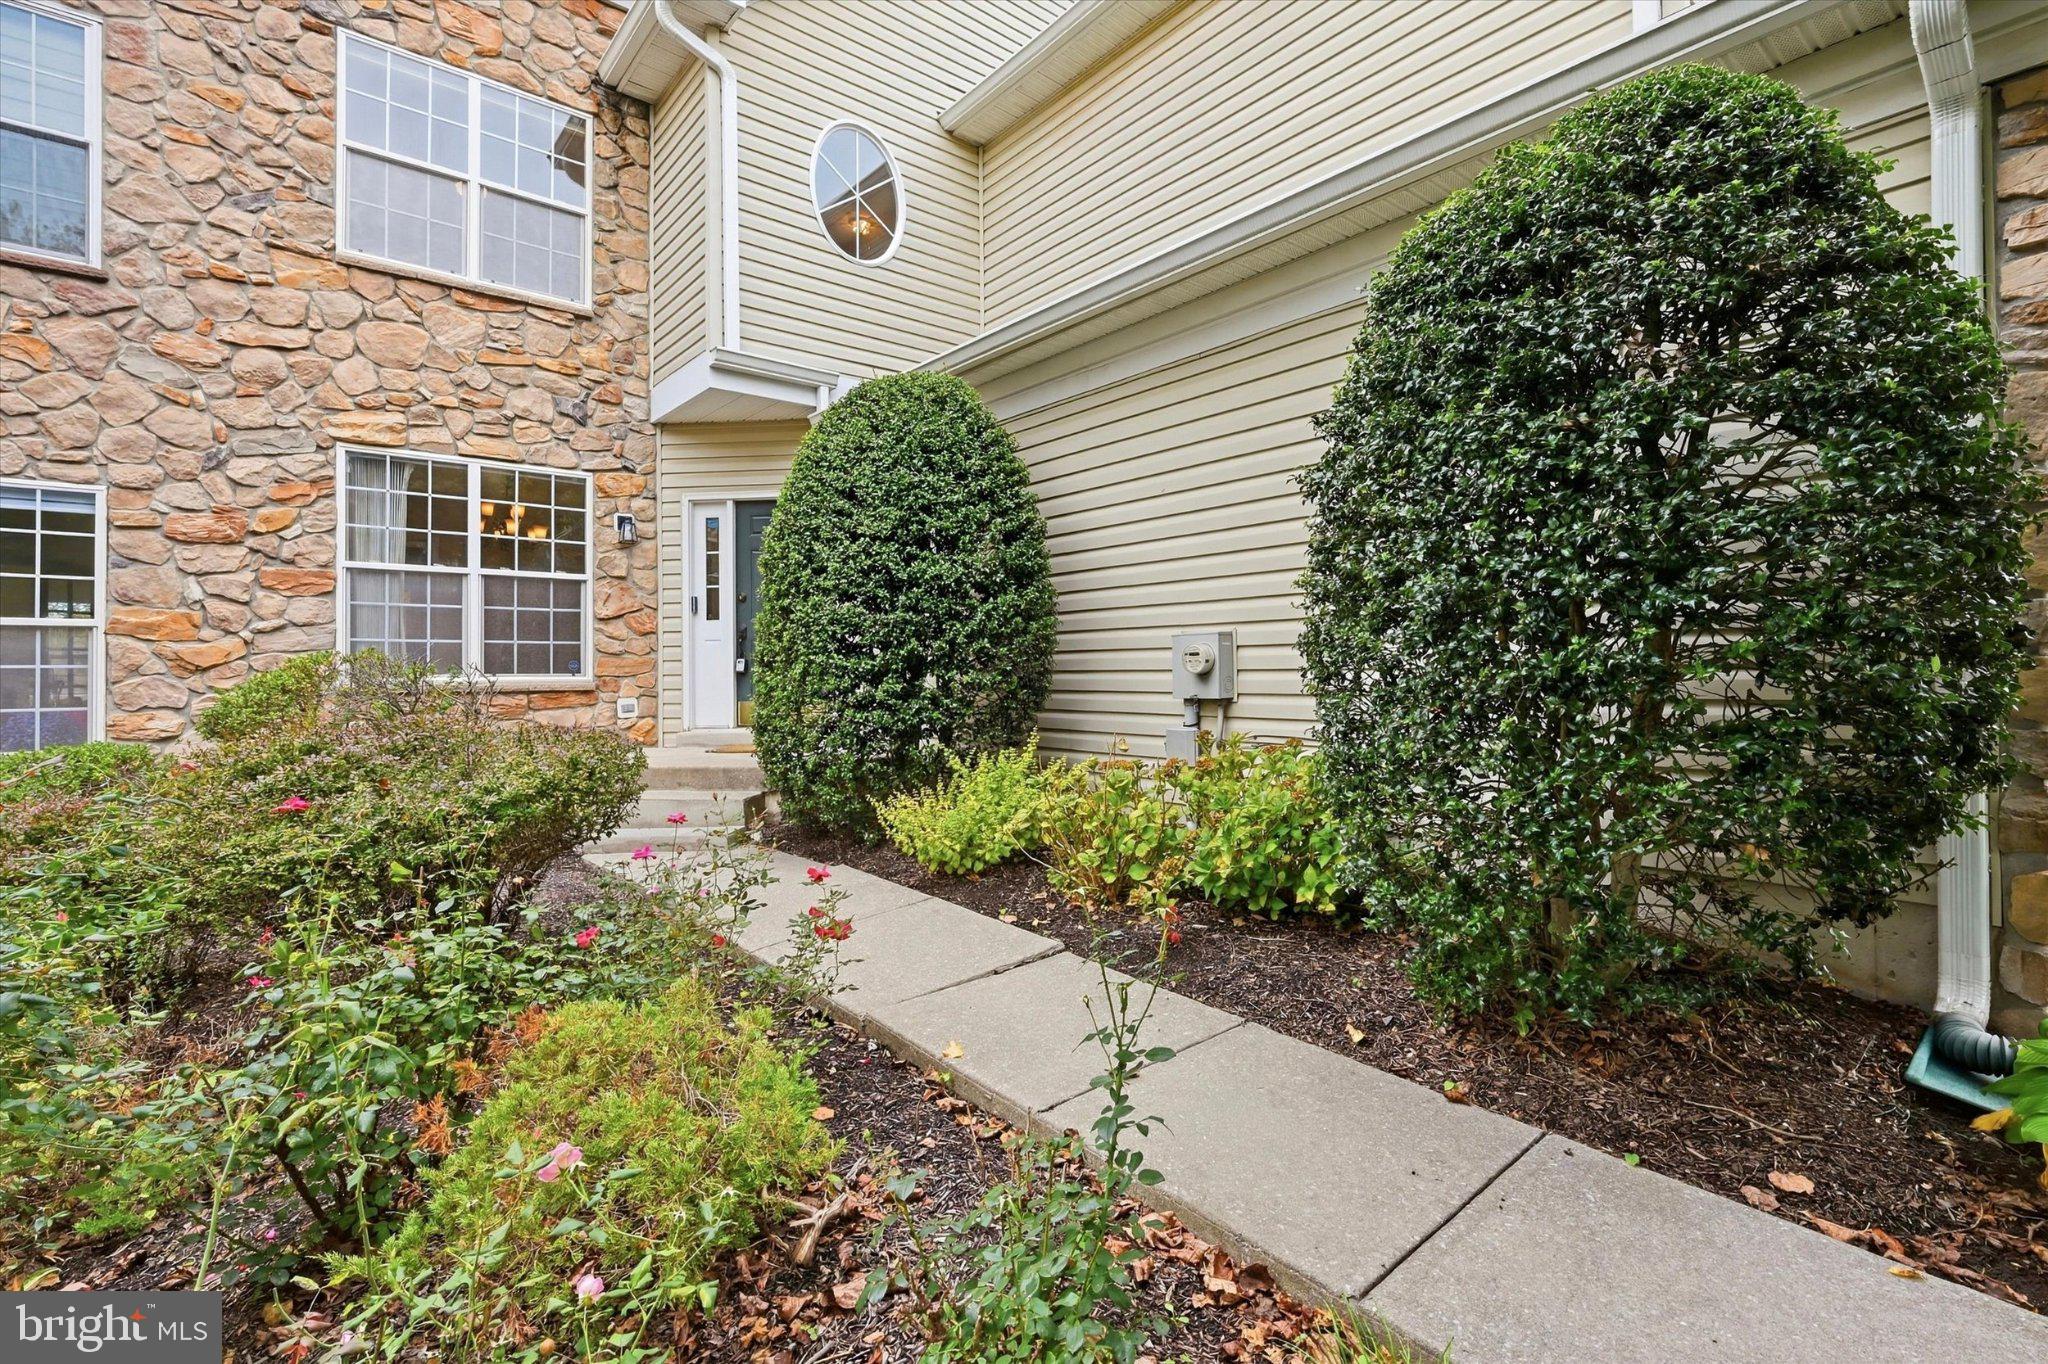
Welcome to 227 Silverbell Court, an expansive 4-bedroom, 3.5-bath townhome offering approximately 3,362 square feet across multiple finished levels in the sought-after Whiteland Woods community. With generous space, flexible living areas, and a convenient West Chester location, this home has room for just about any lifestyle.
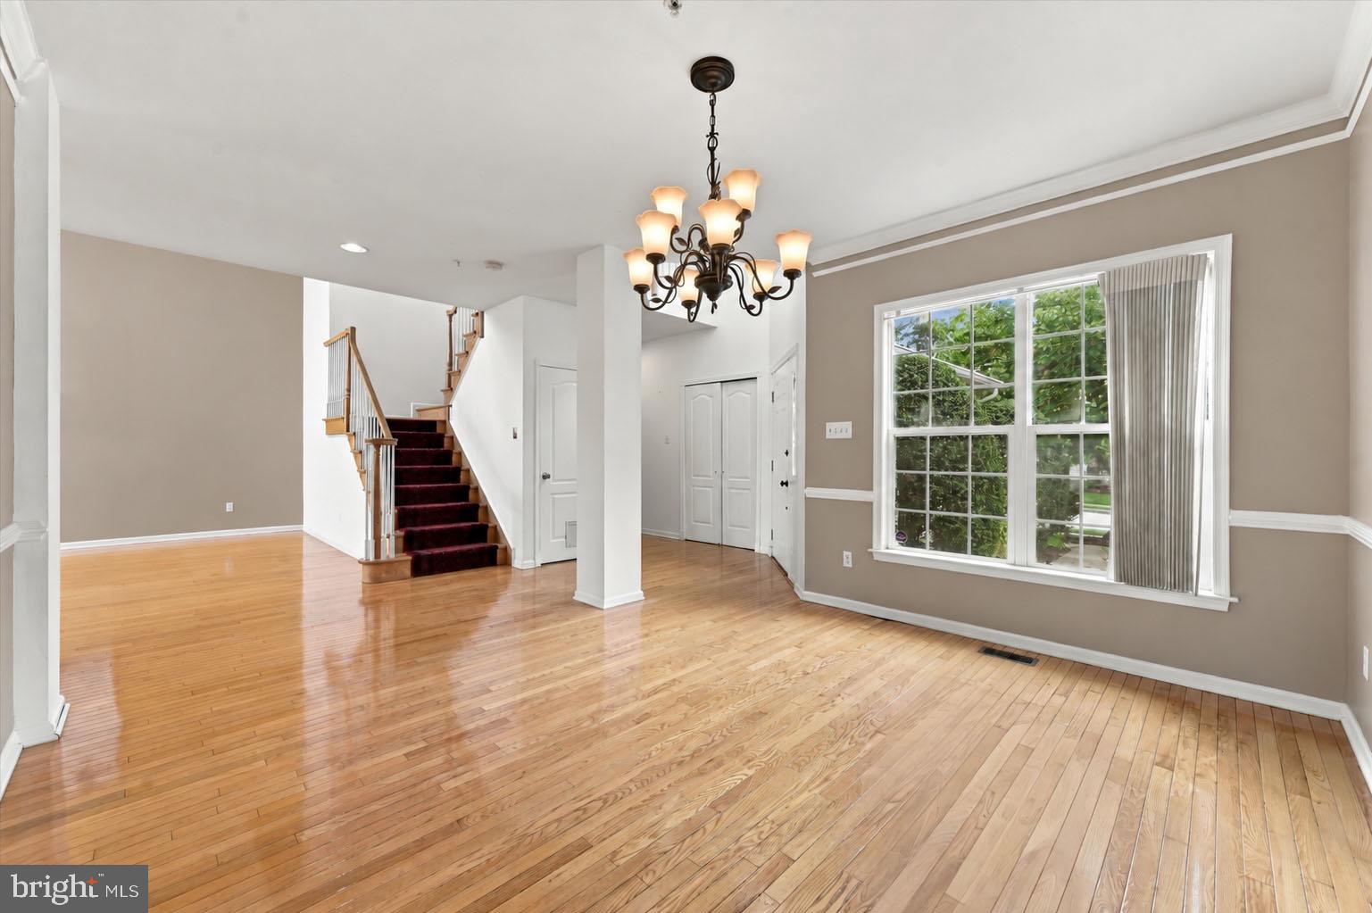
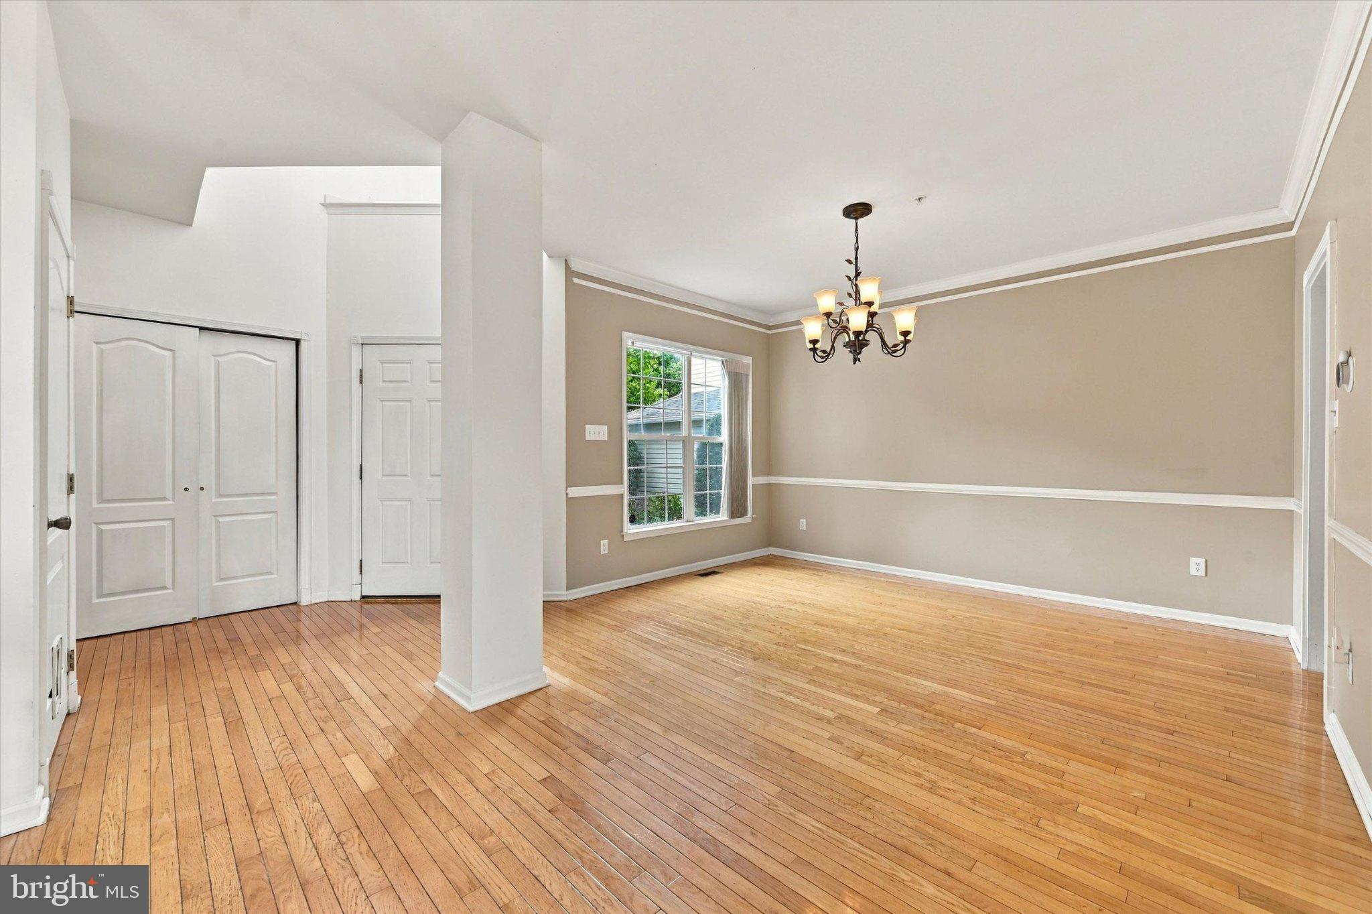
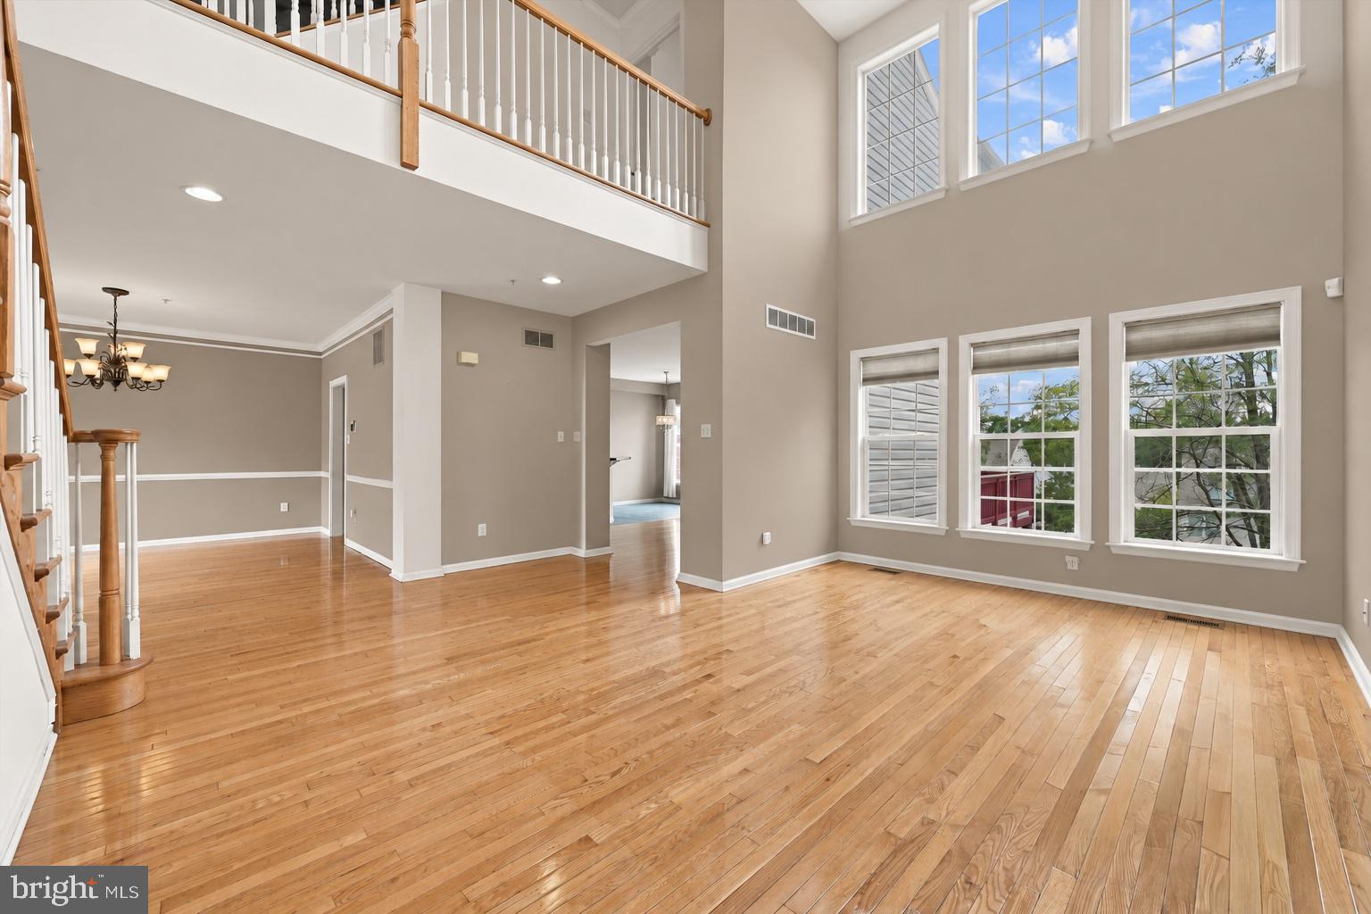
A dramatic two-story foyer opens to a bright main level where vaulted ceilings and abundant natural light create an airy, open feel. The kitchen flows seamlessly into the dining and family rooms, making everyday living and entertaining easy. Step out to the expansive rear deck to relax or host friends. Main-level laundry and an attached 2-car garage add everyday convenience.
Upstairs, the primary suite is a true retreat, featuring a large walk-in closet and a spacious, updated primary bath. Two additional well-sized bedrooms and a full hall bath complete the second floor. Continue up to the third-floor loft, a standout bonus space with vaulted ceilings, a skylight, and built-in shelving, perfect for a home office, media room, playroom, or extra lounge area.
The finished walk-out lower level adds even more versatility with a bedroom, full bath, and renovated kitchen, an ideal setup for guests, extended family, or additional living space. Step outside to the covered patio for another spot to unwind.
Peace of mind comes built in with a roof replaced in 2021, along with updated HVAC and water heater.
Located in the award-winning West Chester Area School District, just minutes from downtown West Chester, Exton, shopping, dining, parks, Chester County Hospital, and major commuter routes. 227 Silverbell Court delivers space, flexibility, and a location that's hard to beat.
Save
Ask
Tour
Hide
Share
Listing Snapshot
Price
$619,000
Days On Site
12 Days
Bedrooms
4
Inside Area (SqFt)
3,362 sqft
Total Baths
4
Full Baths
3
Partial Baths
1
Lot Size
0.1 Acres
Year Built
2001
MLS® Number
PACT2136314
Status
Active Under Contract
Property Tax
$6,854
HOA/Condo/Coop Fees
$354 monthly
Sq Ft Source
Assessor
Friends & Family
React
Comment
Invite
No Comments Yet
Did you know? You can invite friends and family to your search. They can join your search, rate and discuss listings with you.
Recent Activity
5 days ago
Status changed to Active Under Contract
5 days ago
Listing updated with changes from the MLS®
2 weeks ago
Listing first seen on site
General Features
Acres
0.1
Attached Garage
Yes
Foundation
Concrete Perimeter
Garage
Yes
Garage Spaces
2
Levels
Three Or More
Parking
GarageDrivewayInside EntranceAttached
Parking Spaces
4
Property Sub Type
Townhouse
Sewer
Public Sewer
Special Circumstances
Standard
SqFt Above
3362
SqFt Total
3362
Style
Carriage House
Water Source
Public
Zoning
R10
Interior Features
Appliances
Gas Water Heater
Basement
Cooling
Central AirElectric
Fireplace
Yes
Fireplace Features
Wood BurningElectric
Fireplaces
2
Heating
ElectricNatural GasForced AirHeat Pump
Laundry Features
Main Level
Loft
Save
Ask
Tour
Hide
Share
Exterior Features
Construction Details
StoneVinyl Siding
Patio And Porch
DeckPatio
Pool Features
Community
Community Features
Association Amenities
ClubhouseTennis Court(s)Fitness CenterPlayground
Association Fee
$354.0
Association Fee Frequency
Monthly
Community Features
Pool
MLS Area
West Whiteland Twp (10341)
School District
WEST CHESTER AREA
Schools
School District
WEST CHESTER AREA
Elementary School
Unknown
Middle School
Unknown
High School
Unknown
Listing courtesy of RE/MAX Preferred - Newtown Square



Did you know? You can invite friends and family to your search. They can join your search, rate and discuss listings with you.