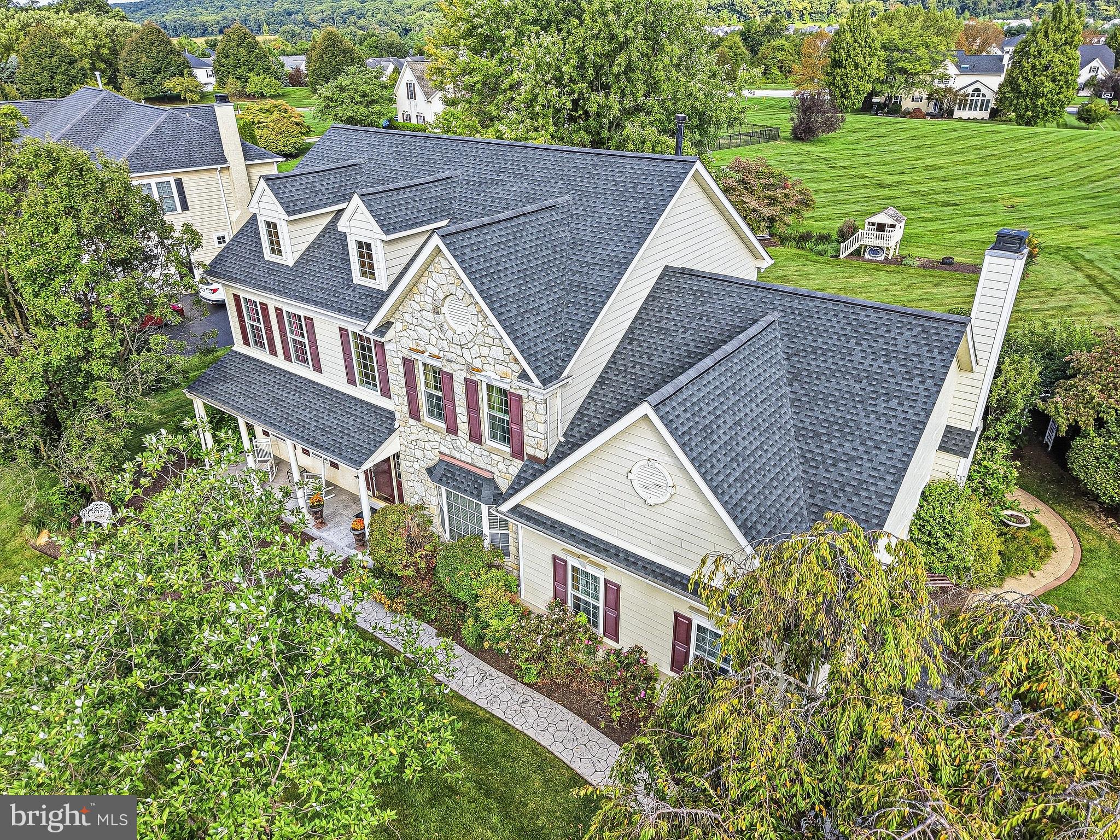
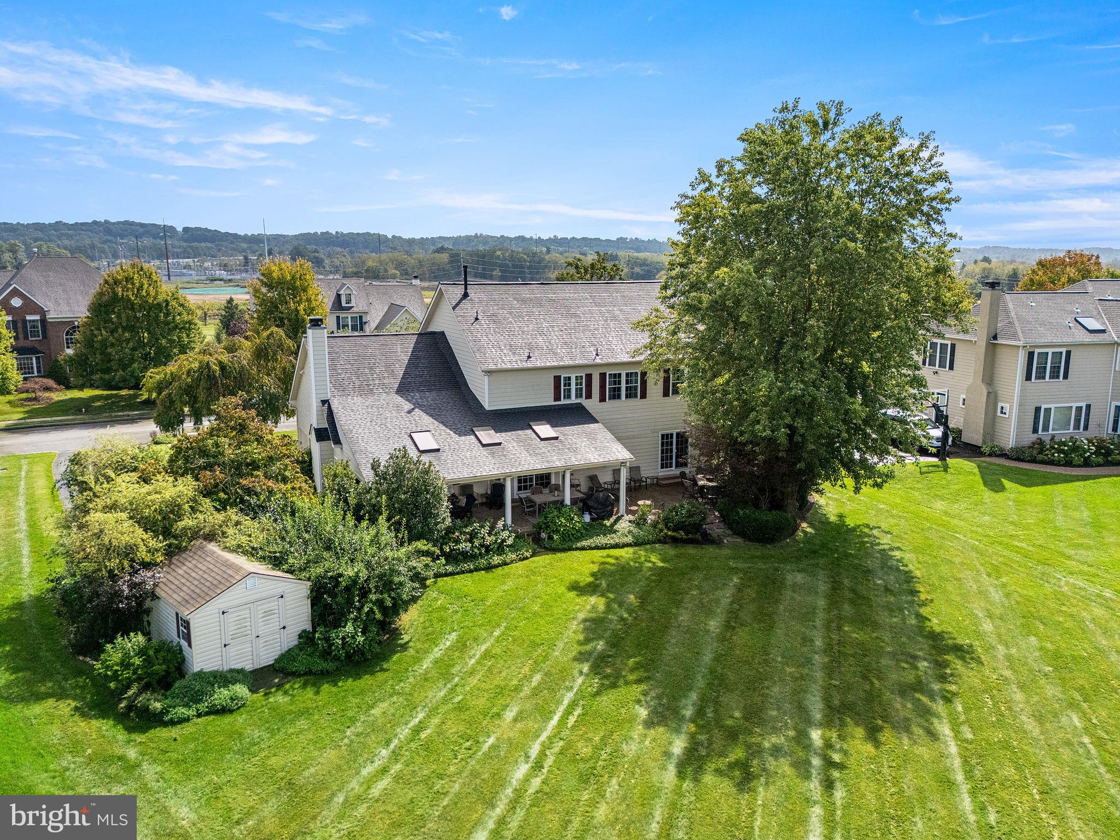
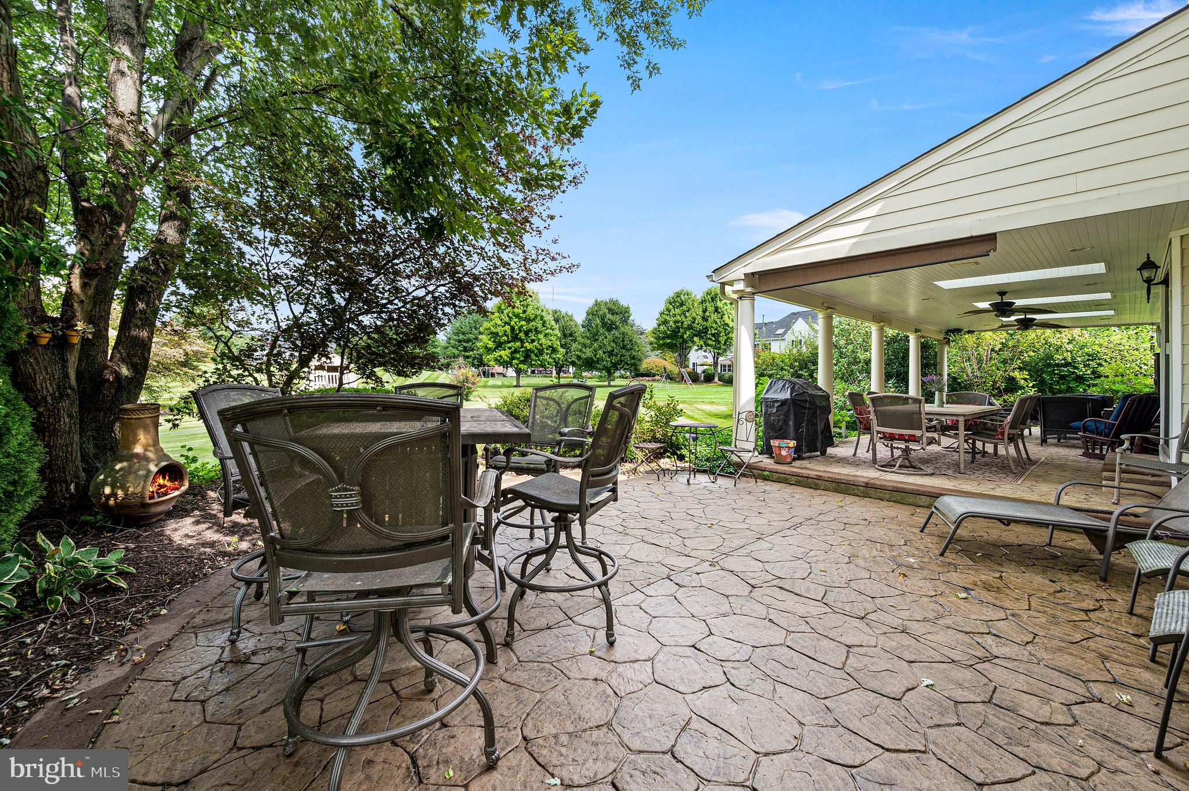
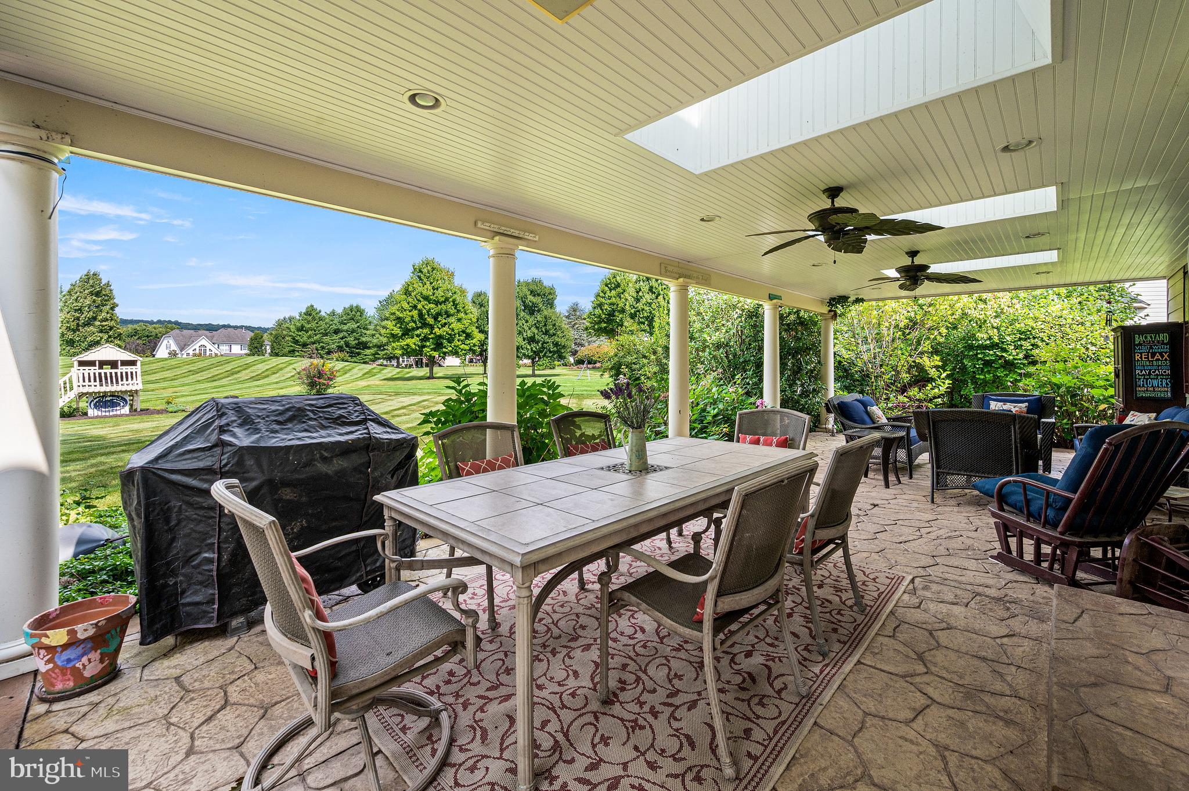
Magnificent home in popular Malvern Hunt community!!! This is the one you've been waiting for! This gracious home is filled with well-designed spaces that can accommodate a relaxed atmosphere as easily as an active family lifestyle. Enjoy the many updates, light-filled rooms, open flow, spacious bedrooms, finished Lower Level and so much more! Fabulous open floor plan with a full finished basement. 2 Story foyer w/turned staircase and hardwood flooring. Private home office with French doors. The open concept kitchen is a chef's delight with a generous island and plenty of counter space! Inviting family room with oversized windows and cozy fireplace. There is also a fabulous covered patio addition with skylights and ceiling fans right off the kitchen. This amazing outdoor space features expansive hardscape seating, entertainment and BBQ area. The second floor features an oversized primary suite with vaulted ceilings and sitting area, walk in closets, and primary bathroom with laundry area. 3 additional generously sized bedrooms and a hall bath complete the upstairs. Beautifully landscaped with private back yard area and extensive hardscaping. Updated exterior with Hardiplank siding and newer roof (2024) All this and NO HOA fees!!! Award winning Great Valley Schools and convenient to parks, shopping, restaurants and entertainment. This home has it all! Don’t miss the opportunity to tour this exciting new listing in popular Malvern Hunt! Make your appointment today.
Save
Ask
Tour
Hide
Share
Listing Snapshot
Price
$1,025,000
Days On Site
34 Days
Bedrooms
4
Inside Area (SqFt)
4,066 sqft
Total Baths
3
Full Baths
2
Partial Baths
1
Lot Size
0.36 Acres
Year Built
2000
MLS Number
PACT2136322
Status
Active
Property Tax
$11,058
HOA/Condo/Coop Fees
N/A
Sq Ft Source
Estimated
Friends & Family
React
Comment
Invite
No Comments Yet
Did you know? You can invite friends and family to your search. They can join your search, rate and discuss listings with you.
Recent Activity
2 weeks ago
Price changed to $1,025,000
2 weeks ago
Listing updated with changes from the MLS
4 weeks ago
Status changed to Active
a month ago
Listing first seen on site
General Features
Acres
0.36
Attached Garage
Yes
Foundation
Concrete Perimeter
Garage
Yes
Garage Spaces
2
Levels
Two
Parking
GarageDrivewayAttached
Parking Spaces
5
Property Sub Type
Single Family Residence
Sewer
Public Sewer
Special Circumstances
Standard
SqFt Above
2950
SqFt Below
1116
SqFt Total
4066
Style
ColonialTraditional
Water Source
Public
Zoning
R10
Interior Features
Appliances
Double OvenGas RangeGas OvenWasherGas Water HeaterDishwasherDisposalDryerRefrigeratorCooktopMicrowave



Did you know? You can invite friends and family to your search. They can join your search, rate and discuss listings with you.