NEW PRICE — $370,000! Walk to Downtown Phoenixville!
Imagine leaving your car at home and strolling into downtown Phoenixville for dinner, drinks, shopping, or a movie at the historic Colonial Theatre! That's the lifestyle waiting for you at 345 Foundry Street, a beautifully maintained, nearly new townhome in the desirable Steelpointe community. With vibrant Bridge Street just a short walk away, you'll enjoy easy access to some of Phoenixville's favorite restaurants, breweries, boutiques, and entertainment destinations, including Sedona Taphouse, Root Down Brewing Company, Molly Maguire's, and more!
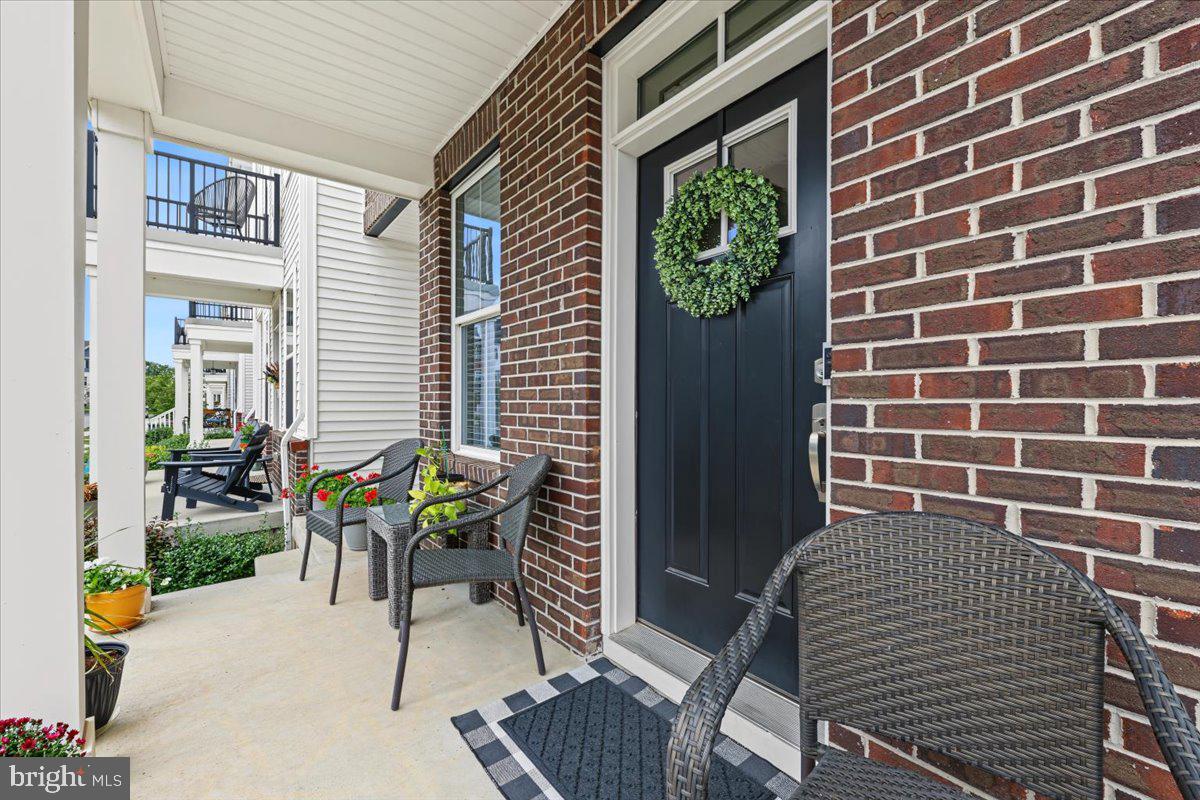
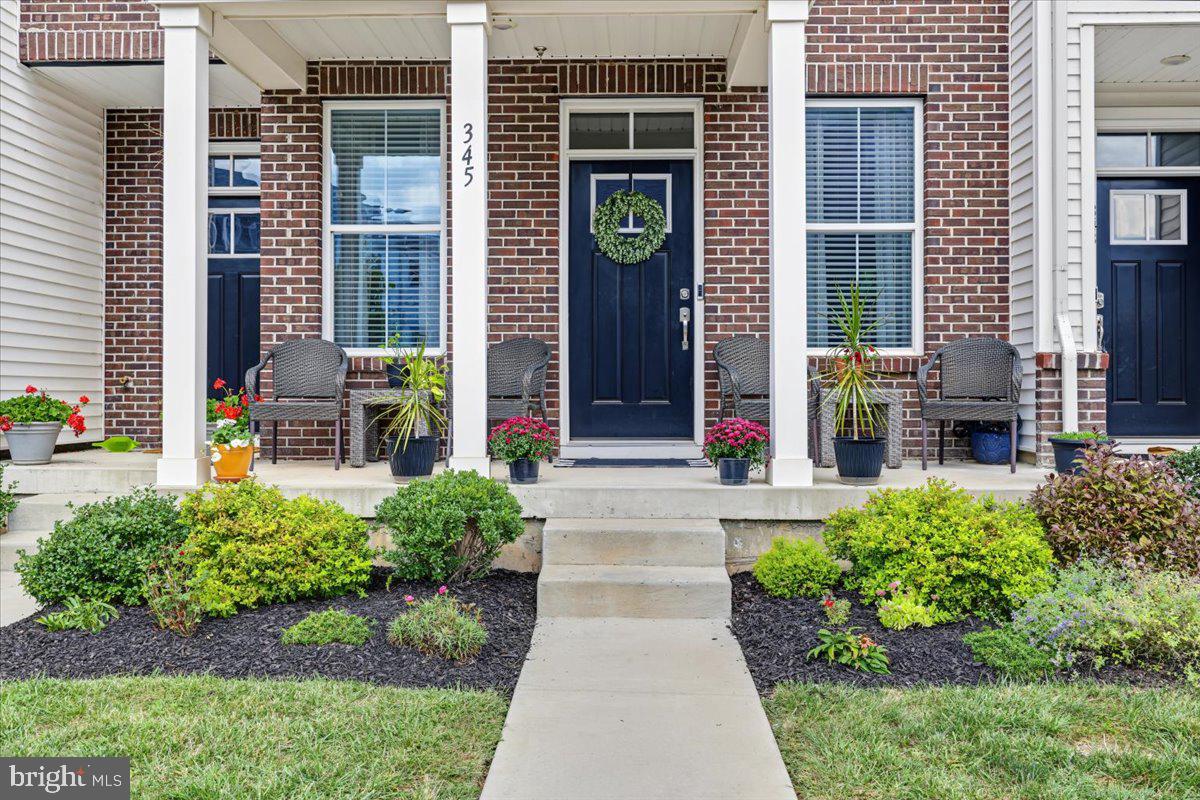
Built in 2022, this stylish 2-bedroom, 1.5-bath home offers the perfect combination of modern design, comfort, and low-maintenance living. A charming front porch welcomes you home and provides a wonderful spot to enjoy your morning coffee or relax at the end of the day.
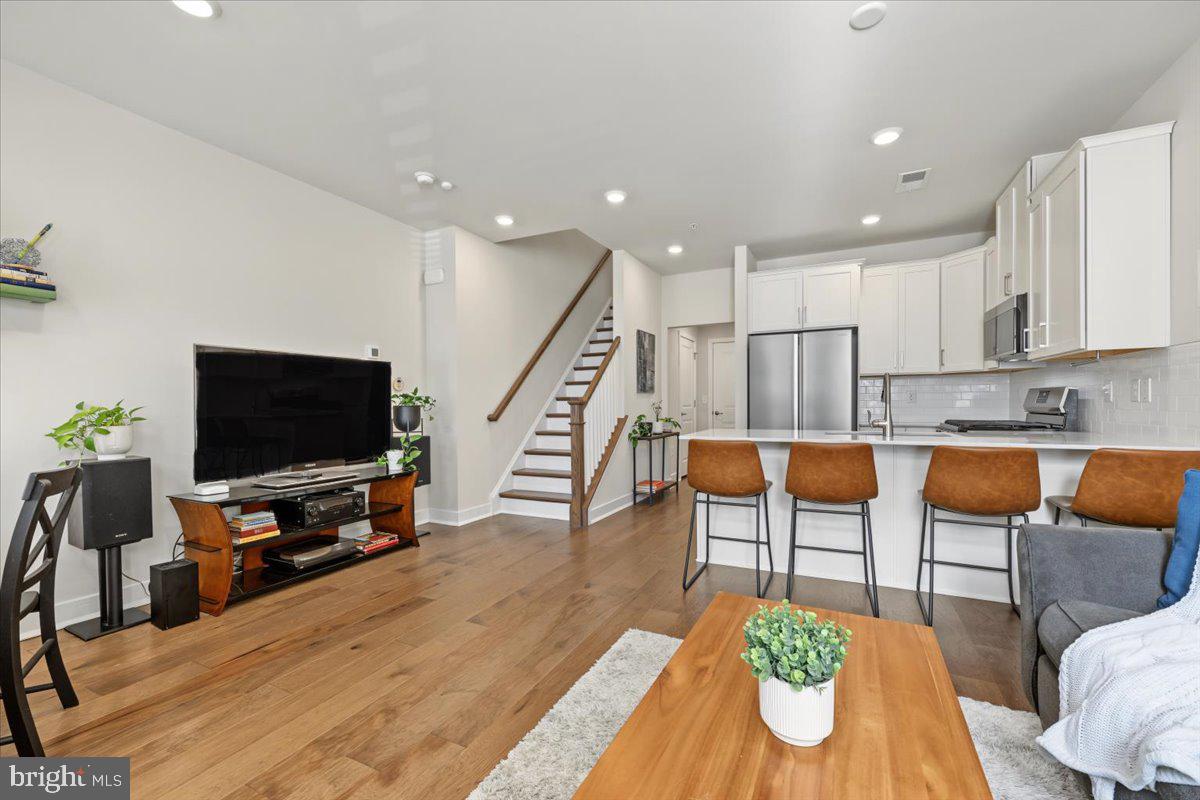
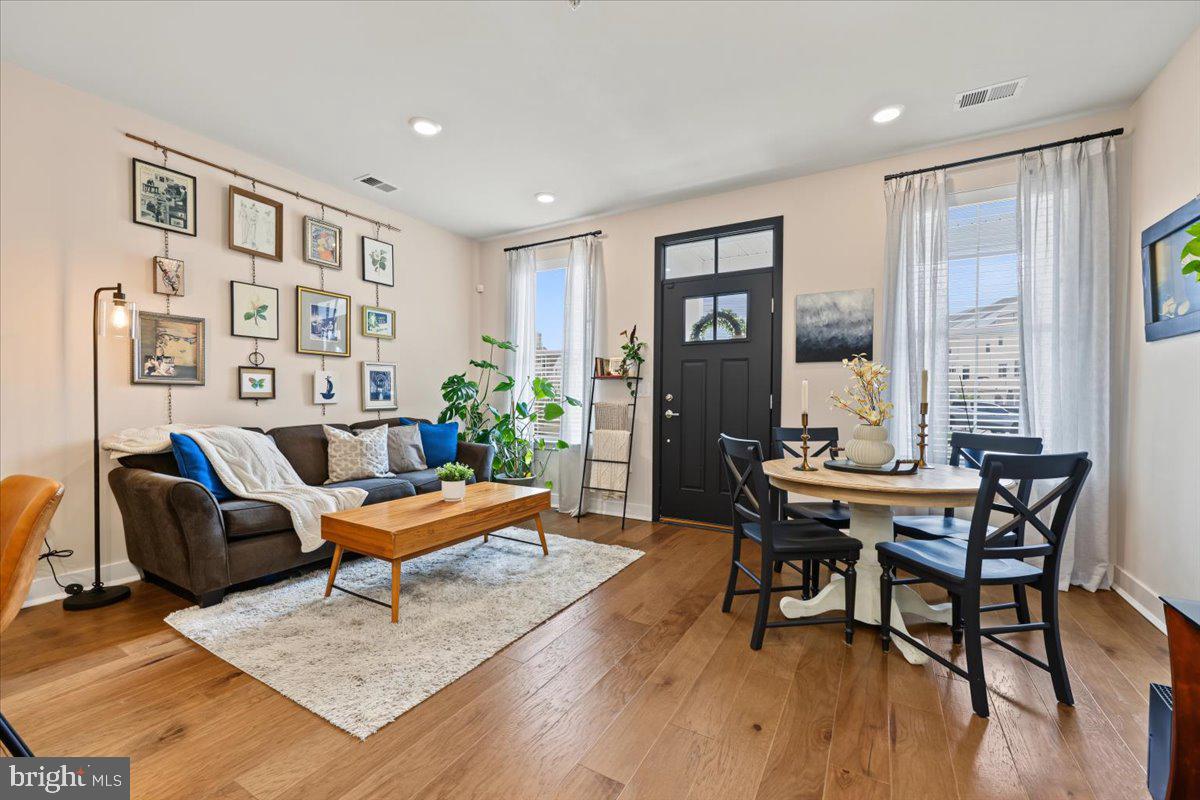
Step inside to discover a bright, open-concept living space featuring beautiful hardwood flooring, recessed lighting, and a fresh, contemporary feel. The attractive kitchen features crisp white cabinetry, quartz countertops, stainless steel appliances, gas cooking, and a convenient island. A brand-new refrigerator was added in July 2026, while the seller's recent installation of hardwood flooring on the staircase and throughout the second level creates a beautifully coordinated look.
Upstairs, the primary bedroom offers a private balcony and a sleek, modern bathroom with a spacious walk-in shower and double vanity. The generously sized second bedroom also enjoys balcony access and offers exceptional versatility, whether used as a guest room, home office, or a shared workspace with room for two desks. Convenient second-floor laundry with a full-sized stackable washer and dryer makes everyday living even easier.
And the lifestyle extends well beyond your front door! Steelpointe is a dog-friendly community with its own dog park, while the Schuylkill River Trail runs directly through the neighborhood, offering wonderful opportunities for walking, running, and biking. An attached garage with interior access, additional driveway parking, and community lawn maintenance and snow removal add to the everyday convenience.
Now offered at $370,000, this move-in-ready home delivers modern style, low-maintenance convenience, and an outstanding walkable location near the heart of Phoenixville.
Why compromise on location or condition when you can have both? Schedule your showing and discover the Steelpointe lifestyle!
Save
Ask
Tour
Hide
Share
Listing Snapshot
Price
$370,000
Days On Site
53 Days
Bedrooms
2
Inside Area (SqFt)
1,114 sqft
Total Baths
2
Full Baths
1
Partial Baths
1
Lot Size
0.02 Acres
Year Built
2022
MLS Number
PACT2136332
Status
Active
Property Tax
$8,687
HOA/Condo/Coop Fees
$261 monthly
Sq Ft Source
Assessor
Friends & Family
React
Invite
Recent Activity
3 weeks ago
Price changed to $370,000
3 weeks ago
Listing updated with changes from the MLS
2 months ago
Status changed to Active
2 months ago
Listing first seen on site
General Features
Acres
0.02
Attached Garage
Yes
Cross Street
Smithworks Blvd
Direction Faces
South
Foundation
Slab
Garage
Yes
Garage Spaces
1
Levels
Two
Parking
Garage Door OpenerOn StreetGarageDrivewayInside EntranceAttached
Parking Spaces
2
Pets
Cats OKDogs OKNumber LimitYes
Property Sub Type
Townhouse
Sewer
Public Sewer
Special Circumstances
Standard
SqFt Above
1114
SqFt Total
1114
Style
Traditional
Water Source
Public
Zoning
R55
Interior Features
Appliances
RangeOvenGas RangeGas OvenWasherGas Water HeaterBuilt-In RangeDishwasherDisposalRefrigeratorStainless Steel Appliance(s)Washer/Dryer StackedMicrowaveENERGY STAR Qualified Water Heater