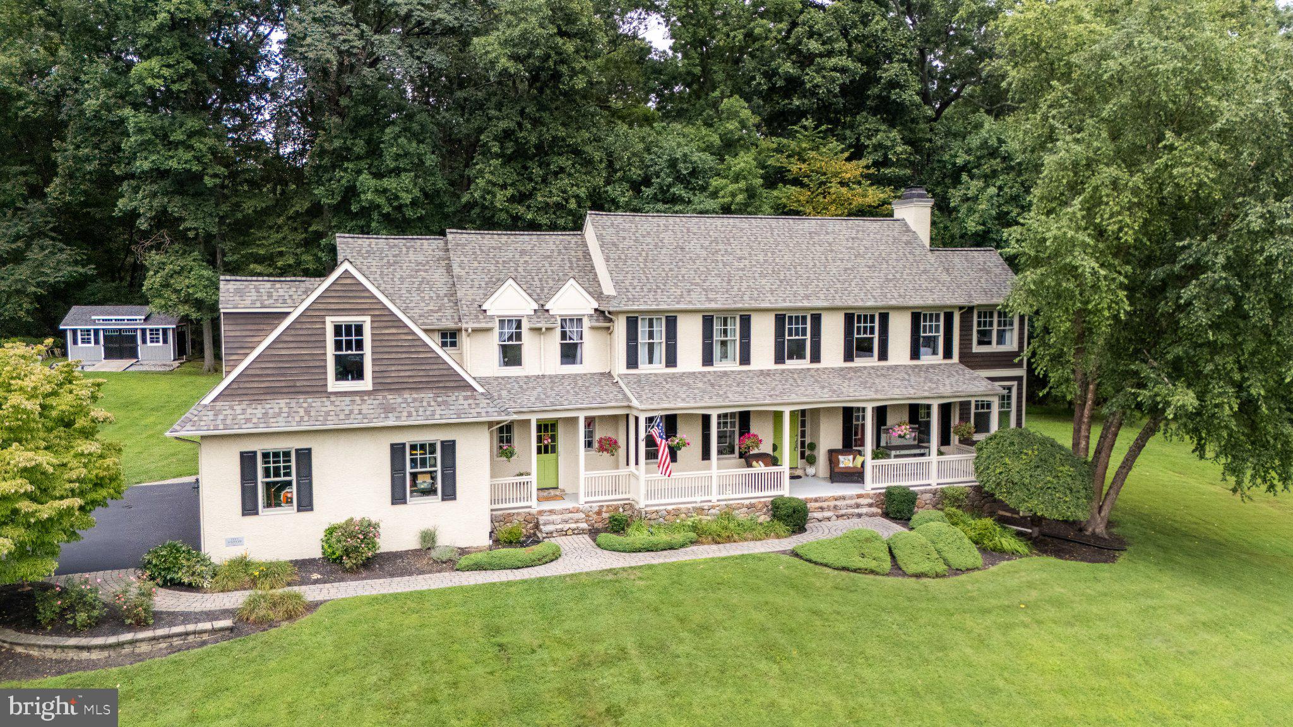
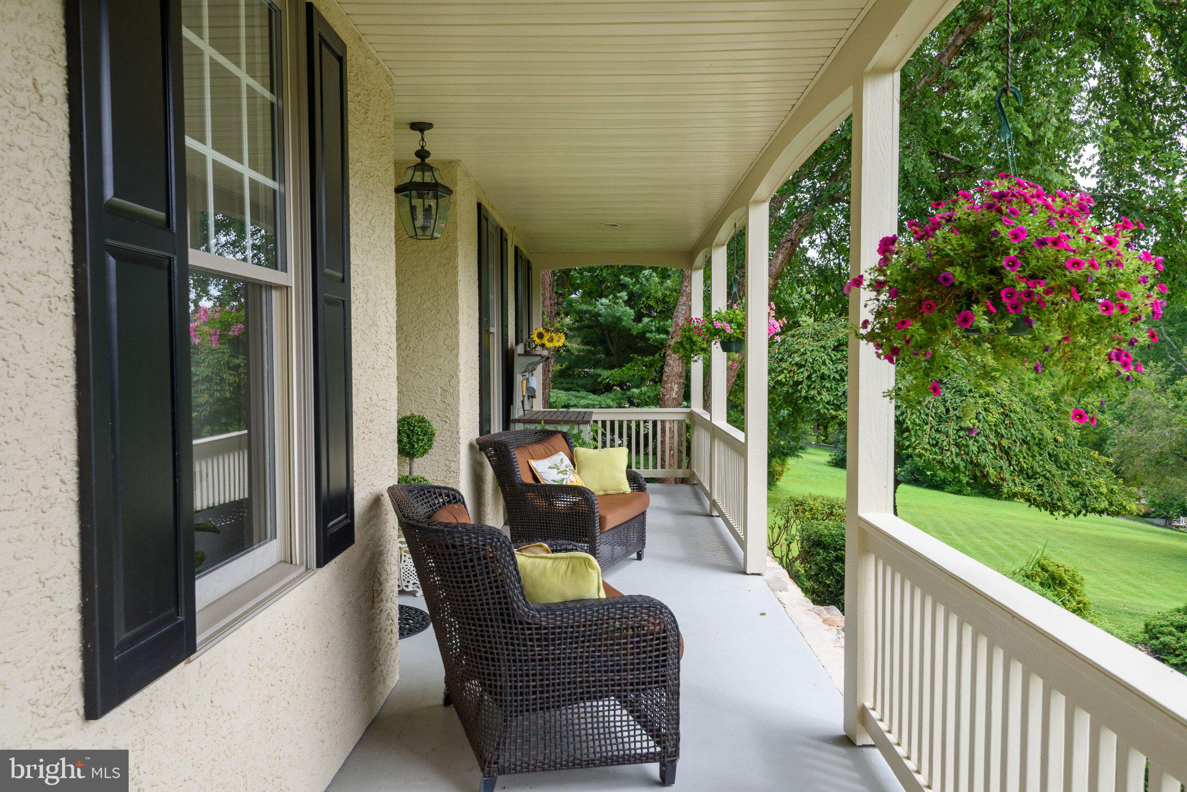
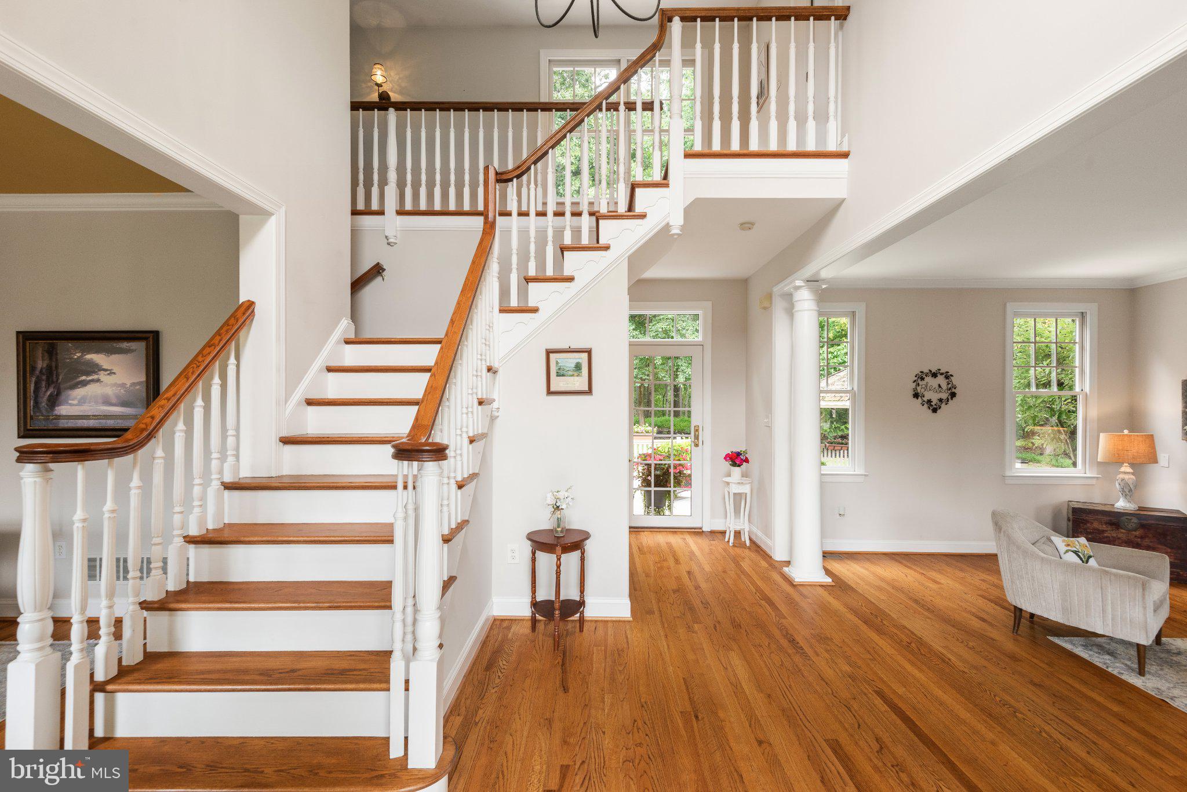
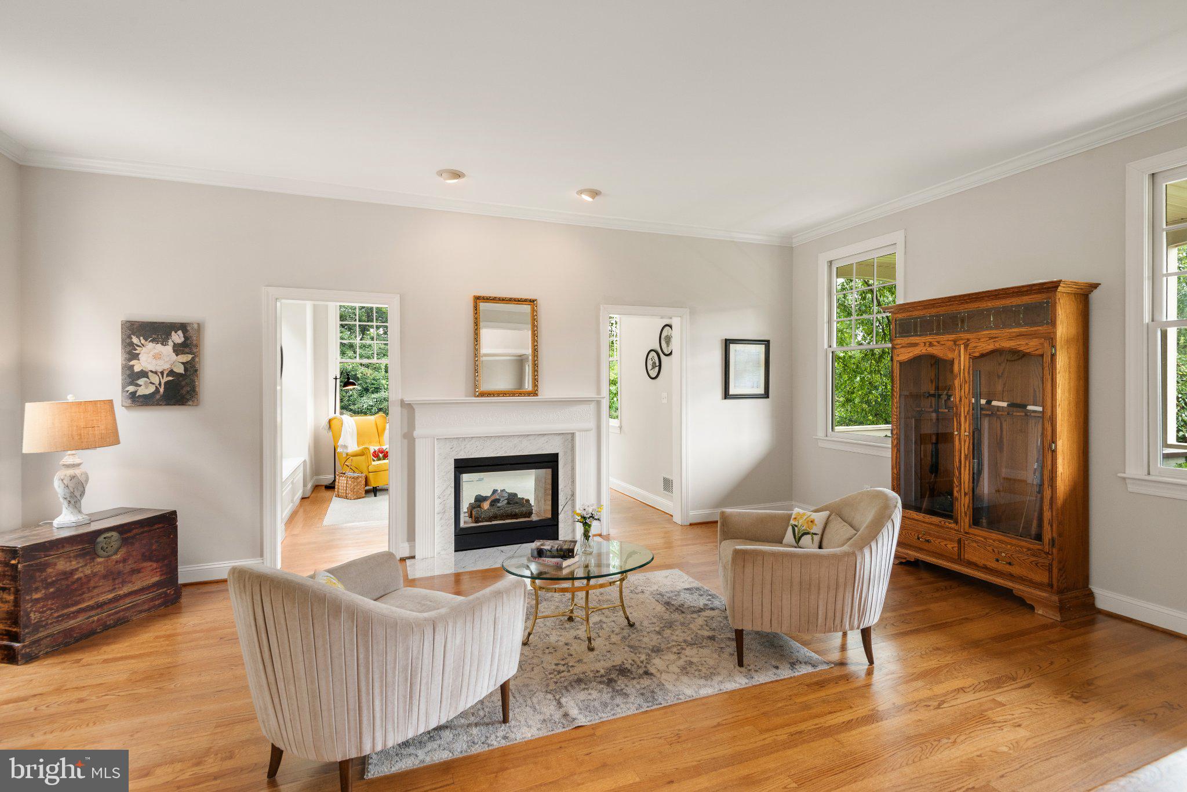
Welcome to 1039 Harmony Hill Road, a beautifully appointed 5-bedroom, 3.5-bath home with brand new roof (w/gutter guards August 2026) nestled on 3 private acres within the highly desirable West Chester Area School District. Set back from the road, the property offers a peaceful setting with plenty of privacy, while the spacious front porch provides the perfect spot to enjoy your morning coffee and take in the surroundings. Inside, an inviting foyer welcomes you into the thoughtfully designed main level. The formal living room and den are separated by a striking double-sided fireplace, creating a warm and versatile space for both relaxing and entertaining. Just off the foyer, the formal dining room offers an elegant setting for gatherings. Toward the rear of the home, the spacious family room with radiant heated flooring, impresses with a cathedral ceiling, stone-accented fireplace, and sliding glass doors that open to the back deck, seamlessly blending indoor and outdoor living. The eat-in kitchen offers a dedicated dining area, ample cabinetry and counter space, and stainless steel appliances. A convenient mudroom and powder room complete the main level. Upstairs, the spacious primary suite features a tray ceiling, walk-in closet, and an en-suite bath complete with radiant heated floors, a glass-enclosed walk-in shower, soaking tub, and double vanity. A versatile workspace or reading nook provides an ideal spot for working from home, reading, or quiet relaxation. Three additional generously sized bedrooms share a full hall bath with a glass-enclosed shower, while the conveniently located laundry room adds to the functionality of the upper level. The walk-out lower level expands the living space with a beautifully finished bar area, game room, fifth bedroom, and full bath—ideal for hosting guests, entertaining, or creating a private retreat. Step outside to enjoy the expansive back deck overlooking the private backyard, complete with a gazebo and hot tub for year-round relaxation. Toward the rear of the property, a firepit creates the perfect setting for enjoying summer evenings or crisp fall nights with family and friends. With its spacious interior, whole house vacuum, finished lower level, DIY workshop in garage (w/temperature control mini split), and serene 3-acre setting, this home offers the perfect blend of comfort, privacy, and entertaining space. Don't miss the opportunity to make 1039 Harmony Hill Road your new home—schedule your showing today!
Save
Ask
Tour
Hide
Share
Listing Snapshot
Price
$1,235,000
Days On Site
12 Days
Bedrooms
5
Inside Area (SqFt)
4,573 sqft
Total Baths
4
Full Baths
3
Partial Baths
1
Lot Size
3 Acres
Year Built
1997
MLS® Number
PACT2136374
Status
Active Under Contract
Property Tax
$10,609
HOA/Condo/Coop Fees
N/A
Sq Ft Source
Estimated
Friends & Family
React
Comment
Invite
No Comments Yet
Did you know? You can invite friends and family to your search. They can join your search, rate and discuss listings with you.
Recent Activity
a week ago
Status changed to Active Under Contract
a week ago
Listing updated with changes from the MLS®
2 weeks ago
Listing first seen on site
General Features
Acres
3
Attached Garage
Yes
Foundation
Concrete Perimeter
Garage
Yes
Garage Spaces
3
Levels
Two
Parking
GarageDrivewayInside EntranceAttached
Parking Spaces
3
Property Sub Type
Single Family Residence
Sewer
Septic TankPrivate Sewer
Special Circumstances
Standard
SqFt Above
3259
SqFt Below
1314
SqFt Total
4573
Style
Colonial
Water Source
Well
Zoning
RES
Interior Features
Appliances
Gas Water Heater
Basement
FinishedWalk-Out Access
Cooling
Central AirCeiling Fan(s)Electric
Fireplace
Yes
Fireplace Features
GasWood Burning
Fireplaces
2
Flooring
CarpetWood
Heating
ElectricNatural GasForced Air
Interior
Eat-in KitchenBarCeiling Fan(s)Kitchen IslandRecessed LightingSoaking Tub
Laundry Features
Laundry RoomUpper Level
Recreation Room
Save
Ask
Tour
Hide
Share
Exterior Features
Construction Details
StuccoWood Siding
Patio And Porch
PatioDeckPorch
Pool Features
None
Roof
Shingle
Community Features
MLS Area
East Bradford Twp (10351)
School District
WEST CHESTER AREA
Schools
School District
WEST CHESTER AREA
Elementary School
Unknown
Middle School
Unknown
High School
Unknown
Listing courtesy of Keller Williams Real Estate -Exton



Did you know? You can invite friends and family to your search. They can join your search, rate and discuss listings with you.