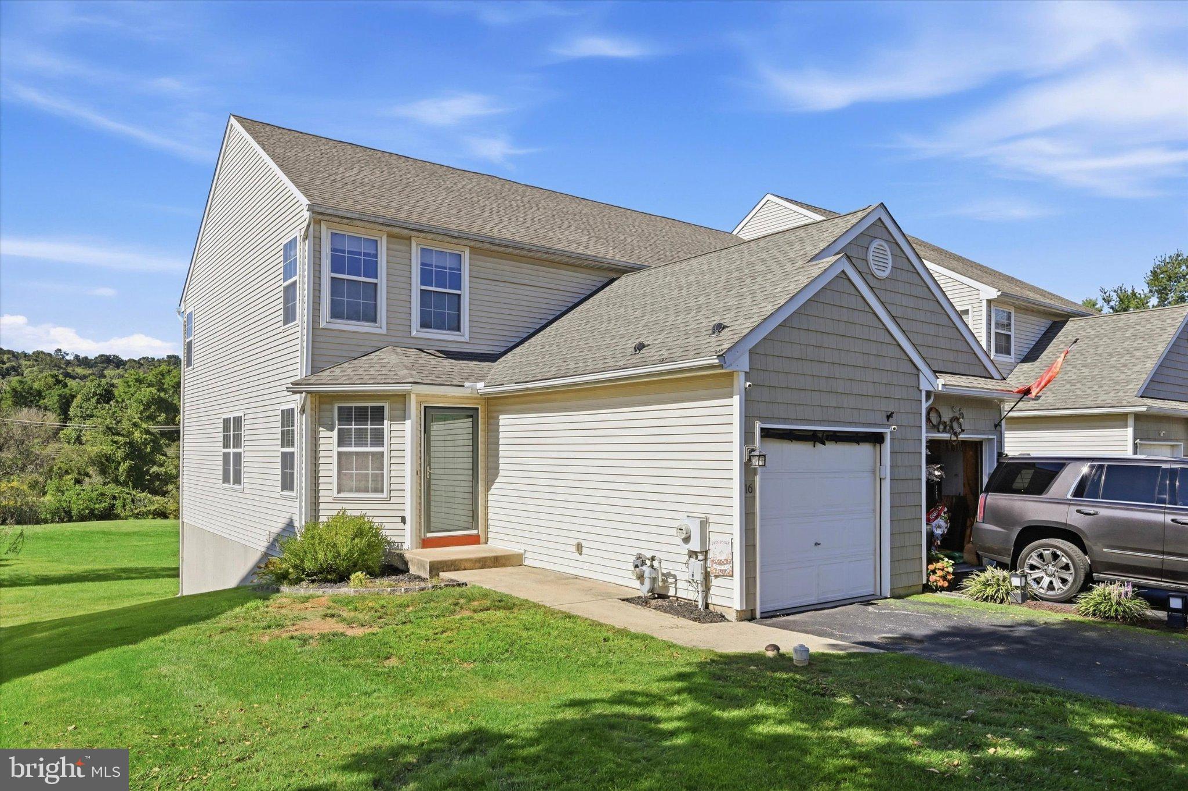
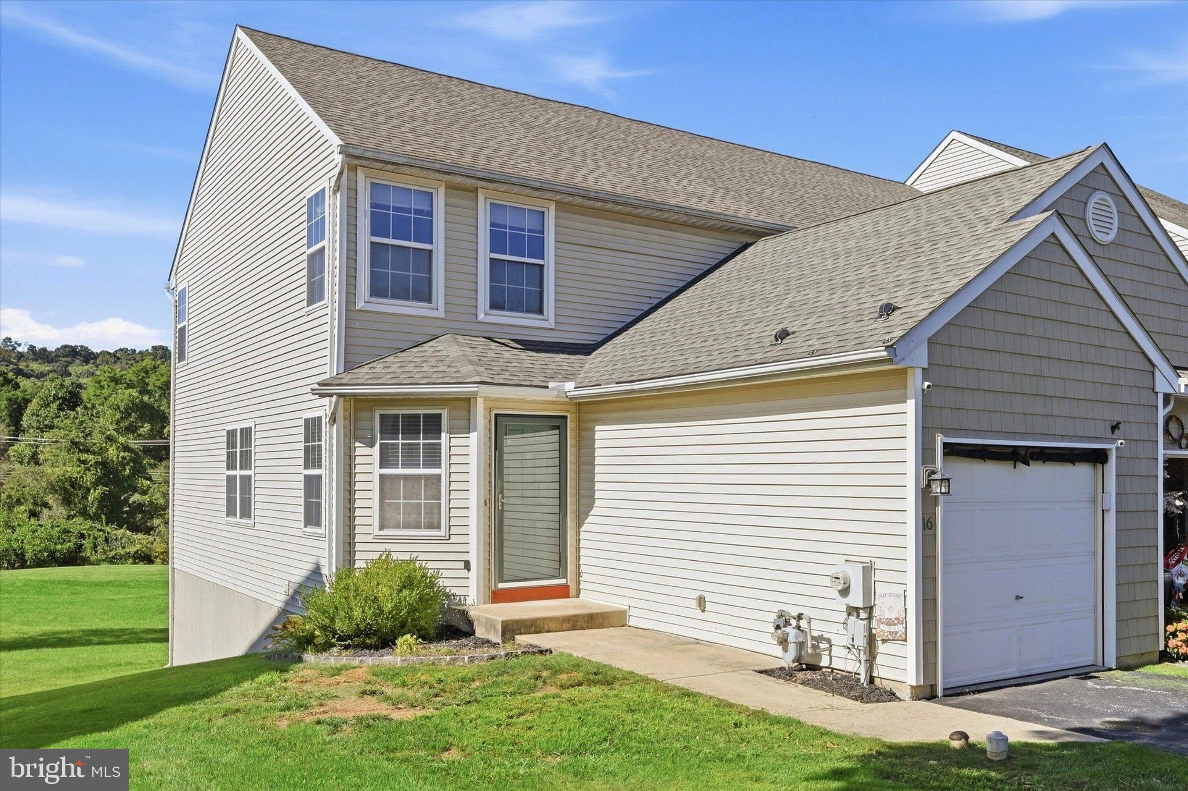
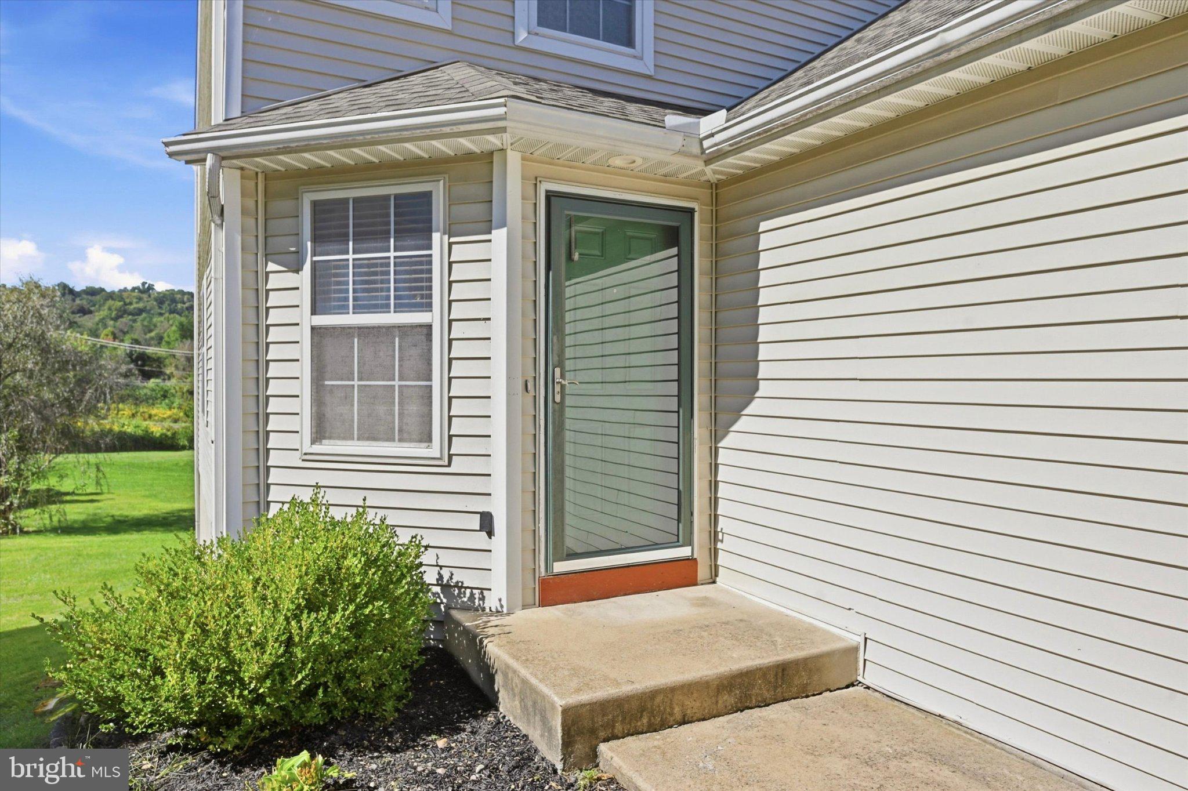
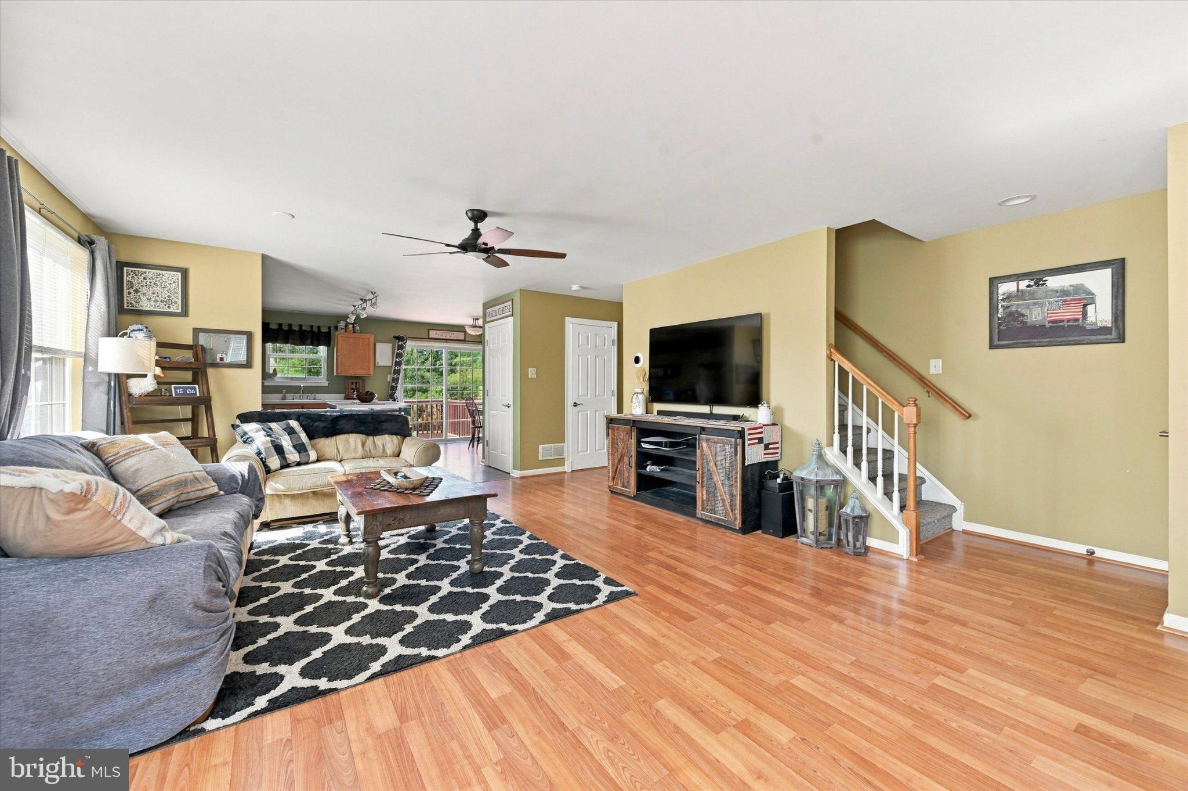
Welcome to 16 Marc Drive, a beautifully maintained home tucked into the Springbrook Village community of Coatesville. From the moment you arrive, the charming exterior and welcoming covered front porch set the tone for a home that feels warm, comfortable, and move-in ready. Step inside to a bright, inviting interior with a neutral color palette and an easy-flowing layout designed for everyday living. The spacious living areas offer plenty of room to relax or entertain, while the kitchen provides abundant cabinetry, generous workspace, and a functional layout that keeps everything within reach. Well-sized bedrooms provide comfortable private spaces, and the home’s bathrooms are clean and thoughtfully appointed. Outside, enjoy your own space to unwind, entertain, garden, or simply take in the neighborhood surroundings. Located in Valley Township, Springbrook Village offers a residential setting while keeping you convenient to Coatesville, shopping, dining, everyday necessities, and major routes including Routes 30, 82, and 372. Whether you’re looking for your first home, your next home, or simply a place that offers comfortable living without sacrificing convenience, 16 Marc Drive is ready to welcome you home.
Save
Ask
Tour
Hide
Share
Listing Snapshot
Price
$348,000
Days On Site
12 Days
Bedrooms
3
Inside Area (SqFt)
1,380 sqft
Total Baths
3
Full Baths
2
Partial Baths
1
Lot Size
0.1 Acres
Year Built
1999
MLS® Number
PACT2136398
Status
Active
Property Tax
$5,806
HOA/Condo/Coop Fees
$48.33 monthly
Sq Ft Source
Assessor
Friends & Family
React
Comment
Invite
No Comments Yet
Did you know? You can invite friends and family to your search. They can join your search, rate and discuss listings with you.
Recent Activity
a week ago
Listing updated with changes from the MLS®
2 weeks ago
Listing first seen on site
General Features
Acres
0.1
Attached Garage
Yes
Foundation
Concrete Perimeter
Garage
Yes
Garage Spaces
1
Levels
Two
Parking
GarageAttached
Parking Spaces
1
Pets
Cats OKDogs OKYes
Property Sub Type
Townhouse
Sewer
Public Sewer
Special Circumstances
Standard
SqFt Above
1380
SqFt Total
1380
Style
Contemporary
Utilities
Cable AvailableUnderground Utilities
Water Source
Public
Zoning
RESIDENTIAL
Interior Features
Appliances
Electric Water Heater
Basement
FinishedDaylightFull
Cooling
Central AirElectric
Electric
100 Amp Service
Flooring
Laminate
Heating
Natural GasForced Air
Interior
Kitchen IslandOpen Floorplan
Save
Ask
Tour
Hide
Share
Exterior Features
Construction Details
Vinyl Siding
Pool Features
None
Roof
Shingle
Community Features
Association Fee
$145.0
Association Fee Frequency
Quarterly
MLS Area
Valley Twp (10338)
School District
COATESVILLE AREA
Schools
School District
COATESVILLE AREA
Elementary School
Unknown
Middle School
Unknown
High School
Unknown
Listing courtesy of Keller Williams Real Estate -Exton



Did you know? You can invite friends and family to your search. They can join your search, rate and discuss listings with you.