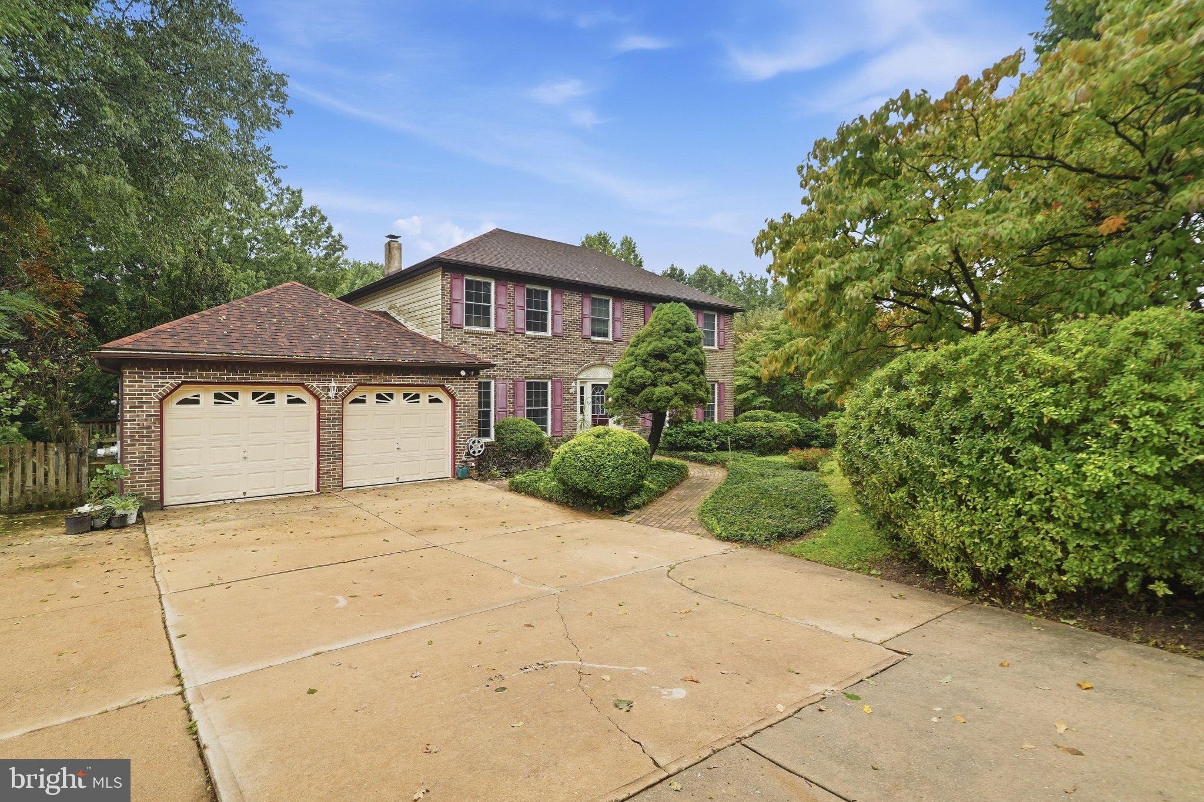
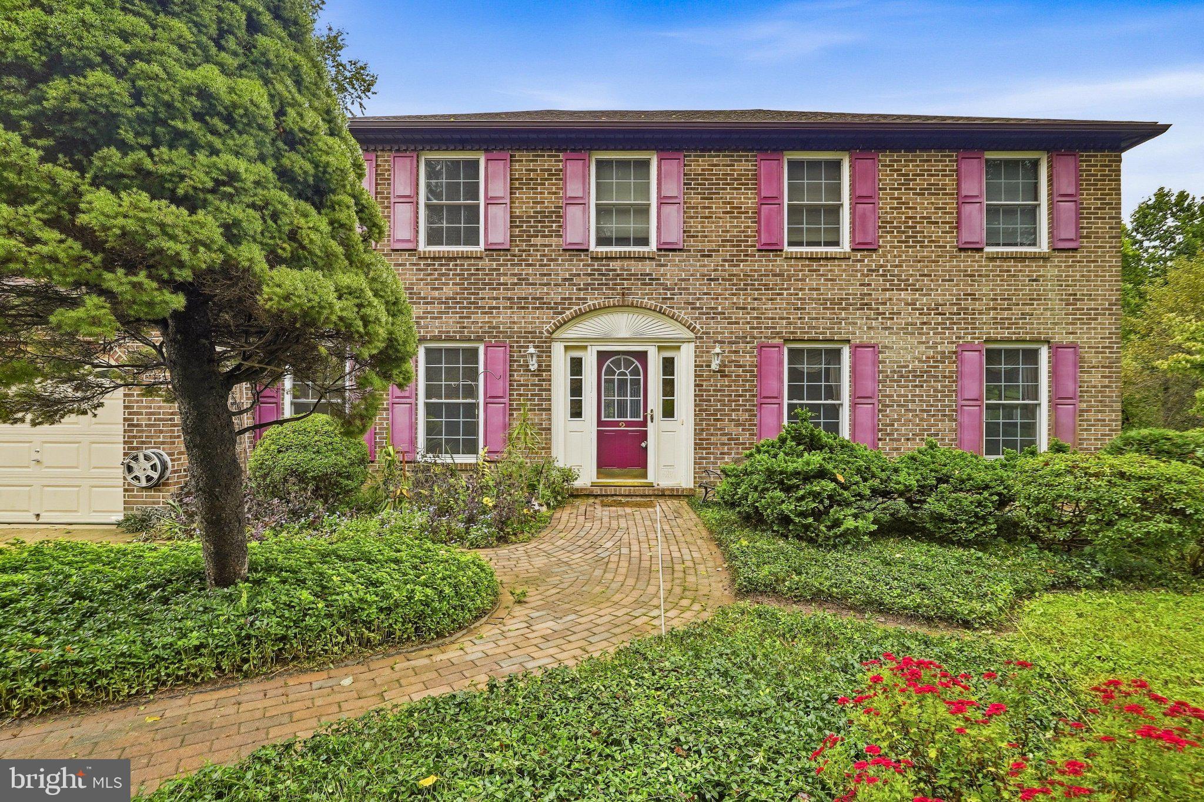
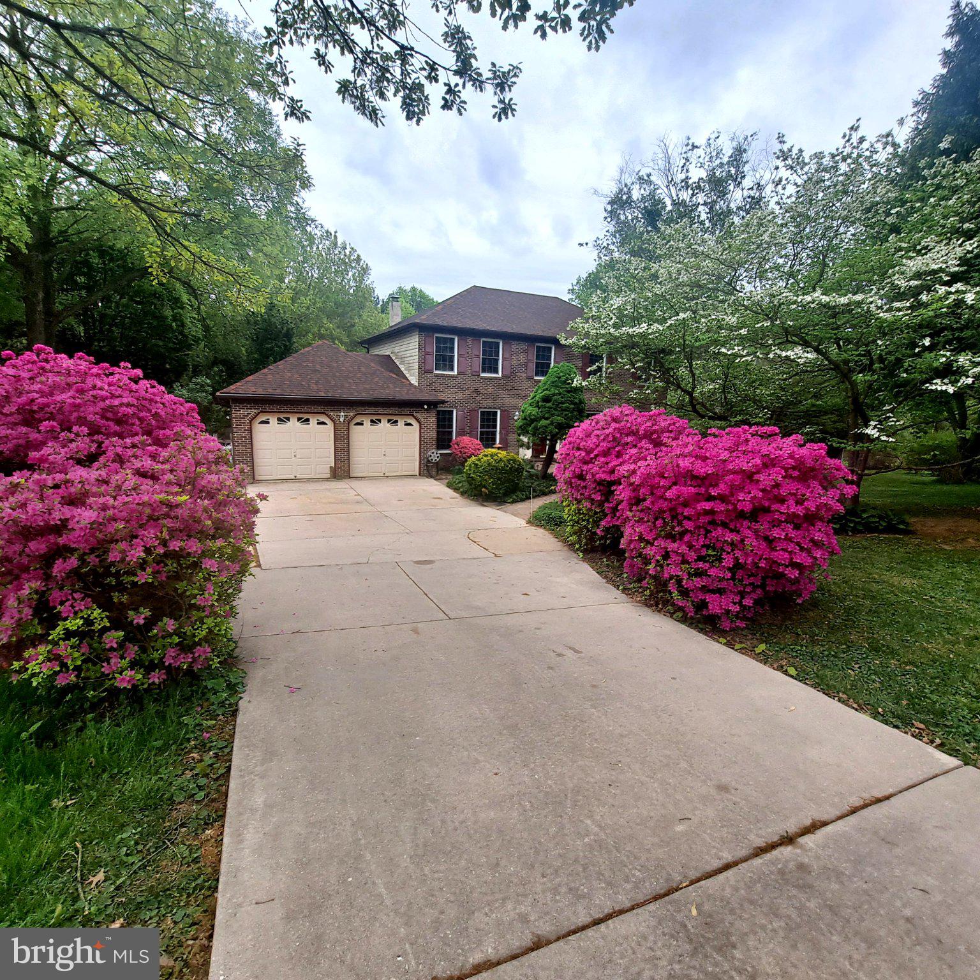
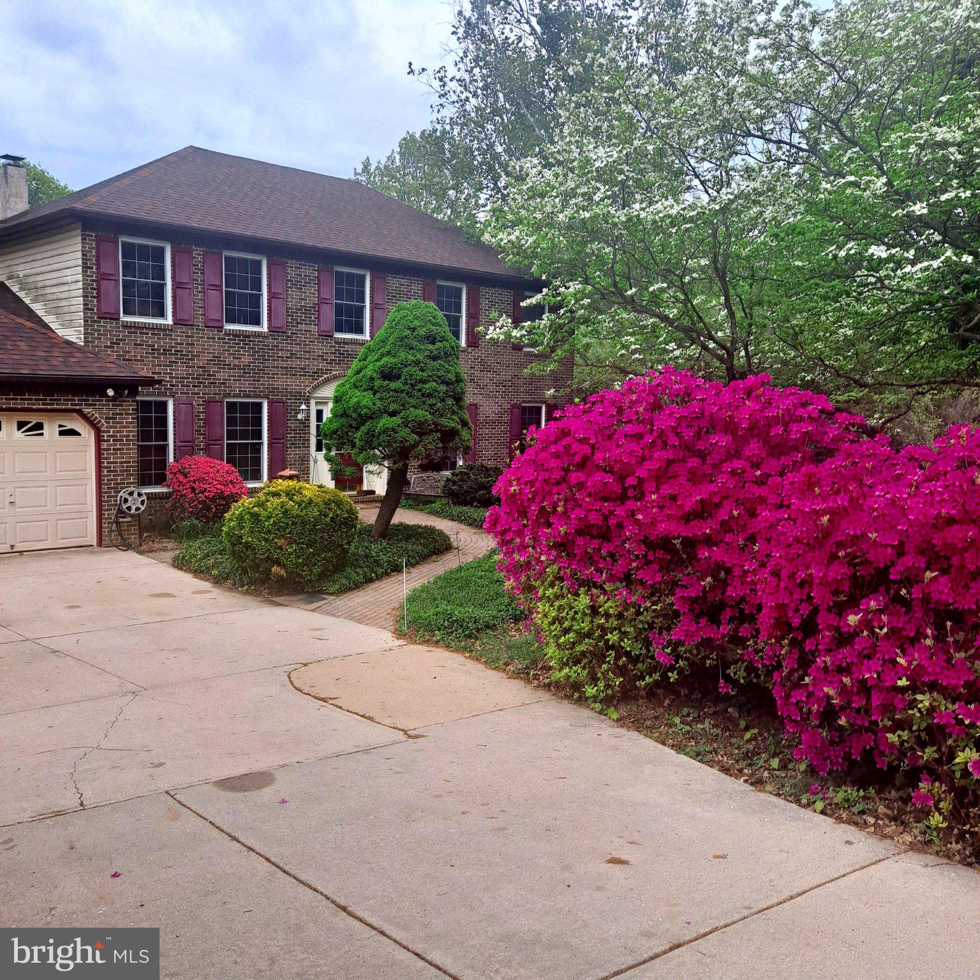
Welcome to 2 Nashua Drive, a charming home nestled on an exceptional 2.2-acre lot in West Grove! Tucked away on a private cul-de-sac, this property offers a rare combination of space, privacy, and a beautiful park-like setting. Mature hardwood and ornamental trees, extensive landscaping, and a spacious fenced backyard create a peaceful outdoor retreat, all just a short walk from New London Community Park.
Inside, natural light pours through Pella windows and sliding glass doors installed throughout the home in 2016, complemented by custom wood window trim and sills. The kitchen features appliances installed in 2020, while all bathrooms have received upgrades to vanities, fixtures, and natural stone flooring. A Vermont Castings wood stove with an insulated stainless steel liner adds warmth and character during the cooler months.
Step outside onto the spacious deck overlooking the beautifully landscaped grounds. The expansive fenced backyard features multiple dog runs, two storage sheds, and plenty of room for gardening, recreation, or entertaining. Brick hardscaping at the front entrance and walkways off the deck and garage add charm and functionality. A full-size walkout basement provides additional storage and potential for future use.
Significant improvements include a new 30-year roof and attic ventilation fan (2021), new stucco on both chimneys (2021), and Pella windows and sliding glass doors throughout (2016). Recent maintenance includes HVAC servicing and inspection (August 2026), chimney cleaning and inspection (November 2025), and septic servicing, repairs, and upgrades, with a passed inspection in September 2026.
With its generous acreage, established landscaping, and major improvements already completed, this property offers an incredible opportunity to bring your own style and vision to life. Enjoy the charm of its existing features while making the interior truly your own. Schedule your private showing today!
Save
Ask
Tour
Hide
Share
Listing Snapshot
Price
$560,000
Days On Site
25 Days
Bedrooms
4
Inside Area (SqFt)
2,481 sqft
Total Baths
3
Full Baths
2
Partial Baths
1
Lot Size
2.2 Acres
Year Built
1989
MLS Number
PACT2136412
Status
Active Under Contract
Property Tax
$6,776
HOA/Condo/Coop Fees
N/A
Sq Ft Source
Assessor
Friends & Family
React
Comment
Invite
No Comments Yet
Did you know? You can invite friends and family to your search. They can join your search, rate and discuss listings with you.
Recent Activity
a week ago
Status changed to Active Under Contract
a week ago
Listing updated with changes from the MLS
4 weeks ago
Listing first seen on site
General Features
Acres
2.2
Attached Garage
Yes
Cross Street
FARMINGTON
Foundation
Concrete Perimeter
Garage
Yes
Garage Spaces
2
Levels
Two
Parking
GarageDrivewayAttached
Parking Spaces
2
Property Sub Type
Single Family Residence
Sewer
Septic Tank
Special Circumstances
Standard
SqFt Above
2481
SqFt Total
2481
Style
Colonial
Water Source
Well
Zoning
RESID
Interior Features
Appliances
RangeElectric Water HeaterBuilt-In RangeDishwasher



Did you know? You can invite friends and family to your search. They can join your search, rate and discuss listings with you.