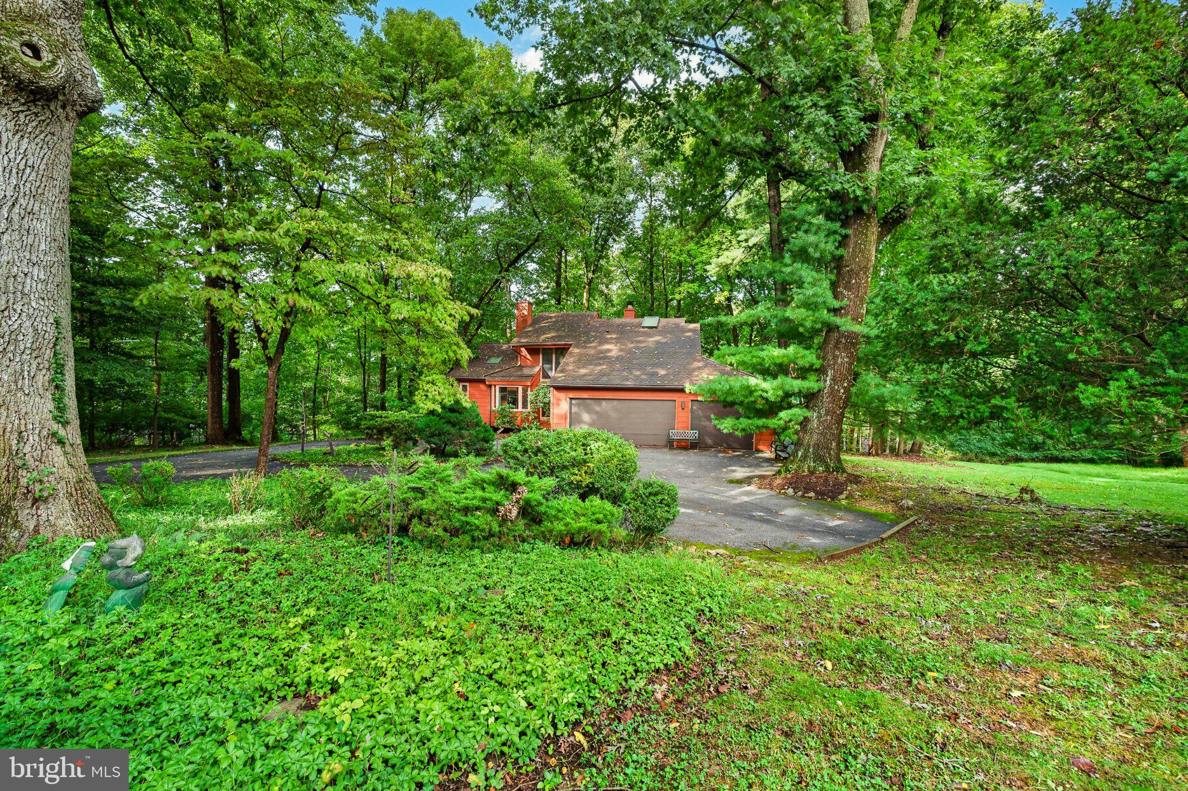
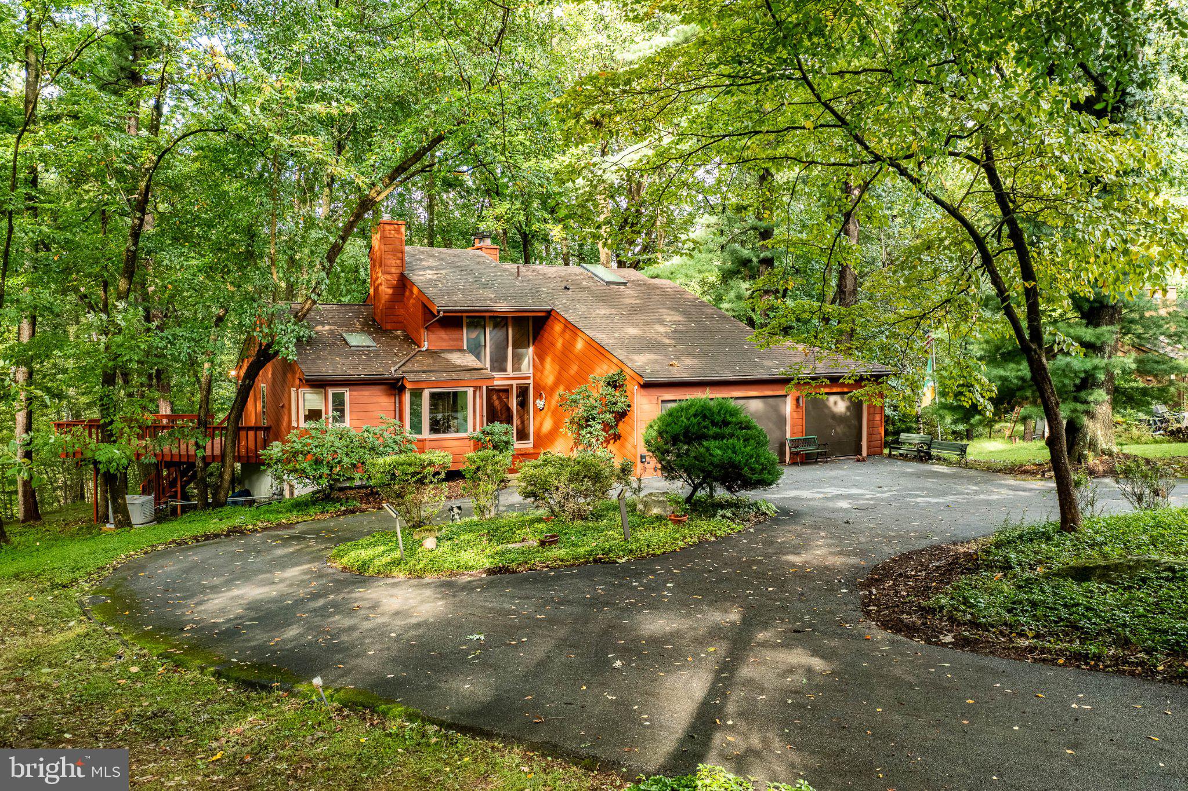
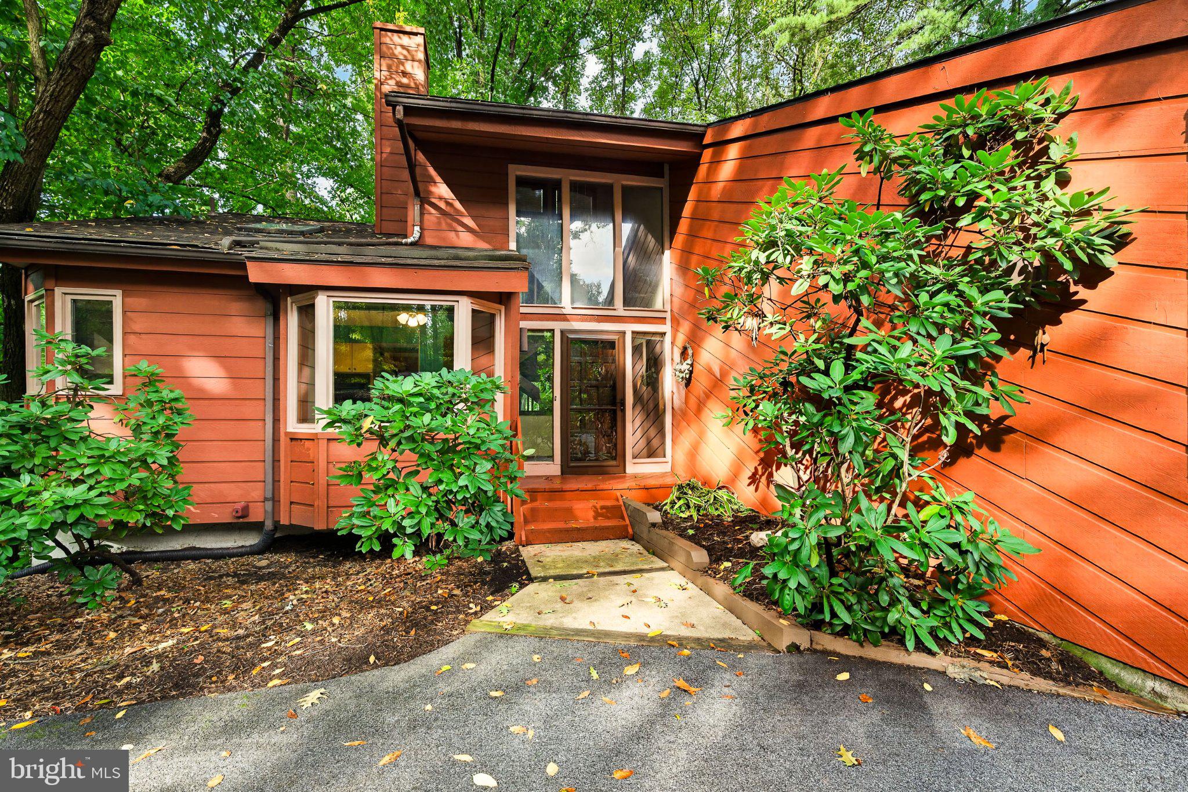
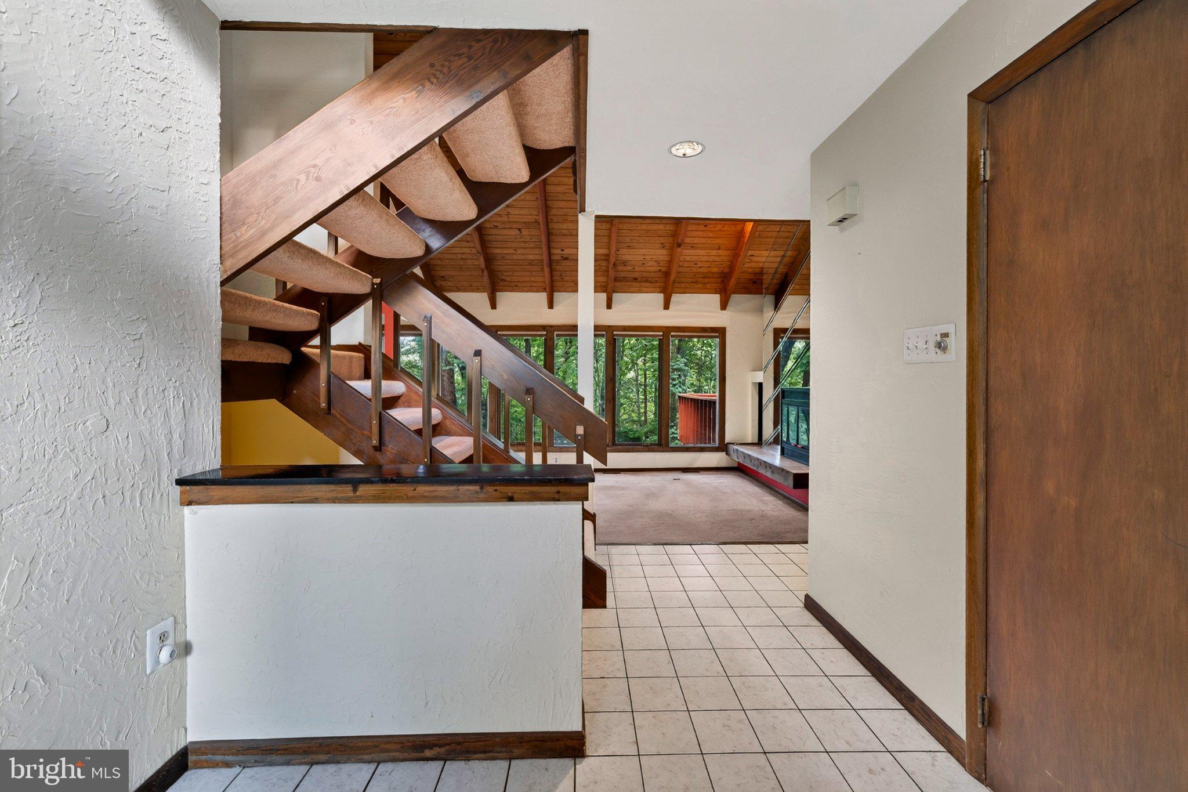
Convenient location excellent value. Part of Whitford Mews, 11 contemporary homes located on private wooded lots. No annual fees. The owners of the eleven (11) lots fronting on said private roadway, St. Anne's Lane, shall share the cost of maintenance of said road on a pro-rated basis. This is to say the cost of maintenance of said road be divided by the number eleven (11). Maintenance includes but not limited to snow plowing, resurfacing, filling potholes, etc. Directly across from Whitford Golf & Country Club. Award winning West Chester Schools. Original owner has just moved out available for immediate settlement. 3 car attached garage with access to inside. The Main level has a two story entrance foyer with tile flooring, stained woodwork throughout, eat in kitchen with small center island, granite counter tops, skylight, gas cooking, tile backsplash, ceiling fan, tile flooring and Breakfast Room. Formal dining room, sunken living room with wood burning fireplace, cathedral ceiling, glass slider to large outside entertainment deck with stairs to the back yard, half bath, primary bedroom and bath with private outside deck and walk in closet and ceiling fan. Lower level partially finished, walk out to patio, windows, storage room with washer and dryer & shelving, stone surround wood burning fireplace, two additional bedrooms and full bath, Second floor overlooks main living area, bedroom, full bath, side attic storage plus area with book shelves. Public water and sewer. Plenty of shopping and super Wawa a mile away Exton train Station a five minute drive.
Save
Ask
Tour
Hide
Share
Listing Snapshot
Price
$625,000
Days On Site
32 Days
Bedrooms
4
Inside Area (SqFt)
1,697 sqft
Total Baths
4
Full Baths
3
Partial Baths
1
Lot Size
0.86 Acres
Year Built
1981
MLS Number
PACT2136424
Status
Pending
Property Tax
$6,391
HOA/Condo/Coop Fees
$16.67 monthly
Sq Ft Source
Estimated
Friends & Family
React
Invite
Recent Activity
3 weeks ago
Status changed to Pending
3 weeks ago
Listing updated with changes from the MLS
a month ago
Listing first seen on site
General Features
Acres
0.86
Attached Garage
Yes
Cross Street
Whitford Hills
Direction Faces
South
Foundation
Block
Garage
Yes
Garage Spaces
3
Levels
Two
Parking
AsphaltGarageDrivewayInside EntranceAttached
Parking Spaces
6
Pets
Yes
Property Sub Type
Single Family Residence
Sewer
Public Sewer
Special Circumstances
Standard
SqFt Above
1697
SqFt Total
1697
Style
Contemporary
Utilities
Cable AvailableNatural Gas AvailablePhone AvailableSewer AvailableWater Available
Water Source
Public
Zoning
R10
Interior Features
Appliances
Double OvenOvenGas Water HeaterWasherCooktopDishwasherDisposalDryerMicrowaveRange HoodRefrigeratorWater Heater