Country estate in prestigious Westtown Chase. This exceptional residence sits on a private cul-de-sac lot of approximately half an acre, offering the space and serenity of a country setting just minutes from downtown West Chester's dining and shops, and within easy reach of QVC's West Chester headquarters.
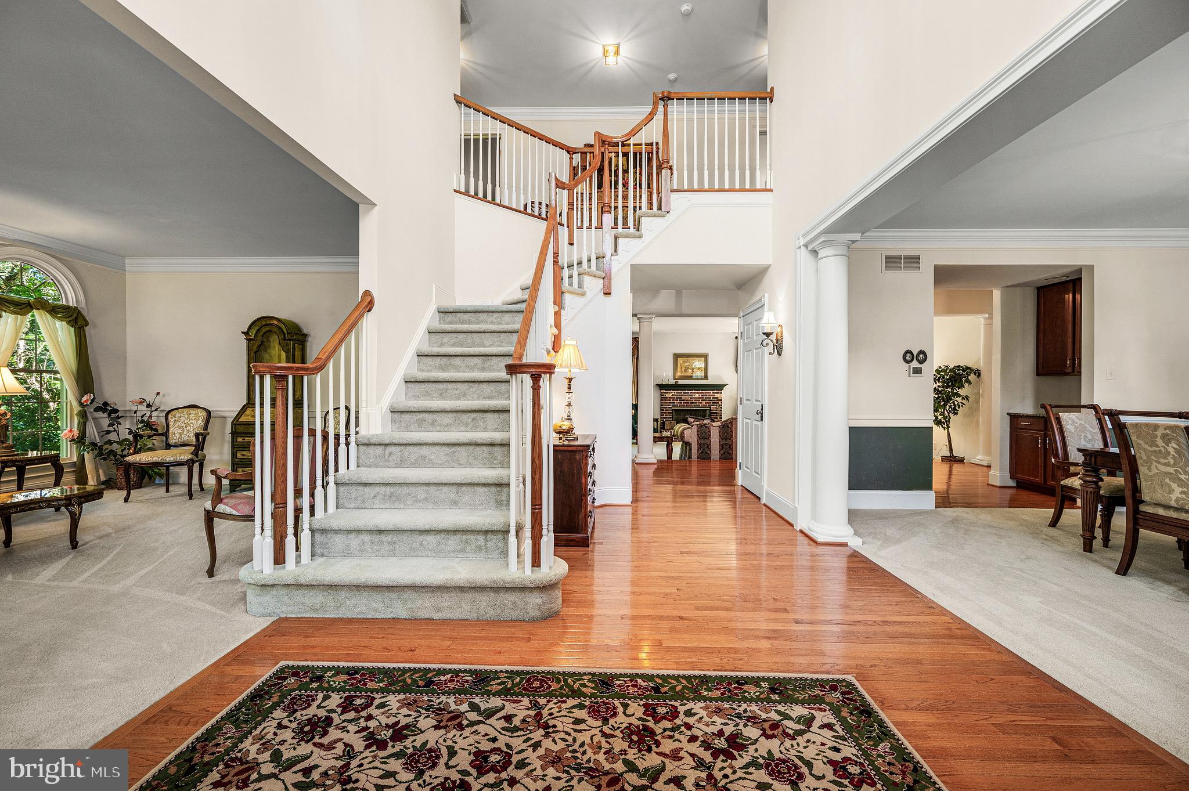
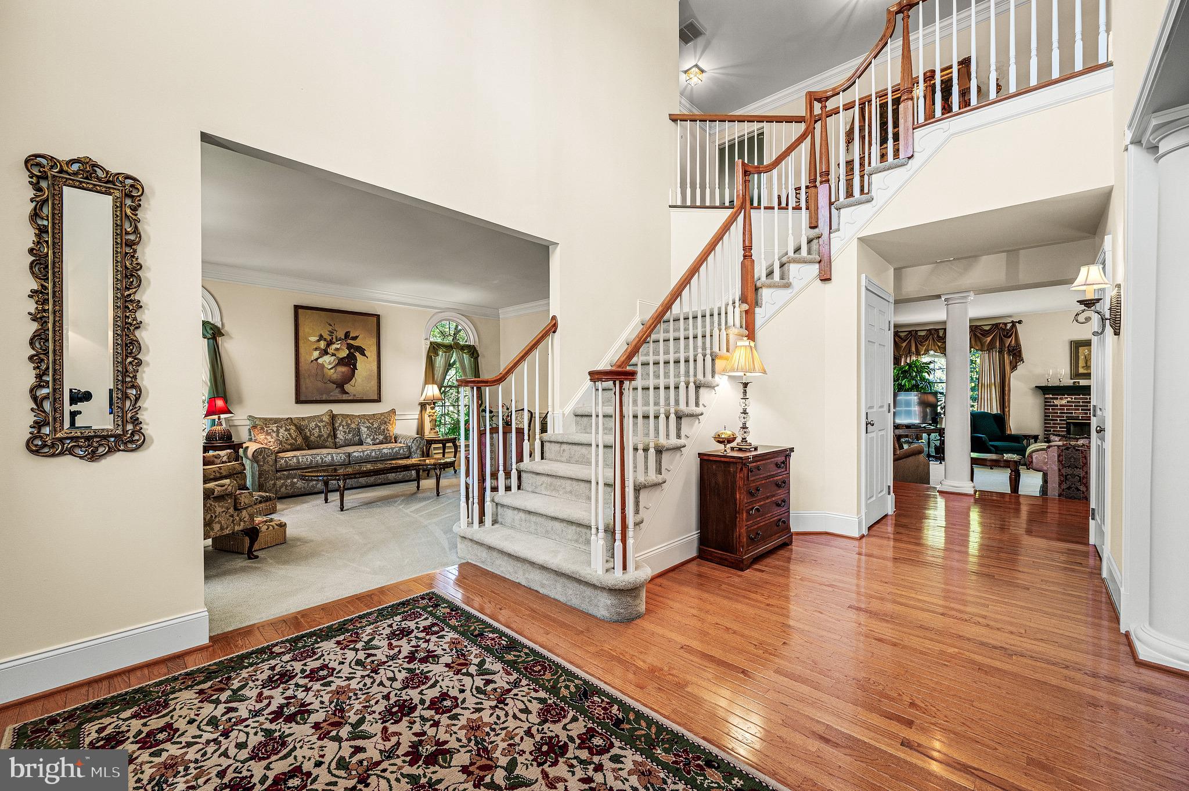
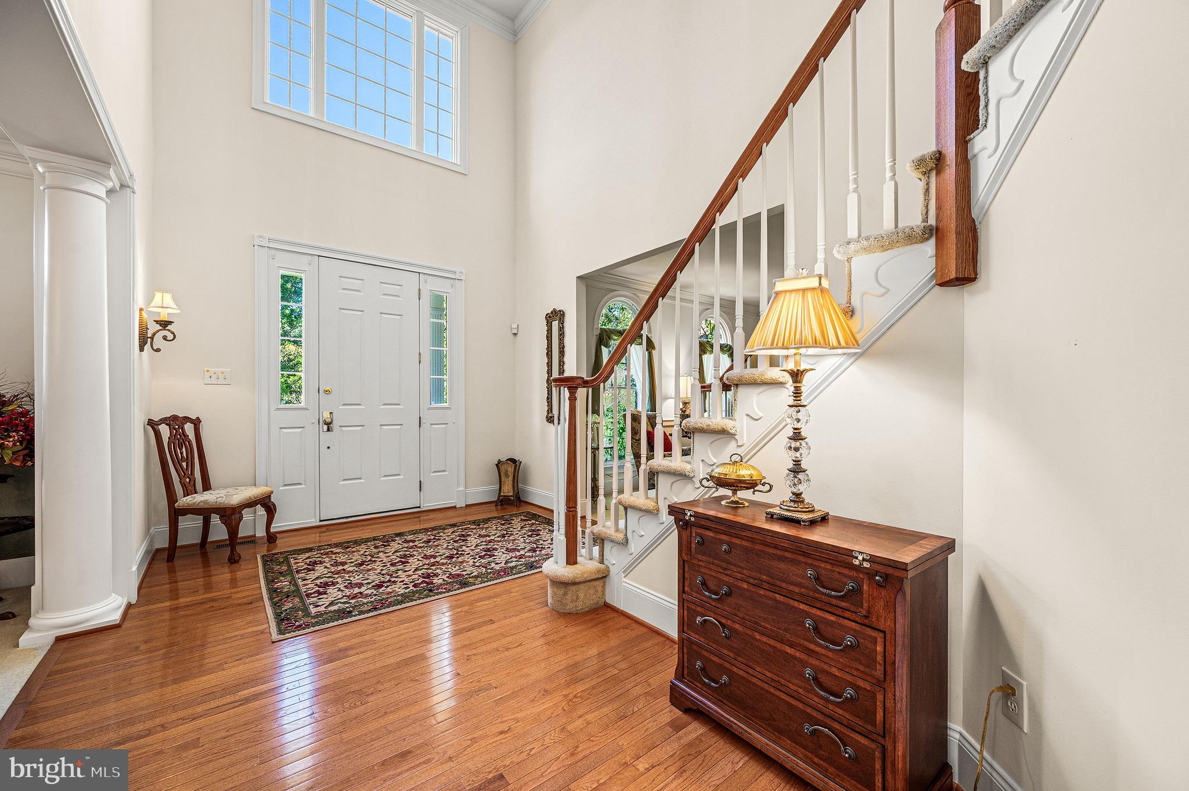
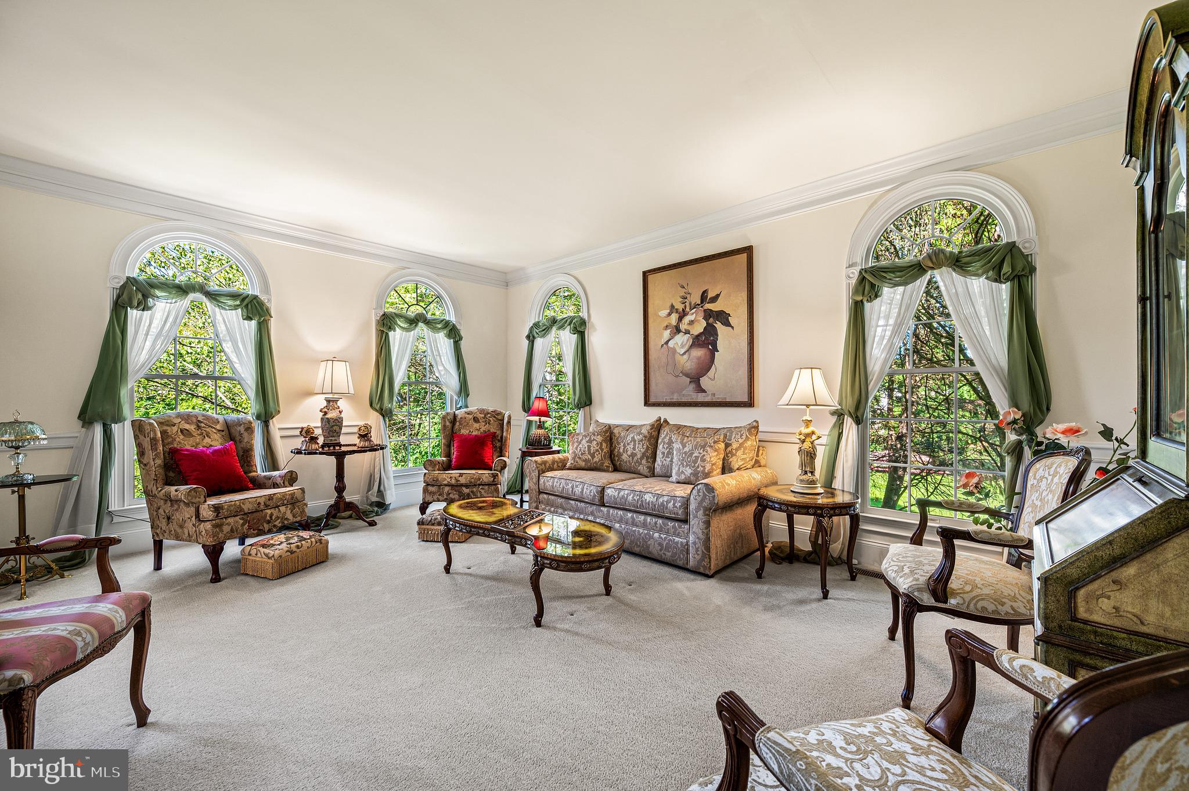
A dramatic two-story foyer welcomes you home, framed by graceful crown molding and a hand-crafted staircase with solid oak rail. Nine-foot ceilings, floor-to-ceiling columns, and oversized windows carry that sense of scale throughout the main level, where hardwood floors run through the foyer, hallways, and kitchen. A versatile first-floor office or fifth bedroom sits near a full hall bath, while the sunken family room centers on a handsome brick fireplace.
The kitchen is built for both everyday living and entertaining, anchored by a generous center island with cooktop, granite counters, tile backsplash, raised-panel cabinetry, and double wall ovens. A sun-filled breakfast room, walk-in pantry, and private staircase to the second floor complete the space.
Upstairs, a balcony overlook leads to a primary suite designed for retreat: a coffered ceiling, spacious walk-in closet, and adjoining den provide room to unwind, while the spa-style bath offers a step-up soaking tub, separate tiled shower with marble shelf, and dual vanities. Each secondary bedroom enjoys its own walk-in or oversized closet and full bath.
Practical comforts include energy-efficient windows, two-zone gas heat, central air conditioning, a full walk-out basement, and a three-car side-entry garage — all just minutes from Routes 202, 3, and 1.
Save
Ask
Tour
Hide
Share
Listing Snapshot
Price
$1,375,000
Days On Site
11 Days
Bedrooms
5
Inside Area (SqFt)
4,646 sqft
Total Baths
5
Full Baths
5
Partial Baths
N/A
Lot Size
0.43 Acres
Year Built
2004
MLS® Number
PACT2136448
Status
Active
Property Tax
$11,278
HOA/Condo/Coop Fees
$19.75 monthly
Sq Ft Source
Assessor
Friends & Family
React
Comment
Invite
No Comments Yet
Did you know? You can invite friends and family to your search. They can join your search, rate and discuss listings with you.
Recent Activity
a week ago
Status changed to Active
a week ago
Listing updated with changes from the MLS®
2 weeks ago
Listing first seen on site
General Features
Acres
0.43
Attached Garage
Yes
Foundation
Concrete Perimeter
Garage
Yes
Garage Spaces
3
Levels
Three Or More
Parking
AsphaltOff StreetGarageDrivewayAttached
Parking Spaces
7
Property Sub Type
Single Family Residence
Sewer
Public Sewer
Special Circumstances
Standard
SqFt Above
4646
SqFt Total
4646
Style
Colonial
Water Source
Public
Zoning
RESIDENTIAL
Interior Features
Appliances
Double OvenOvenGas Water HeaterDishwasherDisposalDryerMicrowaveENERGY STAR Qualified Appliances
Basement
Unfinished
Cooling
Central AirGas
Fireplace
Yes
Fireplace Features
Masonry
Fireplaces
1
Flooring
CarpetWood
Furnished
Furnished
Heating
Natural GasForced Air
Interior
Eat-in KitchenPantryWalk-In Closet(s)Kitchen IslandCathedral Ceiling(s)Soaking Tub



Did you know? You can invite friends and family to your search. They can join your search, rate and discuss listings with you.