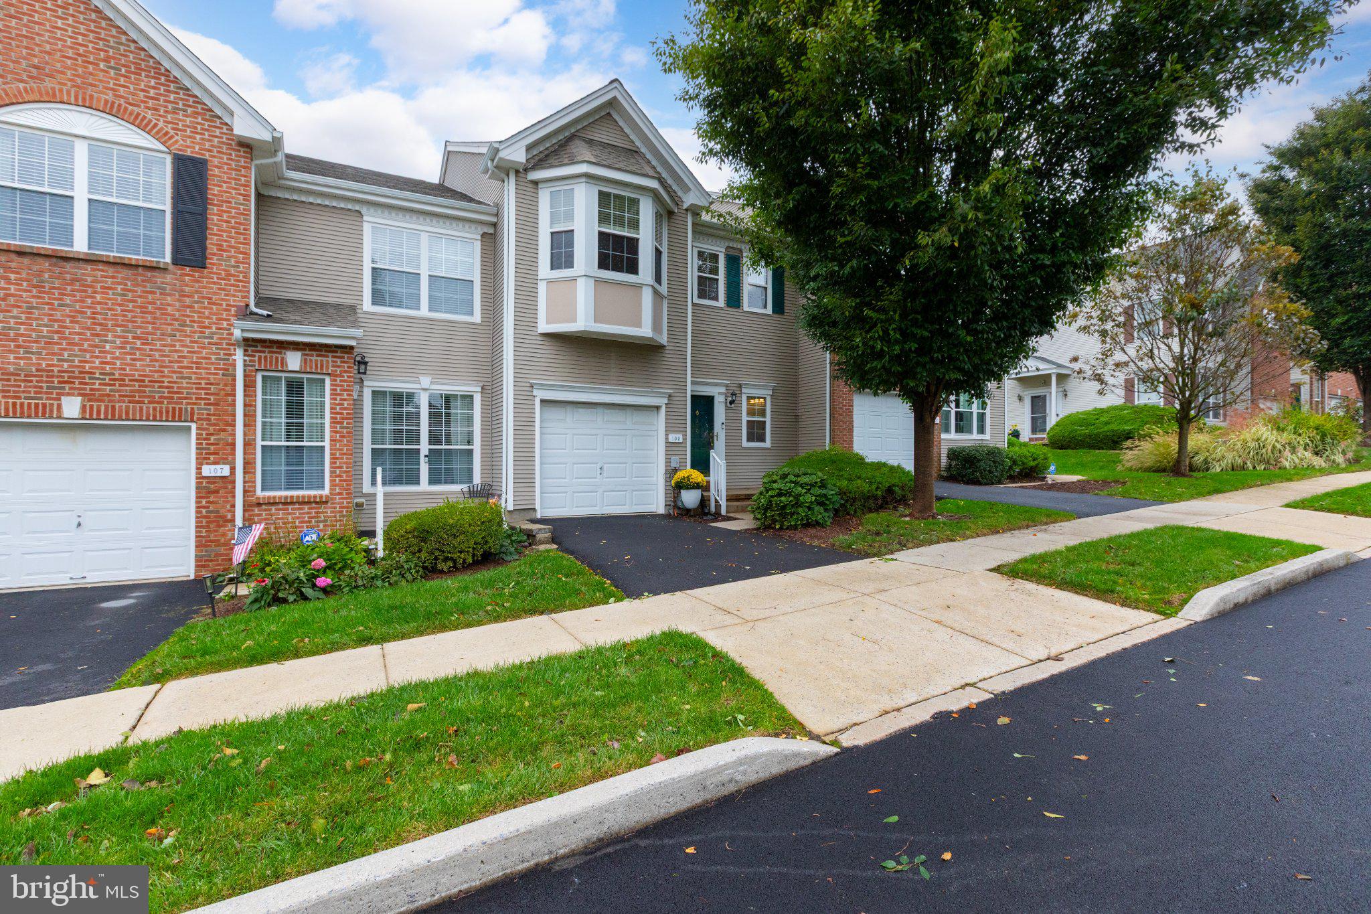
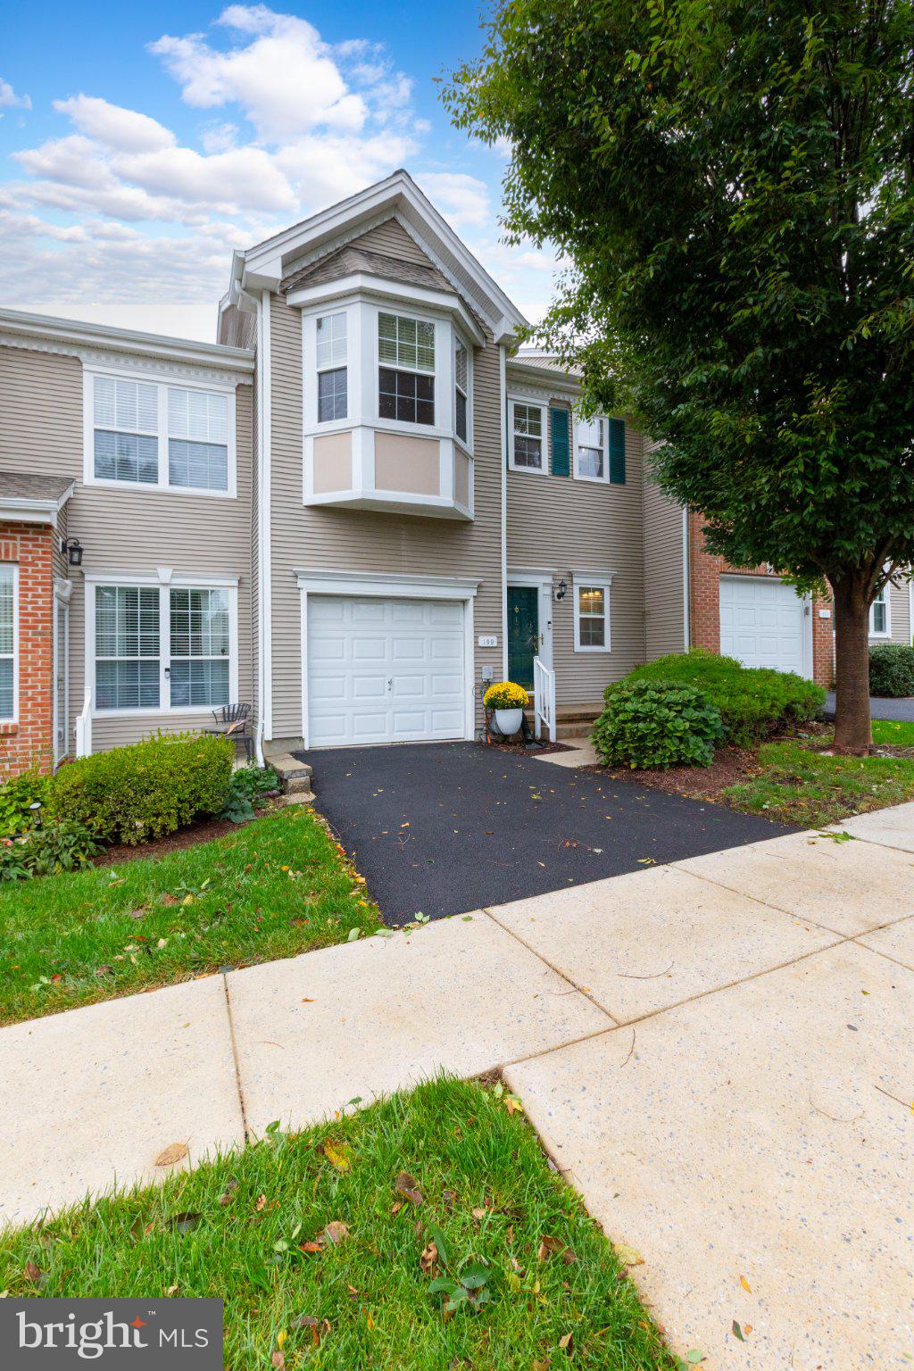
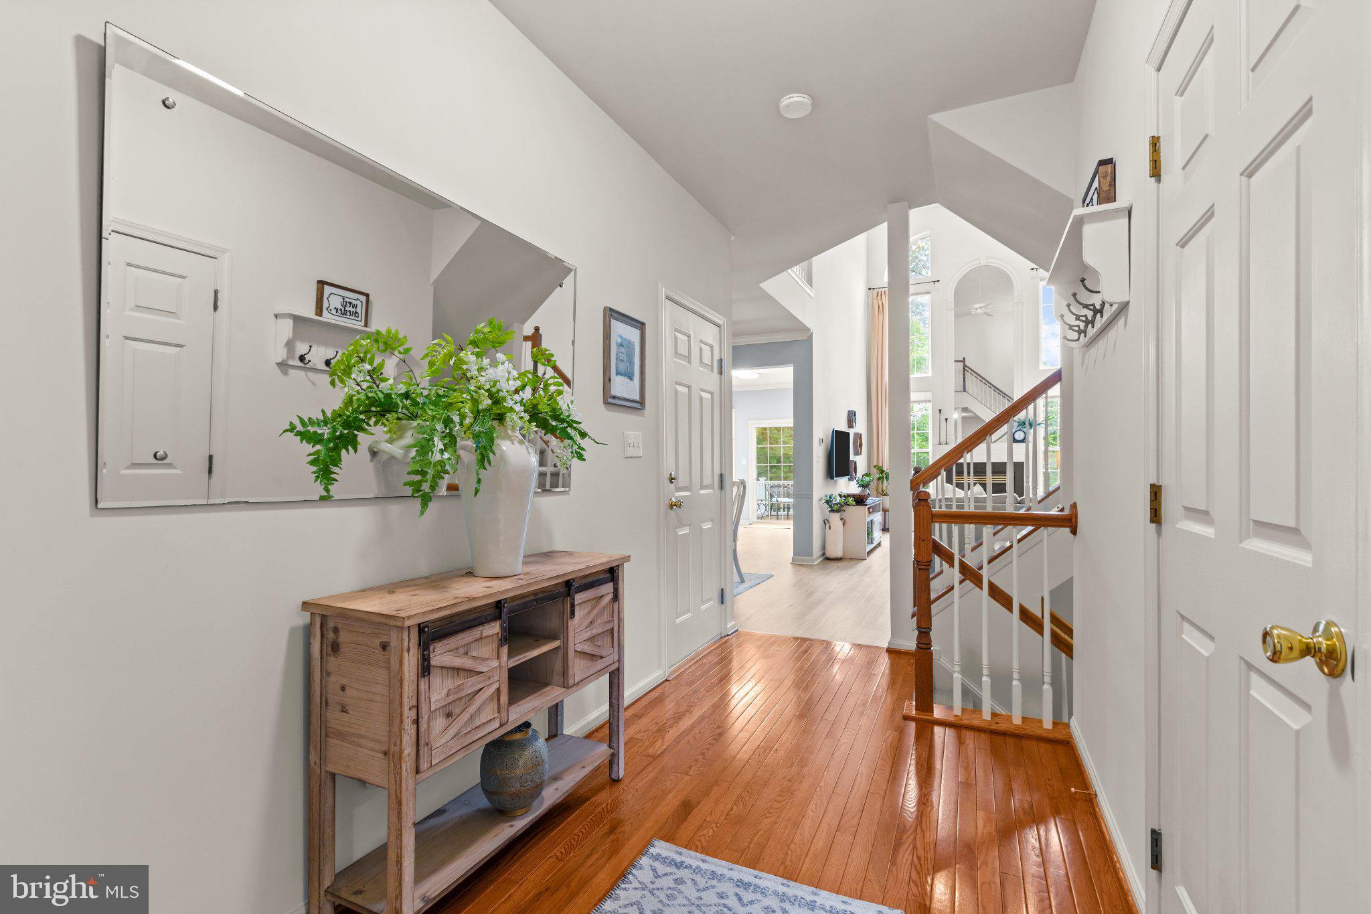
Welcome to Brandywine at Thornbury! Ideally situated at the convenient intersection of Routes 926 and 202, this beautifully maintained 2-bedroom, 2-full and 1-half bath home offers an inviting combination of comfort, style, and location in the desirable West Chester School District. With easy access to Route 1, West Chester, shopping, dining, and everyday conveniences, this home puts you close to everything while offering a wonderful neighborhood setting. Step inside to find a bright and airy interior with an open, welcoming feel. The vaulted family room features a gas fireplace, creating a warm and comfortable gathering space. The kitchen and main living areas flow easily for everyday living and entertaining. All carpeting throughout the home was newly installed in April 2024, and the deck has been completely replaced, providing a fresh and inviting outdoor space. Upstairs, the spacious primary bedroom features a vaulted ceiling, walk-in closet, and a private bath with double sinks. The second bedroom is generously sized, and the conveniently located upper-level laundry room makes everyday living a breeze. The walk-out basement adds tremendous versatility and living space. Create a second family room, entertainment area, home office, or playroom. A bar is included and makes this an ideal space for hosting friends and family. The current owners have also transformed the garage into a home gym, offering flexibility for fitness, hobbies, storage, or a future return to garage use. There is plenty of convenient parking directly outside the home. Enjoy all that Brandywine at Thornbury has to offer, including a community pool, tennis courts, playground, and walking trails. Lovingly cared for and thoughtfully updated, this home offers comfortable living in a terrific location with easy access to West Chester and beyond. Don't miss the opportunity to make this wonderful home your own!
Save
Ask
Tour
Hide
Share
Listing Snapshot
Price
$550,000
Days On Site
12 Days
Bedrooms
2
Inside Area (SqFt)
3,028 sqft
Total Baths
3
Full Baths
2
Partial Baths
1
Lot Size
0.06 Acres
Year Built
1997
MLS® Number
PACT2136464
Status
Active
Property Tax
$5,068
HOA/Condo/Coop Fees
$244 monthly
Sq Ft Source
Estimated
Friends & Family
React
Comment
Invite
No Comments Yet
Did you know? You can invite friends and family to your search. They can join your search, rate and discuss listings with you.
Recent Activity
4 days ago
Status changed to Active
4 days ago
Listing updated with changes from the MLS®
2 weeks ago
Listing first seen on site
General Features
Acres
0.06
Attached Garage
Yes
Foundation
Concrete Perimeter
Garage
Yes
Garage Spaces
1
Levels
Two
Parking
GarageDrivewayParking LotInside EntranceAttached
Parking Spaces
2
Property Sub Type
Townhouse
Sewer
Public Sewer
Special Circumstances
Standard
SqFt Above
2128
SqFt Below
900
SqFt Total
3028
Style
Traditional
Water Source
Public
Zoning
R10
Interior Features
Appliances
Electric RangeElectric OvenGas Water HeaterDishwasherDryerMicrowaveRefrigeratorWasherWater Heater
Basement
FinishedExterior EntryDaylightFullSump Pump
Cooling
Central AirCeiling Fan(s)Electric
Fireplace
Yes
Fireplace Features
GasGlass Doors
Fireplaces
1
Flooring
LaminateCarpetWoodHardwoodVinyl
Heating
Natural GasForced Air
Interior
Ceiling Fan(s)Recessed LightingWalk-In Closet(s)Soaking Tub



Did you know? You can invite friends and family to your search. They can join your search, rate and discuss listings with you.