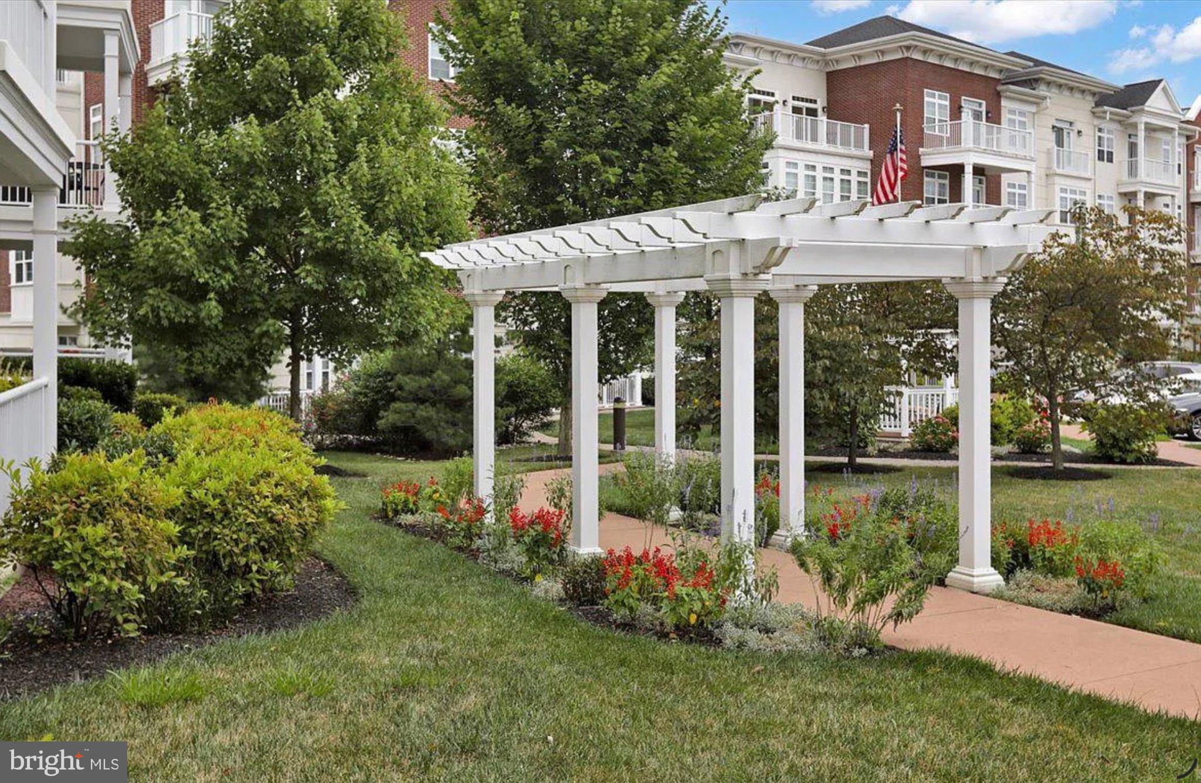
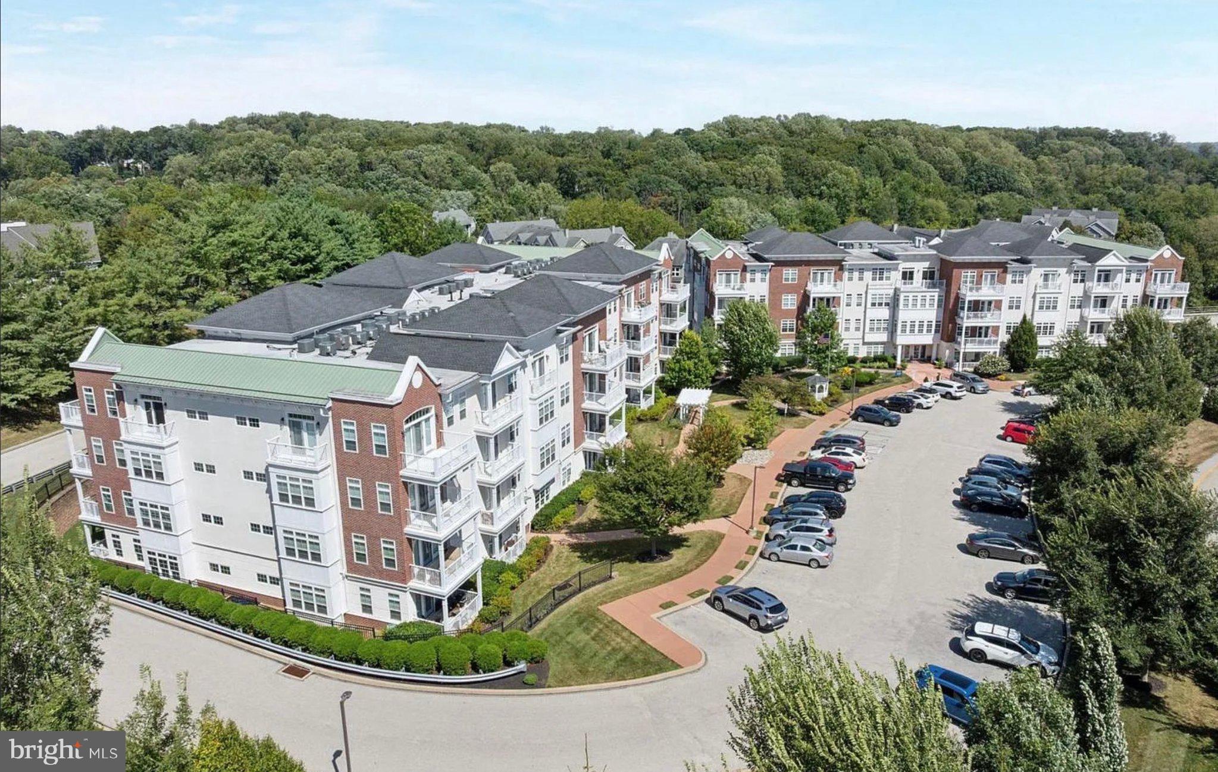
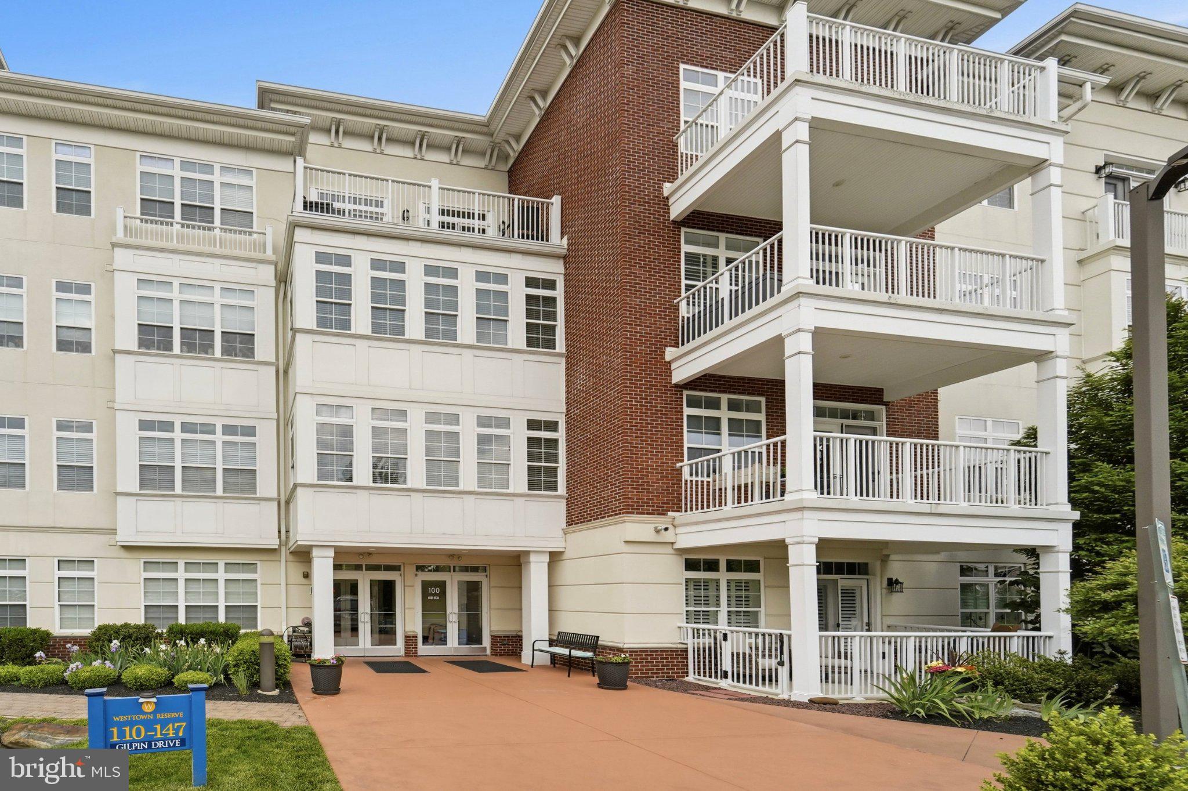
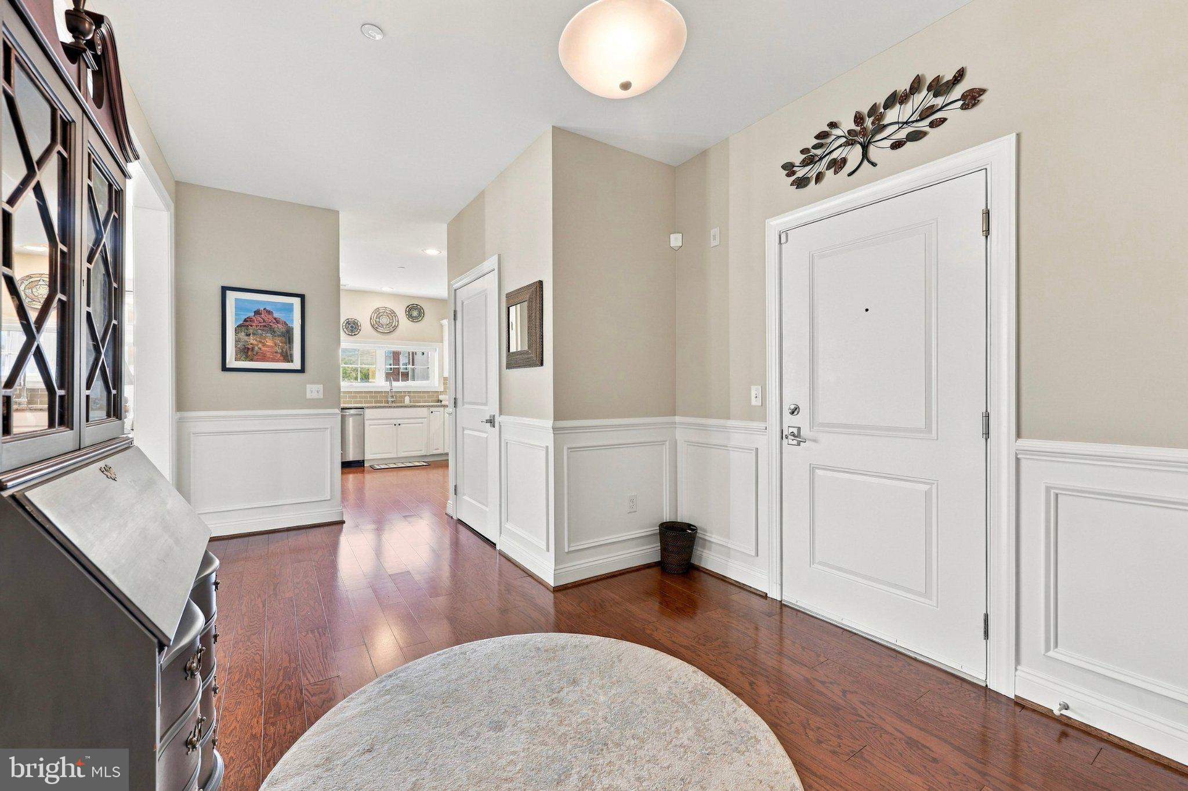
This is more than likely the one you've been waiting for. This Complex is incredibly well maintained. Notice the cleanliness of the common spaces as you head to the home. Incredibly finished and decorated. Loaded with hardwood floors, painted in gorgeous colors. You enter the home into a very spacious foyer and are immediately greeted with an true open concept floor plan. The kitchen is well appointed with upgraded appliances, beautiful tile work backsplash and great working space. The kitchen is open to the Dining and Living areas for a true Great Room feeling. The triple french door to the terrace just bathes the room in natural light. Step out onto your private terrace and enjoy the view. The second bedroom is presently being used as an in home office. The hall bath is spacious and immaculate. The Primary bedroom and bath are also quite large. Notice the oversized walk-in shower with safety bars and seating in the Primary Bath. The Primary closet is a true walk-in and has been outfitted for the best use of space. There is a full laundry room as well and the closet space in the home is quite generous.You are situated at the corner of the building so the natural light is amazing. Your private terrace backs to beautiful lush greenery. On each of three floors of the building you will find a common area to be used as meeting rooms, workout rooms and party space with an outdoor terrace. This is a secure building and you have the option of entering through the front door lobby area or your own private underground garage parking space. There is a large storage closet in the garage by your space. Either way, you are just an elevator ride away to get home. Situated just minutes from downtown West Chester to enjoy all the shopping and restaurants. Close to almost everything you might need. You know the saying'show me something that will make me move', well this just might be it. Enjoy
Save
Ask
Tour
Hide
Share
Listing Snapshot
Price
$496,000
Days On Site
31 Days
Bedrooms
2
Inside Area (SqFt)
1,726 sqft
Total Baths
2
Full Baths
2
Partial Baths
N/A
Lot Size
0.04 Acres
Year Built
2017
MLS Number
PACT2136488
Status
Pending
Property Tax
$4,973
HOA/Condo/Coop Fees
$490 monthly
Sq Ft Source
Assessor
Friends & Family
React
Invite
Recent Activity
2 weeks ago
Status changed to Pending
2 weeks ago
Listing updated with changes from the MLS
a month ago
Listing first seen on site
General Features
Acres
0.04
Garage
Yes
Garage Spaces
1
Levels
One
Parking
Garage Door OpenerGarageUndergroundBasementCoveredInside EntranceCommunity Structure
Parking Spaces
1
Pets
Cats OKDogs OKNumber LimitYes
Property Sub Type
Condominium
Sewer
Public Sewer
Special Circumstances
Standard
SqFt Above
1726
SqFt Total
1726
Style
French
Water Source
Public
Zoning
RESI
Interior Features
Appliances
Electric Water Heater
Cooling
Central AirElectric
Heating
ElectricHeat Pump
Laundry Features
Laundry RoomWasher Hookup
Main Level Bedrooms
2
Bathroom 2
Level - Main
Bedroom 2
Level - Main
Dining Room
Level - Main
Foyer
Level - Main
Kitchen
Level - Main
Laundry
Level - Main
Living Room
Level - Main
Primary Bathroom
Level - Main
Primary Bedroom
Level - Main
Save
Ask
Tour
Hide
Share
Exterior Features
Construction Details
Stucco
Pool Features
None
Community Features
Accessibility Features
Accessible Elevator Installed
Association Amenities
Meeting RoomParty RoomElevator(s)Fitness Center
Additional Association Fee
$490.0
Additional Association Fee Frequency
Monthly
MLS Area
Westtown Twp (10367)
School District
WEST CHESTER AREA
Senior Community
Yes
Schools
School District
WEST CHESTER AREA
Elementary School
Unknown
Middle School
Unknown
High School
Unknown
Listing courtesy of Keller Williams Real Estate - West Chester