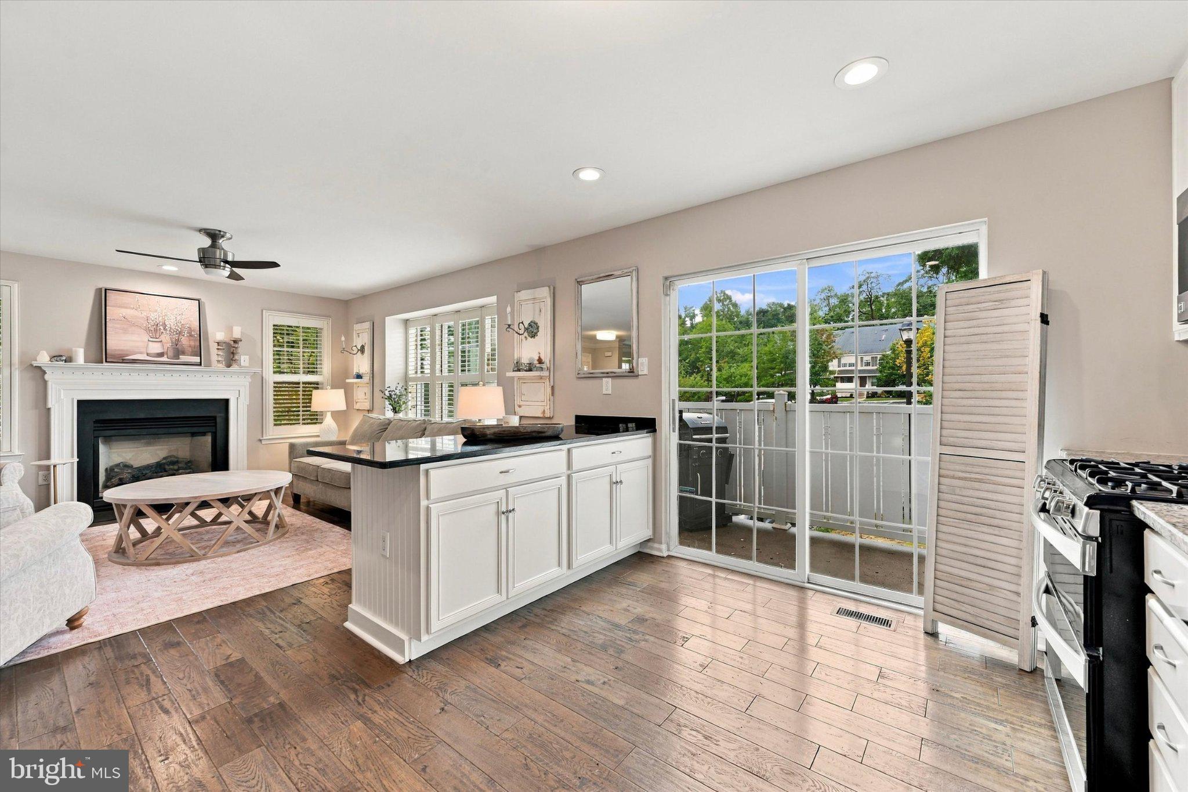
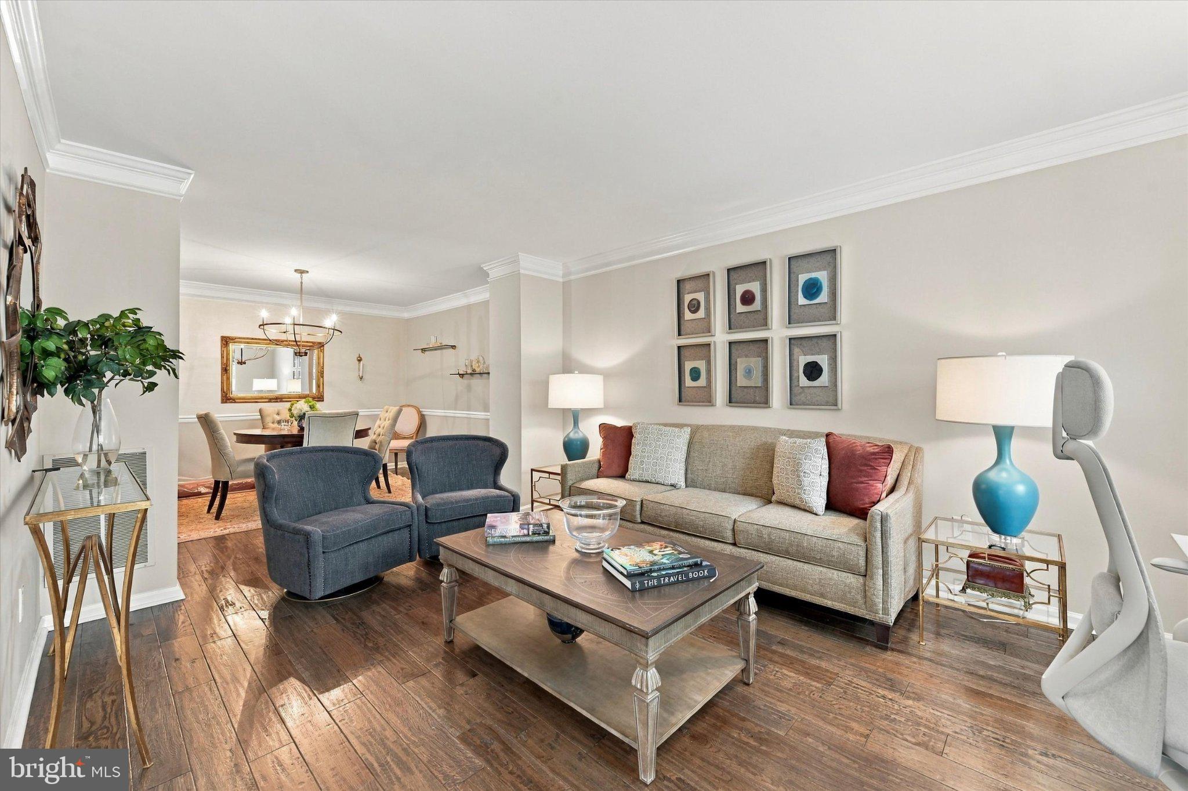
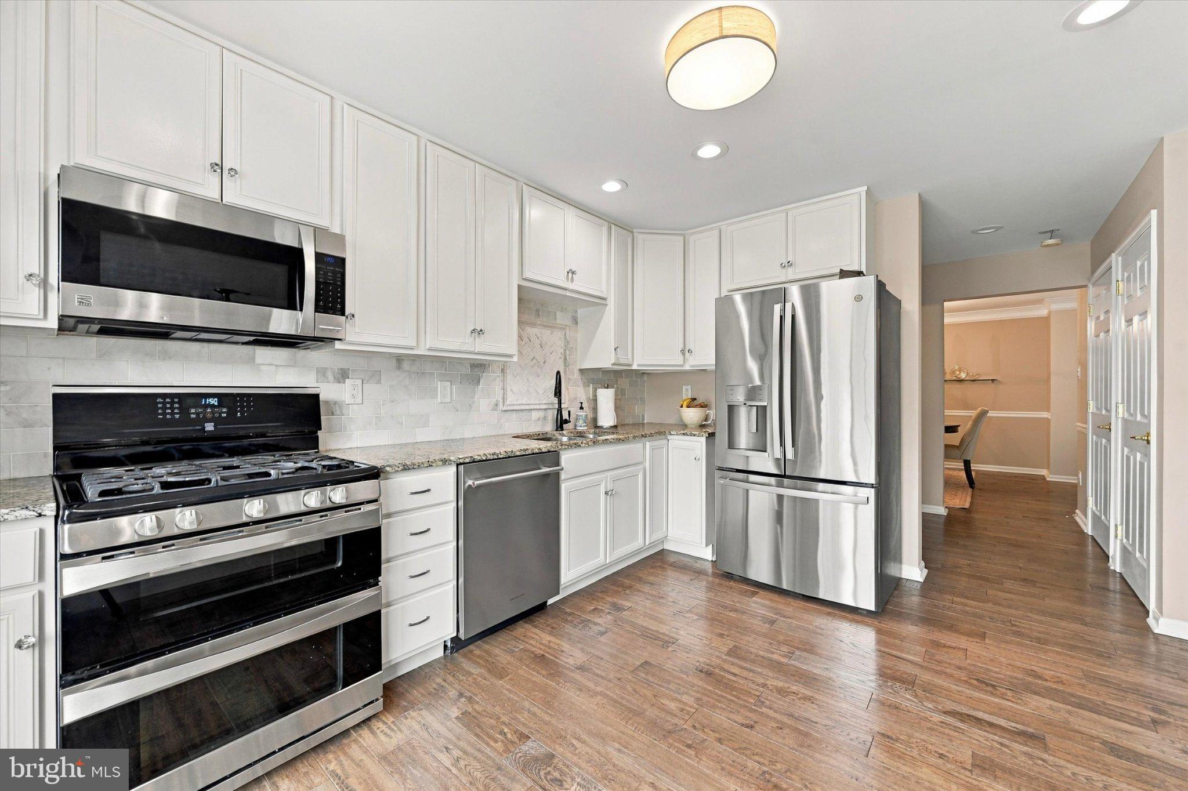
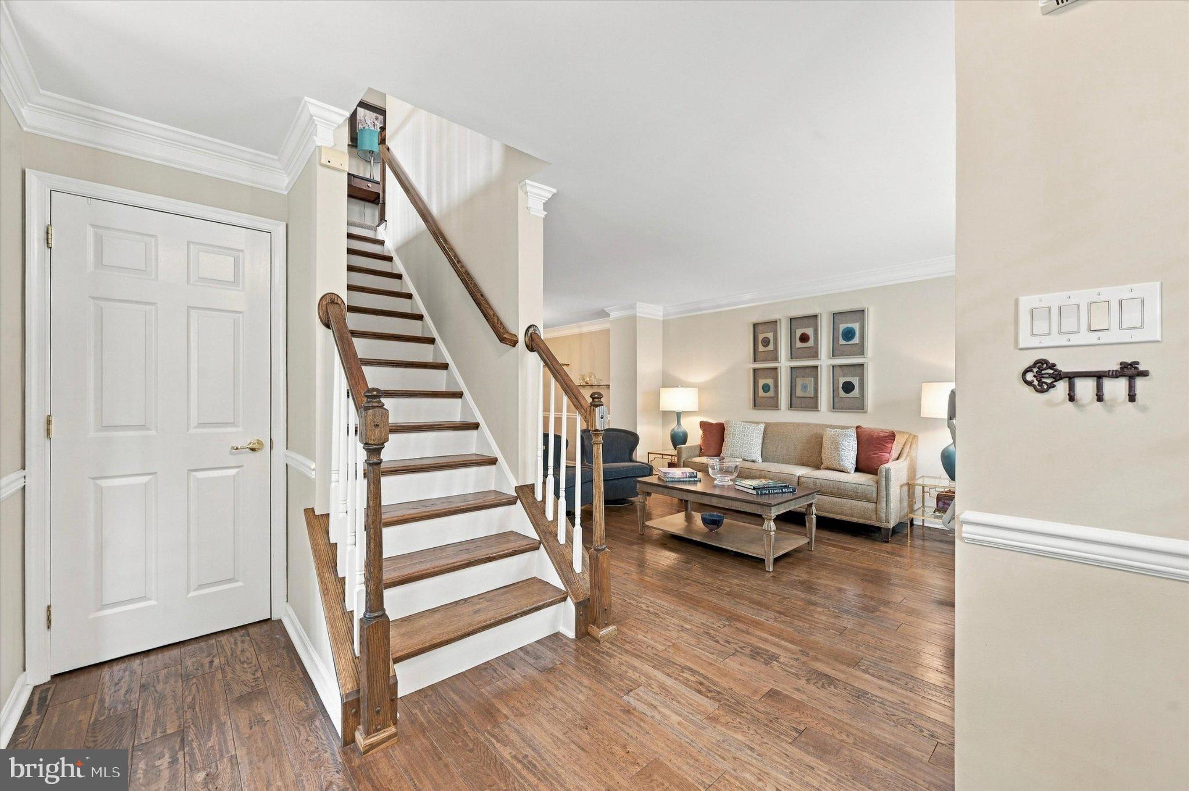
Nestled in the desirable Byers Station community, this exquisite end-of-row townhouse offers a harmonious blend of luxury and comfort, perfect for modern living with award-winning school district with prestigious STEM academy. Located I cul -de- sac with 2 assigned spots and ample parking.This traditional-style residence boasts 1,932 square feet of thoughtfully designed space, featuring three spacious bedrooms and two and a half bathrooms. Step inside to discover an inviting interior adorned with crown moldings and wainscoting that enhance the home's sophisticated charm. The gourmet kitchen is a culinary enthusiast's dream, equipped with stainless steel appliances and upgraded countertops, seamlessly flowing into the family room, making it ideal for entertaining. The combination kitchen/living area is bathed in natural light, accentuated by recessed lighting and stylish window treatments, creating a warm and welcoming atmosphere. Retreat to the primary suite, where a luxurious soaking tub awaits in the en-suite bathroom, providing a perfect escape after a long day. The additional bedrooms are generously sized, each featuring ample closet space, including walk-in closets that cater to all your storage needs. A cozy fireplace in the family room adds a touch of warmth and elegance, making it the perfect spot for gatherings or quiet evenings at home. The fully finished basement offers additional living space, perfect for a home office, playroom, or entertainment area, while the upper-floor laundry adds convenience to your daily routine. Outside, the property is complemented by a charming deck, ideal for al fresco dining or morning coffee, surrounded by beautifully maintained common grounds. The community amenities are truly exceptional, featuring outdoor pools, tennis courts, basketball courts, and a clubhouse, ensuring there's always something to do. The meticulously maintained sidewalks and exterior lighting enhance the neighborhood's appeal, making evening strolls a delight. Located in a vibrant community, residents enjoy easy access to local parks, shopping, and dining options, all within a short drive. The association fee includes maintenance of common areas, lawn care, and snow removal, allowing you to enjoy a low-maintenance lifestyle. This property is not just a home; it's a lifestyle choice in a community that values comfort, convenience, and connection. Experience the best of Byers Station living in this stunning townhouse.
Save
Ask
Tour
Hide
Share
Listing Snapshot
Price
$429,900
Days On Site
3 Days
Bedrooms
3
Inside Area (SqFt)
2,332 sqft
Total Baths
3
Full Baths
2
Partial Baths
1
Lot Size
0.1 Acres
Year Built
2008
MLS® Number
PACT2136528
Status
Active
Property Tax
$5,759
HOA/Condo/Coop Fees
$319 monthly
Sq Ft Source
Estimated
Friends & Family
React
Comment
Invite
No Comments Yet
Did you know? You can invite friends and family to your search. They can join your search, rate and discuss listings with you.
Recent Activity
2 days ago
Listing updated with changes from the MLS®
3 days ago
Status changed to Active
4 days ago
Listing first seen on site
General Features
Acres
0.1
Cross Street
Flagstone
Foundation
Concrete Perimeter
Levels
Two
Parking
Parking Lot
Pets
Number LimitYes
Property Sub Type
Townhouse
Sewer
Public Sewer
Special Circumstances
Standard
SqFt Above
1932
SqFt Below
400
SqFt Total
2332
Style
Traditional
Water Source
Public
Zoning
RES
Interior Features
Appliances
Gas Water HeaterStainless Steel Appliance(s)
Basement
Cooling
Central AirCeiling Fan(s)Electric
Fireplace
Yes
Fireplaces
1
Flooring
CarpetWood
Heating
Natural GasForced Air
Interior
Ceiling Fan(s)Recessed LightingWalk-In Closet(s)Crown MoldingSoaking Tub



Did you know? You can invite friends and family to your search. They can join your search, rate and discuss listings with you.