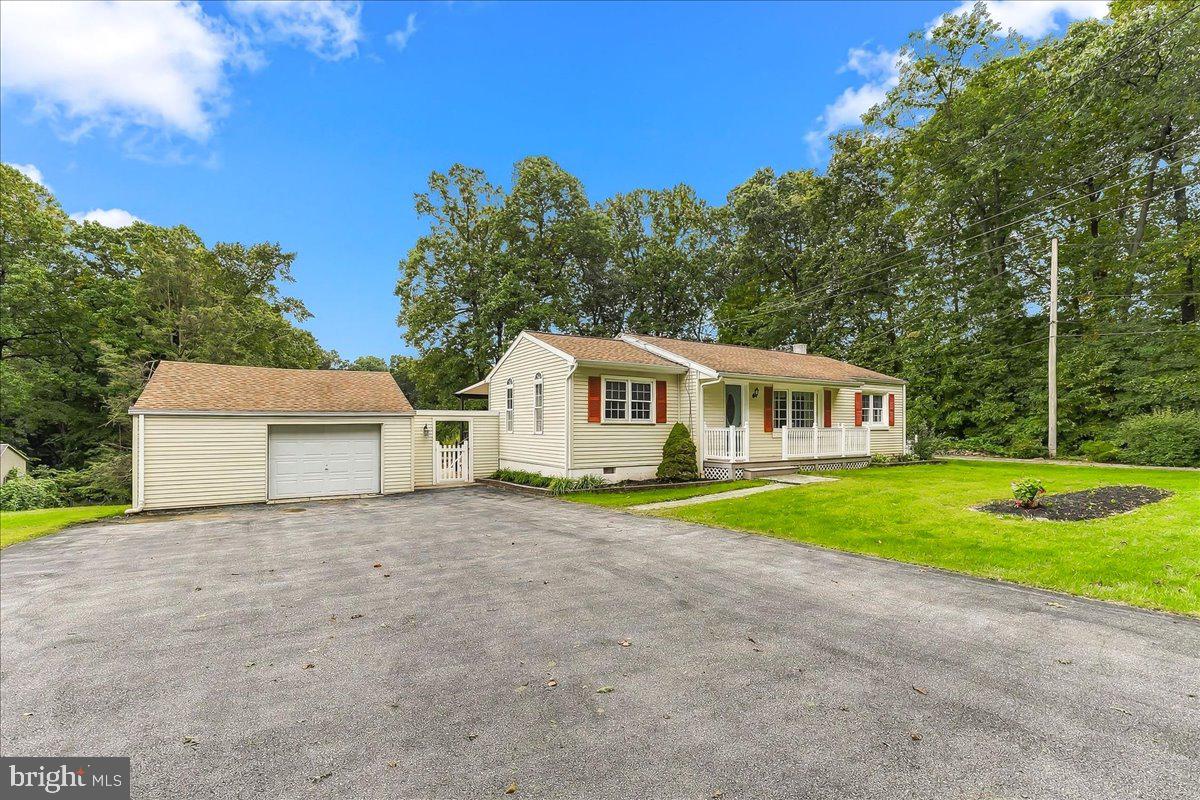
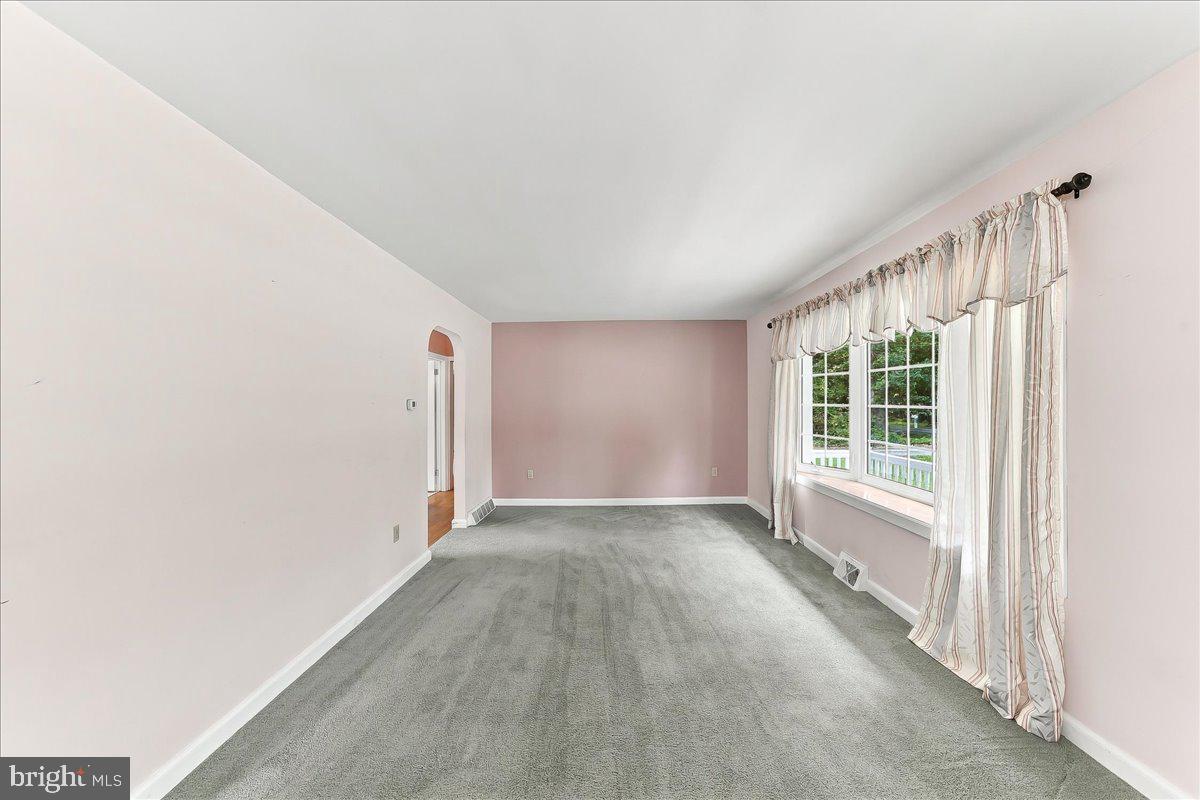
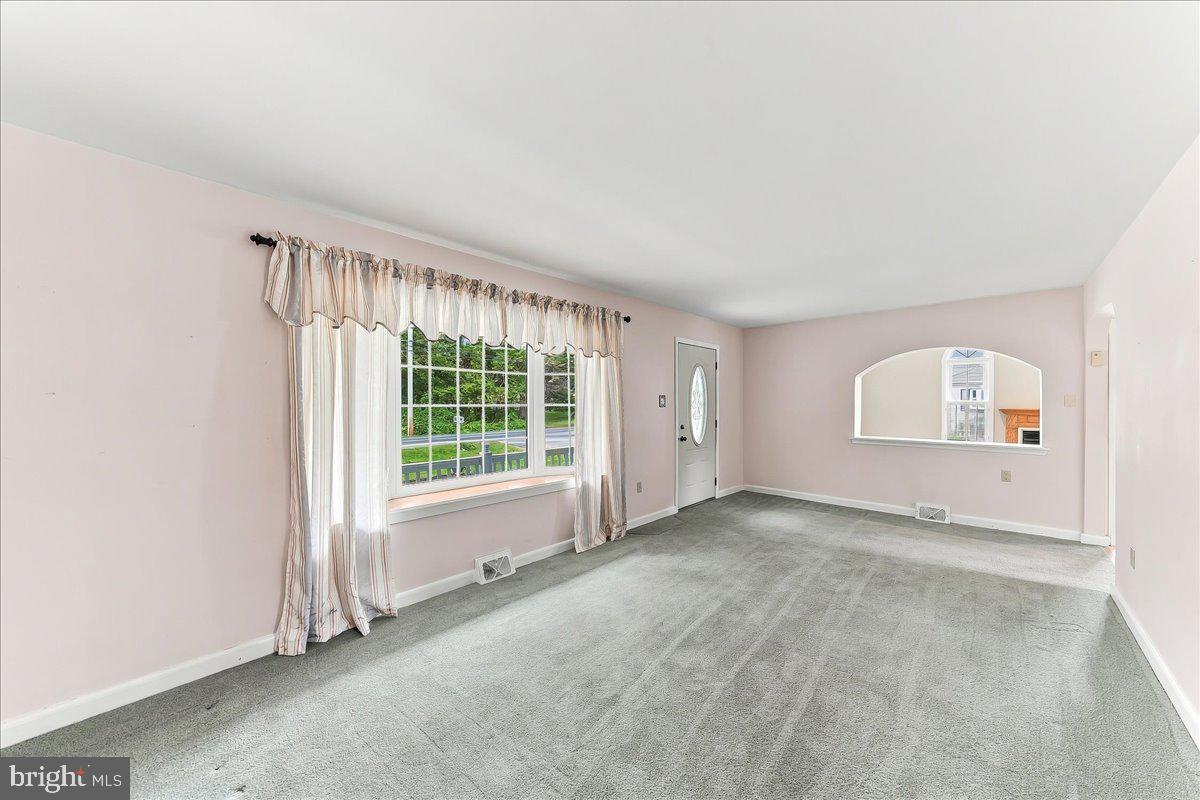
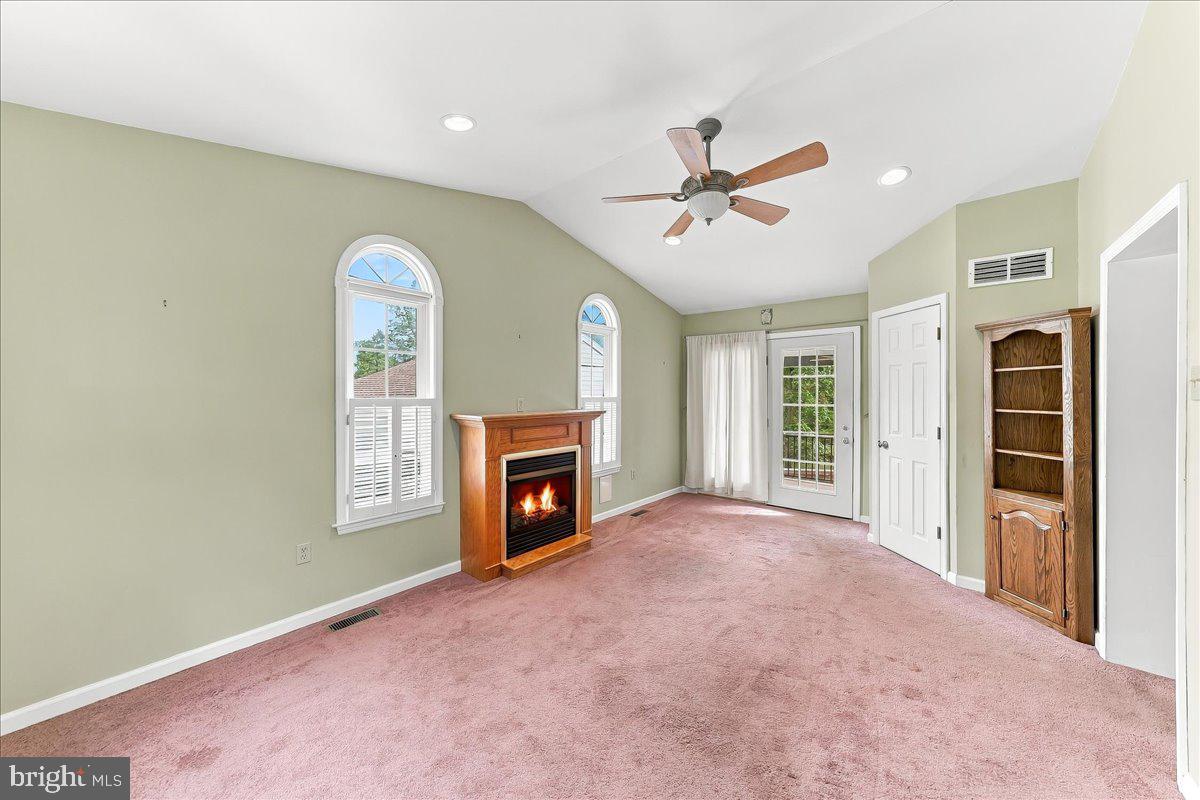
Welcome home to this two-bedroom, one-bath home which features a thoughtfully designed layout with a seamless flow between the living spaces, making it easy to relax with family or host gatherings with friends. The full bathroom offers the convenience of a walk-in shower, adding both comfort and accessibility.
Step outside and discover an expansive backyard offering plenty of room to enjoy the outdoors. Whether you're envisioning summer barbecues, gardening, outdoor games, or simply creating your own private retreat, this generous space provides endless possibilities. Enjoy your morning coffee or unwind at the end of the day on the covered deck, a wonderful spot for relaxing and taking in the fresh air.
Additional features include a detached one-car garage, providing convenient parking and extra storage, as well as a partially finished basement offering valuable bonus space for a home office, recreation area, hobby space, or additional storage.
Make your appointment today!
Save
Ask
Tour
Hide
Share
Listing Snapshot
Price
$300,000
Days On Site
9 Days
Bedrooms
2
Inside Area (SqFt)
1,324 sqft
Total Baths
1
Full Baths
1
Partial Baths
N/A
Lot Size
0.69 Acres
Year Built
1955
MLS® Number
PACT2136542
Status
Active
Property Tax
$5,680
HOA/Condo/Coop Fees
N/A
Sq Ft Source
Assessor
Friends & Family
React
Comment
Invite
No Comments Yet
Did you know? You can invite friends and family to your search. They can join your search, rate and discuss listings with you.
Recent Activity
16 hours ago
Status changed to Active
16 hours ago
Listing updated with changes from the MLS®
a week ago
Listing first seen on site
General Features
Acres
0.69
Foundation
Block
Garage
Yes
Garage Spaces
1
Levels
One
Parking
GarageDrivewayDetached
Parking Spaces
1
Property Sub Type
Single Family Residence
Sewer
Septic Tank
Special Circumstances
Standard
SqFt Above
1324
SqFt Total
1324
Style
Ranch/Rambler
Water Source
Public
Zoning
R10
Interior Features
Appliances
Electric Water Heater
Basement
Partially Finished
Cooling
Central AirElectric
Fireplace
Yes
Fireplaces
1
Heating
OilForced Air
Main Level Bedrooms
2
Save
Ask
Tour
Hide
Share
Exterior Features
Construction Details
Vinyl Siding
Pool Features
None
Community Features
MLS Area
West Caln Twp (10328)
School District
COATESVILLE AREA
Schools
School District
COATESVILLE AREA
Elementary School
Unknown
Middle School
Unknown
High School
Unknown
Listing courtesy of Keller Williams Real Estate -Exton



Did you know? You can invite friends and family to your search. They can join your search, rate and discuss listings with you.