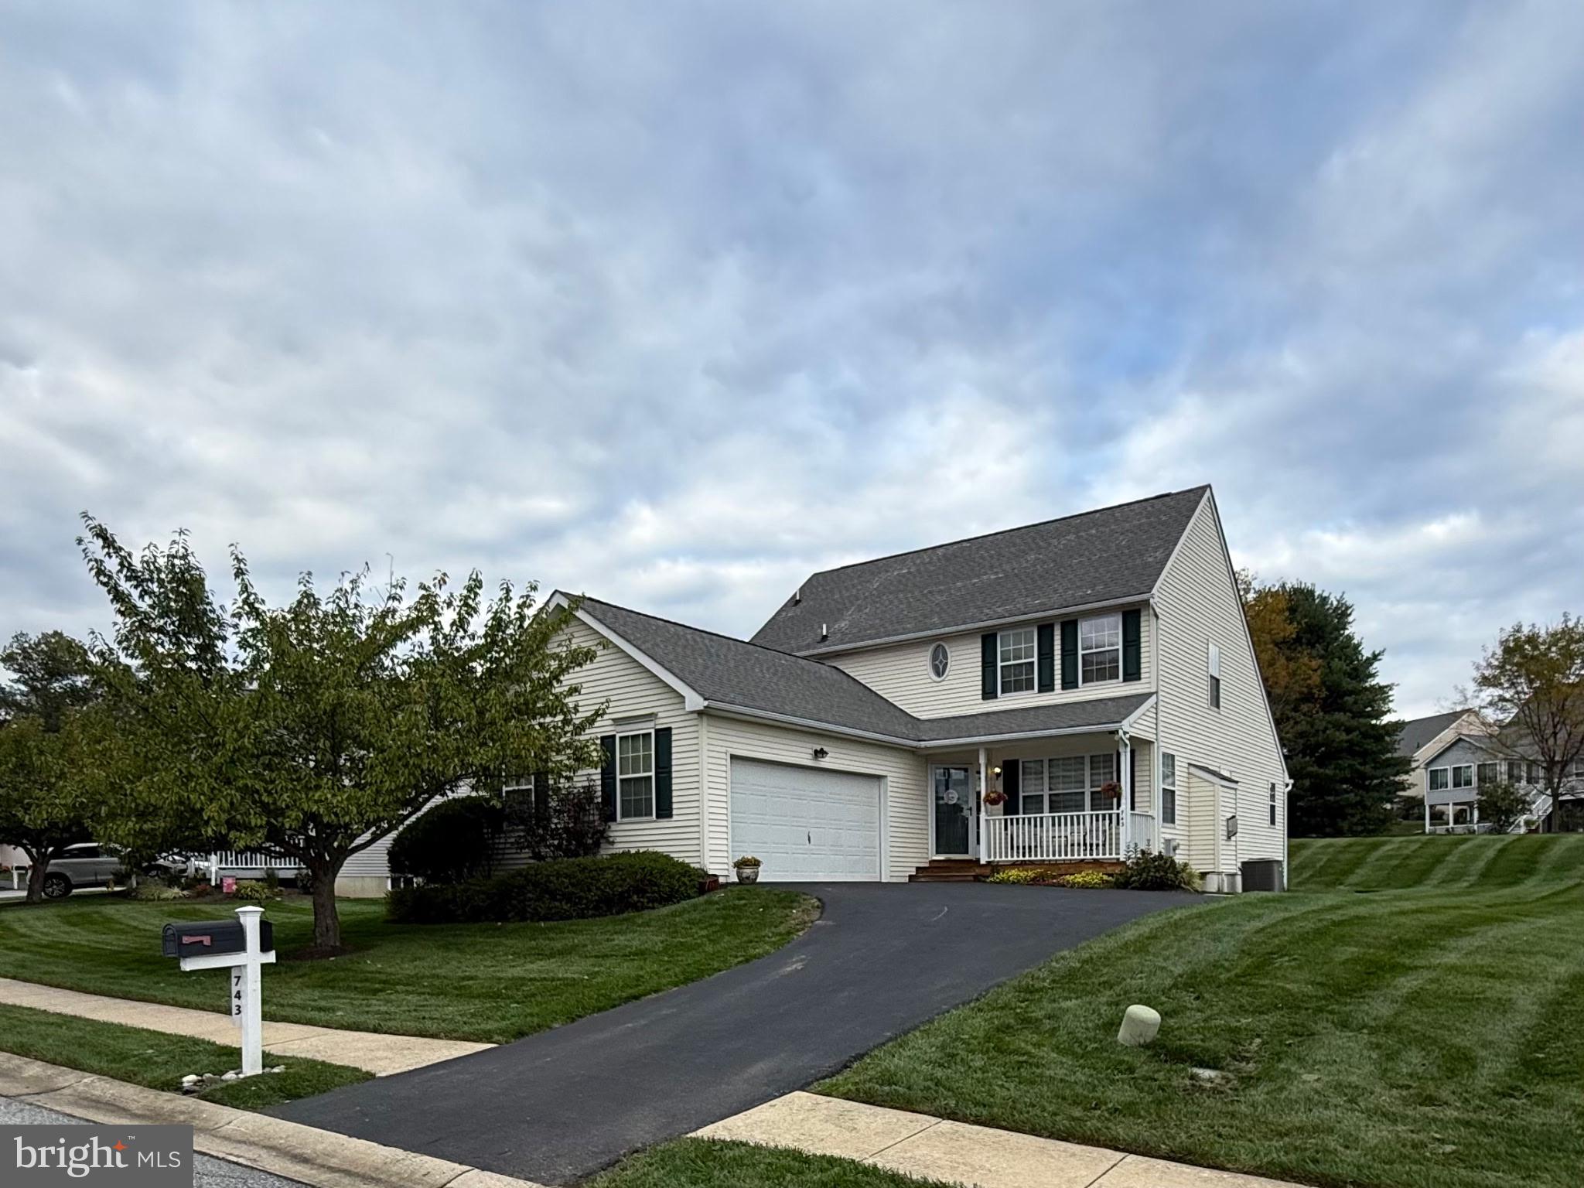
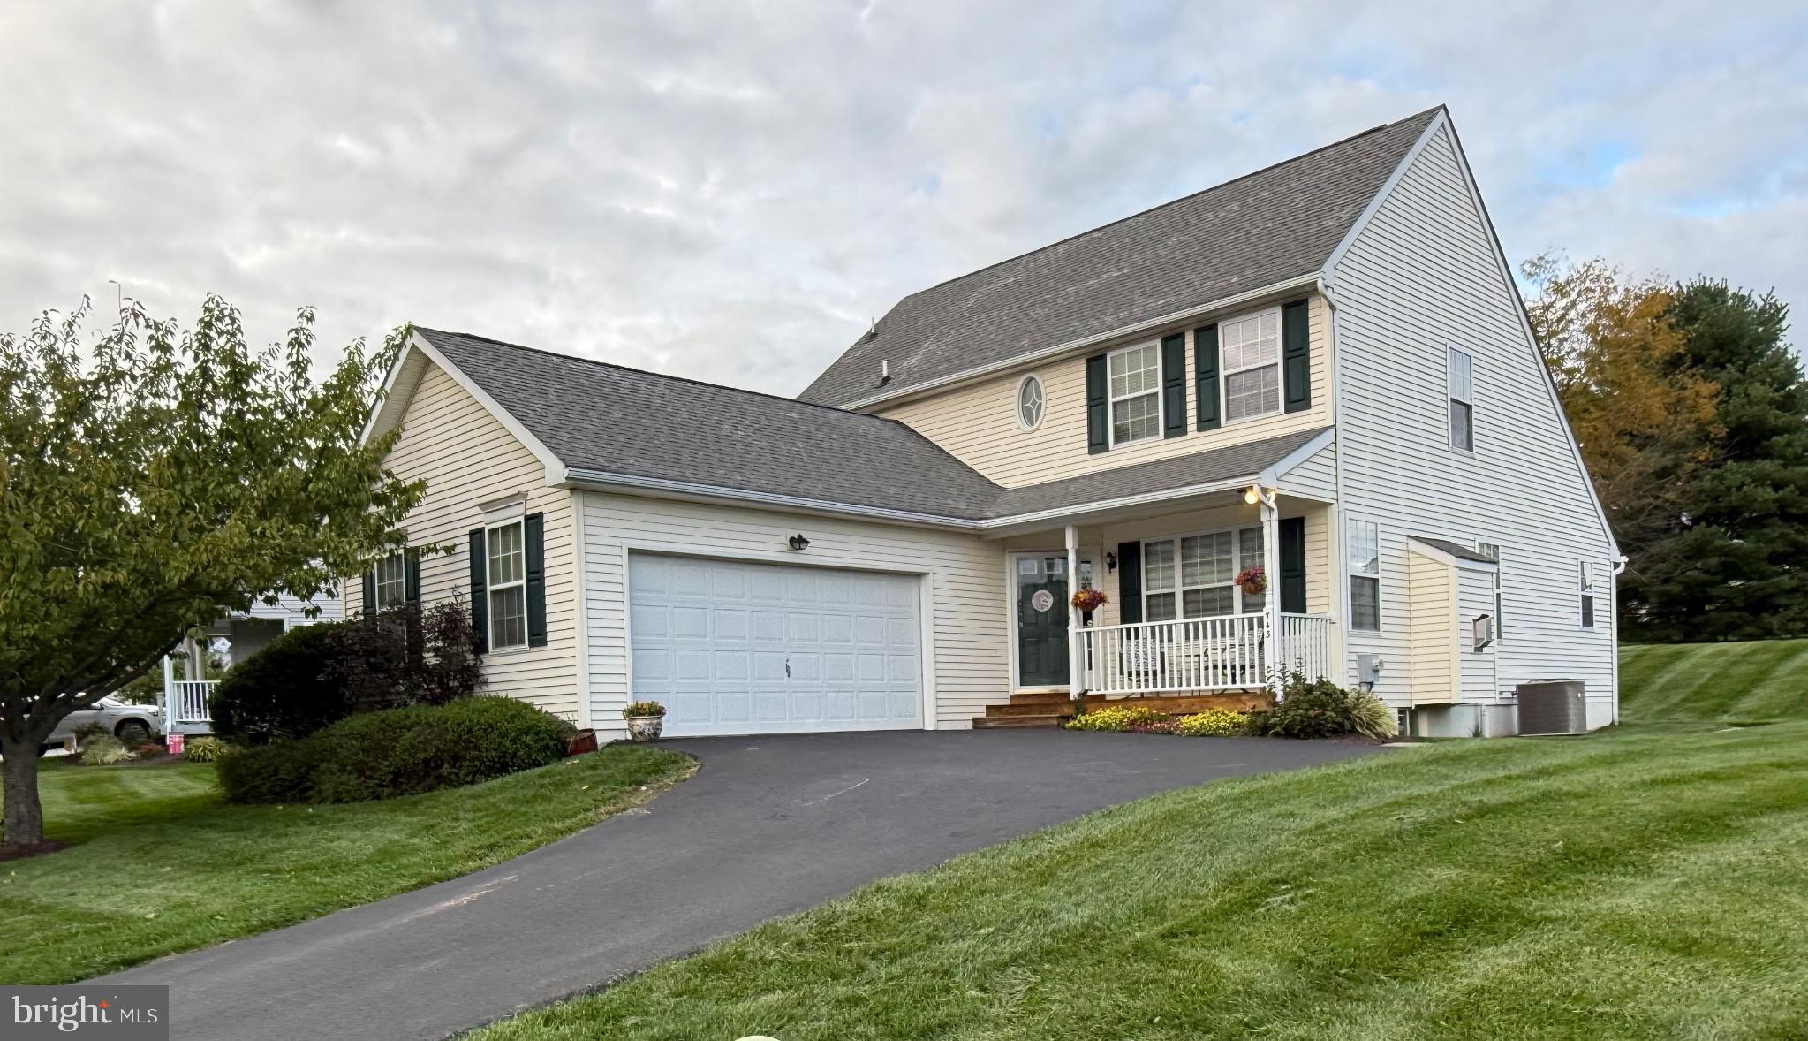
Welcome to this delightful, refreshed home situated on a corner lot in the Villages of Penn Ridge, a 55+ community in West Grove. Recent updates include fresh paint, new carpet, and beautiful wide-plank laminate flooring throughout most of the main level. Additional improvements include an HVAC system approximately three years old and a freshly seal-coated driveway.
A welcoming front porch leads inside, where the living room features a gas fireplace and recessed lighting. A convenient half bath and laundry room are also located on the main level. The spacious dining room flows into a generous kitchen with newer appliances and a bright sunroom, while also providing access to the first-floor primary suite.
The primary bedroom features a cathedral ceiling, ceiling fan, and walk-in closet. The updated primary bath includes a double vanity, semi-frameless glass walk-in shower, and linen closet.
Upstairs, a staircase with wrought-iron spindles leads to a versatile loft, second bedroom, and full bath—ideal for overnight guests, hobbies, or a home office.
Enjoy quiet mornings on the front porch, relaxing evenings on the rear deck, or a stroll through the neighborhood. The Villages of Penn Ridge offers low-maintenance living with lawn care and snow removal included, along with a clubhouse featuring a multipurpose room, fitness center, and on-site activities.
Conveniently located near local parks, shopping, restaurants, and healthcare facilities, this home combines first-floor living, thoughtful updates, and the ease of a 55+ community-all ready for its next owner to enjoy!
Save
Ask
Tour
Hide
Share
Listing Snapshot
Price
$415,000
Days On Site
3 Days
Bedrooms
2
Inside Area (SqFt)
2,188 sqft
Total Baths
3
Full Baths
2
Partial Baths
1
Lot Size
0.17 Acres
Year Built
2004
MLS® Number
PACT2136576
Status
Coming Soon
Property Tax
$6,432
HOA/Condo/Coop Fees
$221 monthly
Sq Ft Source
Assessor
Friends & Family
React
Invite
Recent Activity
3 days ago
Listing first seen on site
3 days ago
Listing updated with changes from the MLS®
General Features
Acres
0.17
Attached Garage
Yes
Foundation
Concrete Perimeter
Garage
Yes
Garage Spaces
2
Levels
One and One Half
Parking
AsphaltGarageDrivewayAttached
Parking Spaces
4
Property Sub Type
Single Family Residence
Sewer
Public Sewer
Special Circumstances
Standard
SqFt Above
2188
SqFt Total
2188
Style
Cape CodTraditional
Utilities
Cable AvailablePropane
Water Source
Public
Zoning
R
Interior Features
Appliances
Gas RangeGas OvenGas Water HeaterDishwasherDryerRefrigeratorStainless Steel Appliance(s)WasherWater HeaterENERGY STAR Qualified Appliances