*SELLER IS OFFERING UP TO $10,000.00 TOWARDS BUYER'S ALLOWABLE CLOSING COSTS WITH AN ACCEPTABLE OFFER BY 11/22/2026 subject to LENDER guidelines and the terms of the Agreement of Sale.*
Rare 4-bedroom carriage home backing to open space and woods in Byers Station, within the award-winning Downingtown East School District. It has 3,640 sq ft of finished living space and has been extensively upgraded, including a new roof and HVAC in 2025, so the big-ticket items are already done. Move right in.
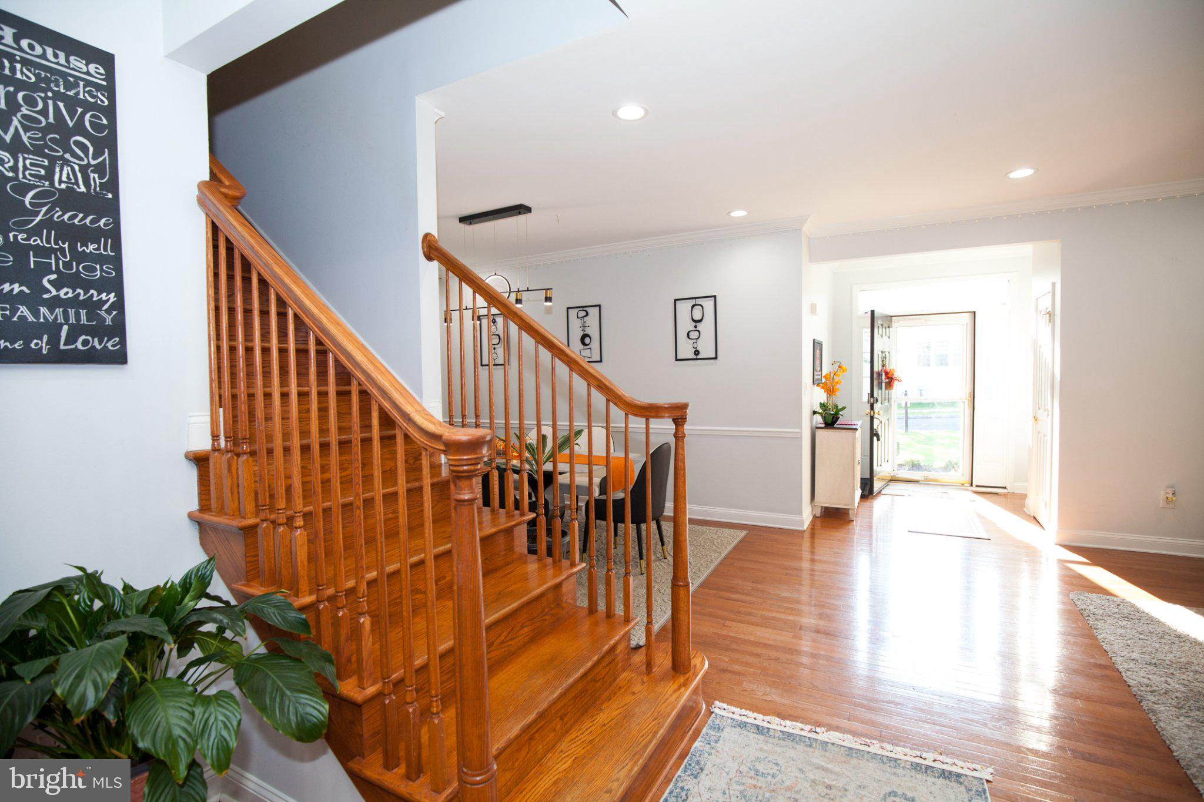
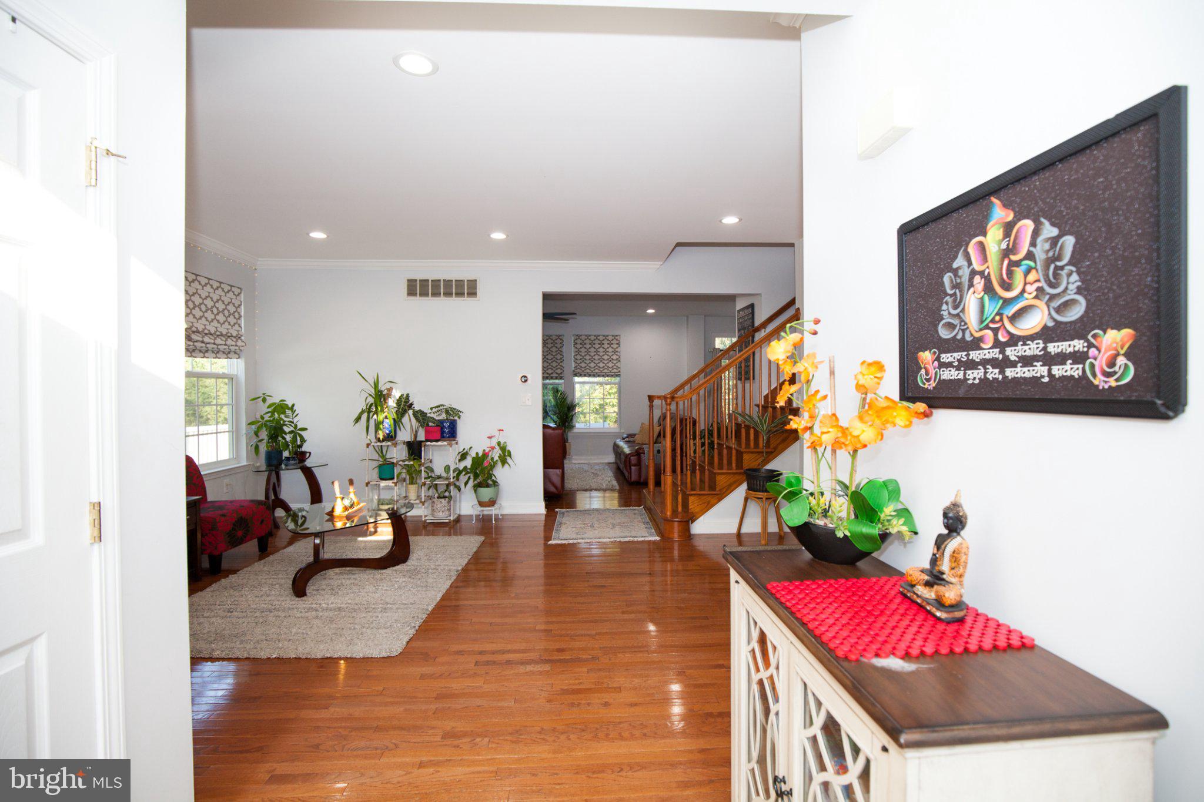
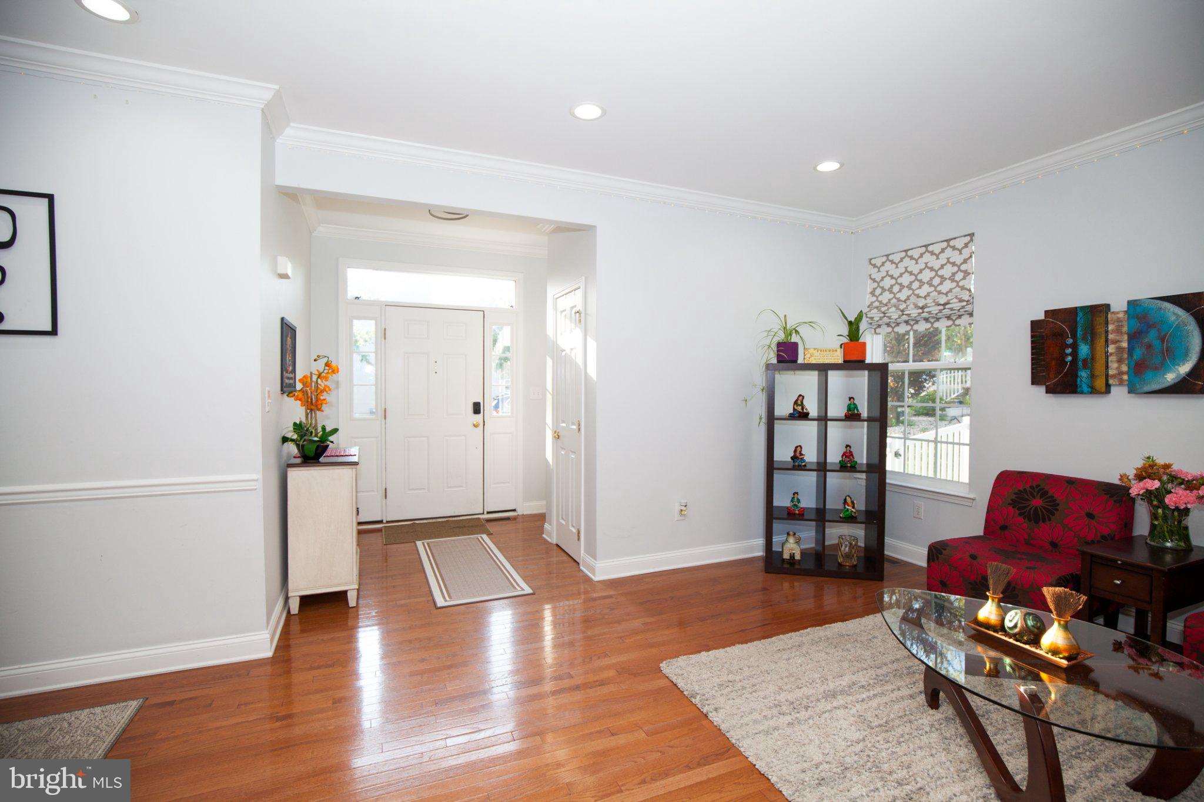
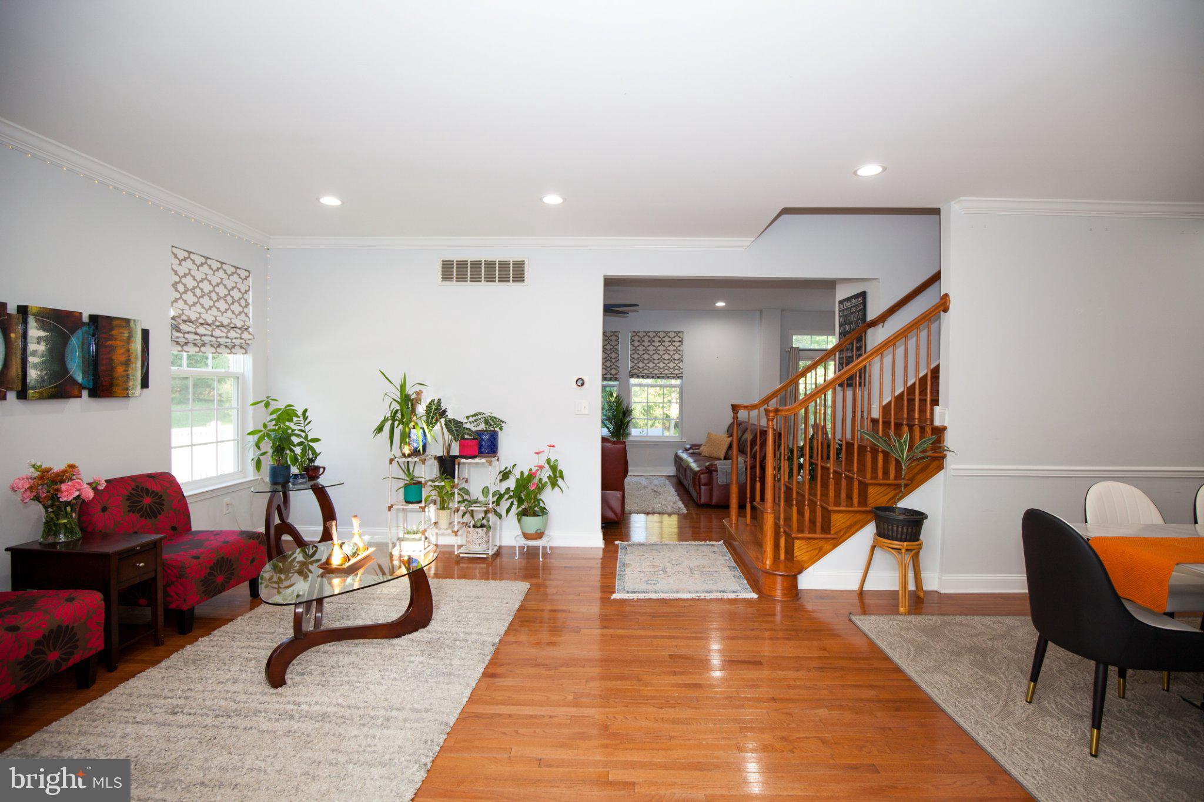
Main level. An open floor plan with hardwood floors and recessed lighting. The gourmet kitchen has granite countertops, 42" cabinets, a double oven, a gas cooktop, a walk-in pantry and new ENERGY STAR appliances. It opens to the family room with a gas fireplace. Sliding doors lead to a custom paver patio and a fenced, western-facing backyard that backs to open space and woods, so it feels private and spacious with very little yard work.
Upper level. Four bedrooms, each with a ceiling fan. The primary suite has a tray ceiling, decorative columns and a separate sitting room. Its newly remodeled bath has a soaking tub, an oversized shower and a double vanity.
Finished lower level. 1,000 sq ft of bright, flexible space with a built-in home theater and surround sound. It works as a media room, home office, gym, playroom or all four.
Recent upgrades:
2025: new roof, new HVAC, new carpet, remodeled primary bath
2023: two more bathrooms fully remodeled, radon mitigation system, rebuilt backyard steps with integrated lighting
Level 2 EV charger in the 2-car garage
Driveway widened 1.5 ft on each side
Leaf-guard gutters with underground downspout drainage
New LVP flooring in the laundry room and pantry; new washer, dryer, refrigerator and dishwasher
Save
Ask
Tour
Hide
Share
Listing Snapshot
Price
$774,900
Days On Site
28 Days
Bedrooms
4
Inside Area (SqFt)
3,640 sqft
Total Baths
4
Full Baths
3
Partial Baths
1
Lot Size
0.13 Acres
Year Built
2007
MLS Number
PACT2136578
Status
Active
Property Tax
$8,575
HOA/Condo/Coop Fees
$90.67 monthly
Sq Ft Source
Assessor
Friends & Family
React
Invite
Recent Activity
10 hours ago
Listing updated with changes from the MLS
yesterday
Price changed to $774,900
4 weeks ago
Listing first seen on site
General Features
Acres
0.13
Attached Garage
Yes
Cross Street
Dartmouth
Direction Faces
West
Foundation
Concrete Perimeter
Garage
Yes
Garage Spaces
2
Green Energy Efficient
Appliances
Levels
Two
Parking
Garage Door OpenerAsphaltOn StreetGarageDrivewayInside EntranceAttached
Parking Spaces
8
Pets
Yes
Property Sub Type
Townhouse
Sewer
Public Sewer
Special Circumstances
Standard
SqFt Above
2640
SqFt Below
1000
SqFt Total
3640
Style
Colonial
Utilities
Cable AvailableNatural Gas AvailablePhone AvailableWater AvailableSewer Available
Water Source
Public
Zoning
RESIDENTIAL
Interior Features
Appliances
OvenGas RangeGas OvenCooktopWasherGas Water HeaterDishwasherDisposalWater HeaterMicrowaveENERGY STAR Qualified RefrigeratorENERGY STAR Qualified DishwasherENERGY STAR Qualified AppliancesENERGY STAR Qualified Water Heater
Basement
Finished
Cooling
Central AirCeiling Fan(s)Electric
Electric
200+ Amp Service
Fireplace
Yes
Fireplace Features
Gas
Fireplaces
1
Flooring
WoodCarpetHardwoodVinyl
Furnished
Unfurnished
Heating
Natural GasForced Air
Interior
Eat-in KitchenPantryRecessed LightingWalk-In Closet(s)Ceiling Fan(s)High CeilingsTray Ceiling(s)Soaking Tub