Property Search

Save
Ask
Tour
Hide
Share
$549,000
8 Days On Site

41 JACQUELINE DRIVE
PAOLI, PA 19301

For Sale|Single Family Residence|Active Under Contract
4
Beds
2
Total Baths
2
Full Baths
2,117
SqFt
$259
/SqFt
1959
Built
Subdivision:
RONNIE PARK
County:
CHESTER
Listing courtesy of Styer Real Estate
Call Now: (703) 898-3565
Is this the listing for you? We can help make it yours.
(703) 898-3565
41 JACQUELINE DRIVE41 JACQUELINE DRIVE41 JACQUELINE DRIVE41 JACQUELINE DRIVE
Save
Ask
Tour
Hide
Share

Mortgage Calculator

Monthly Payment (Est.)

Enter an interest rate to see your estimated monthly payment.
Calculator powered by Showcase IDX, a Constellation1 Company. Copyright ©2026 Information is deemed reliable but not guaranteed.

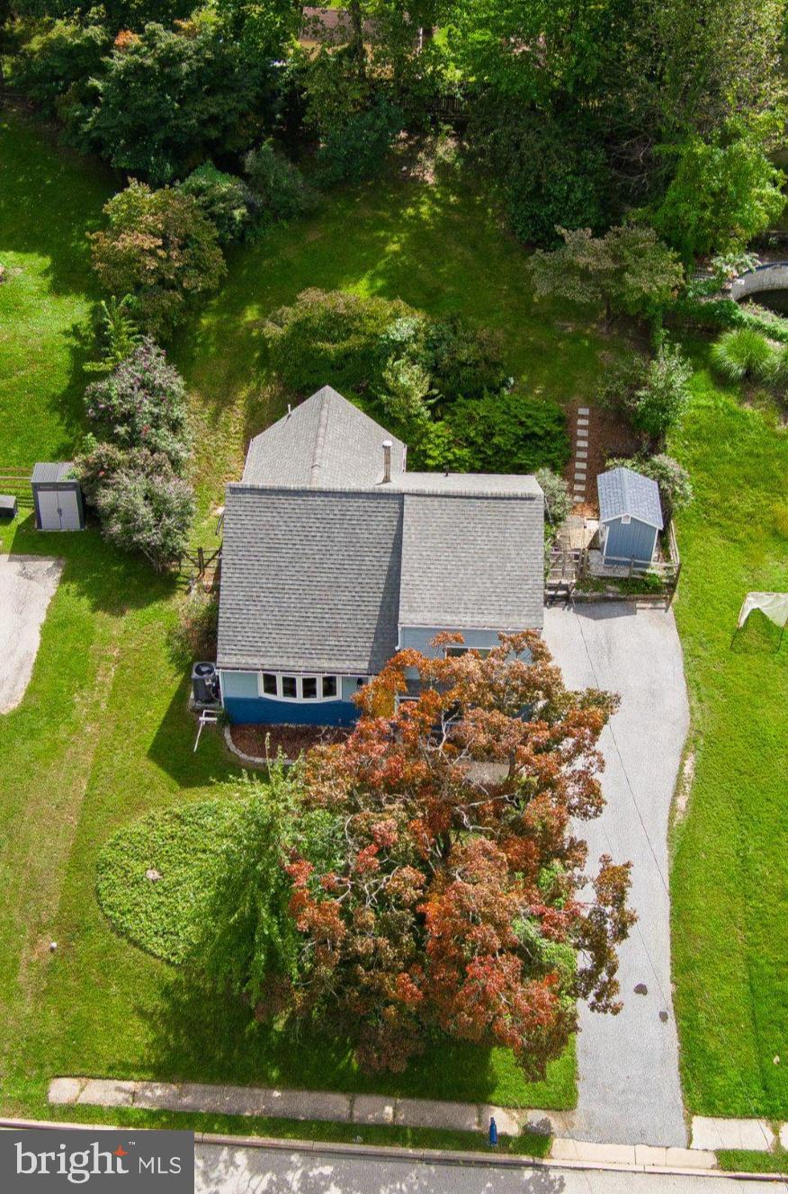
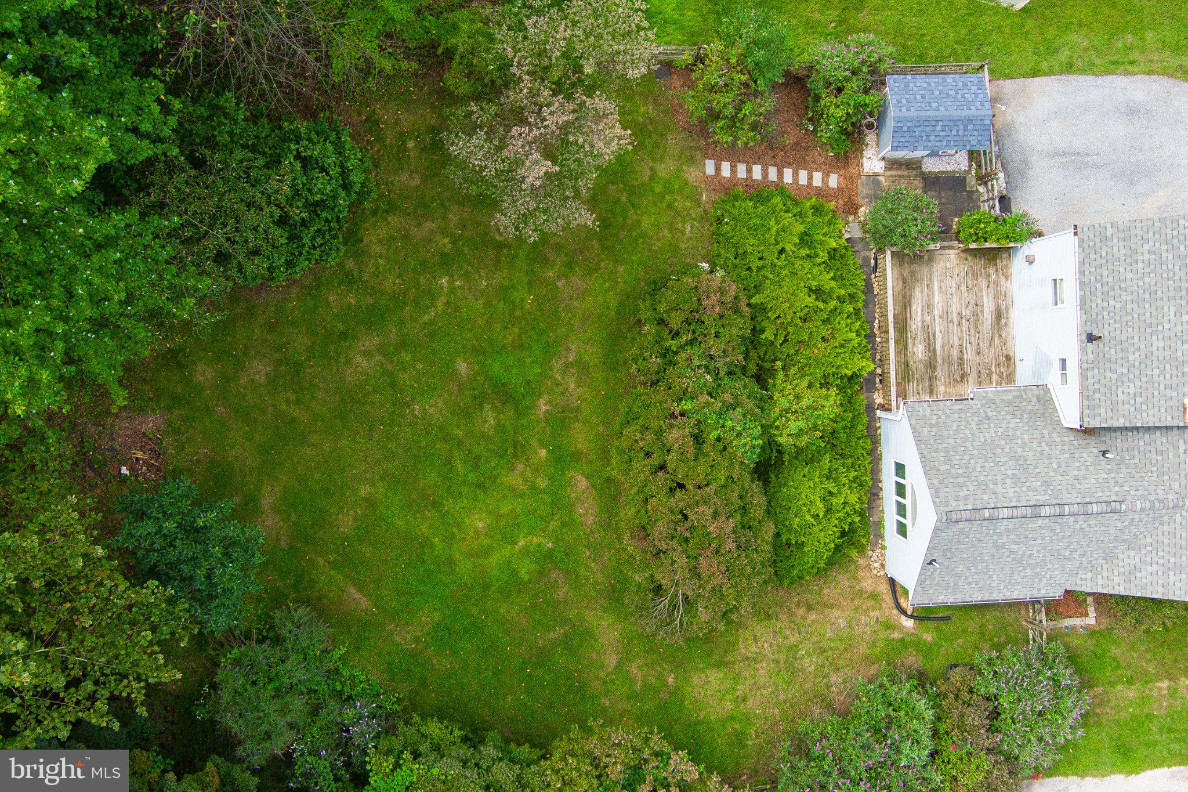
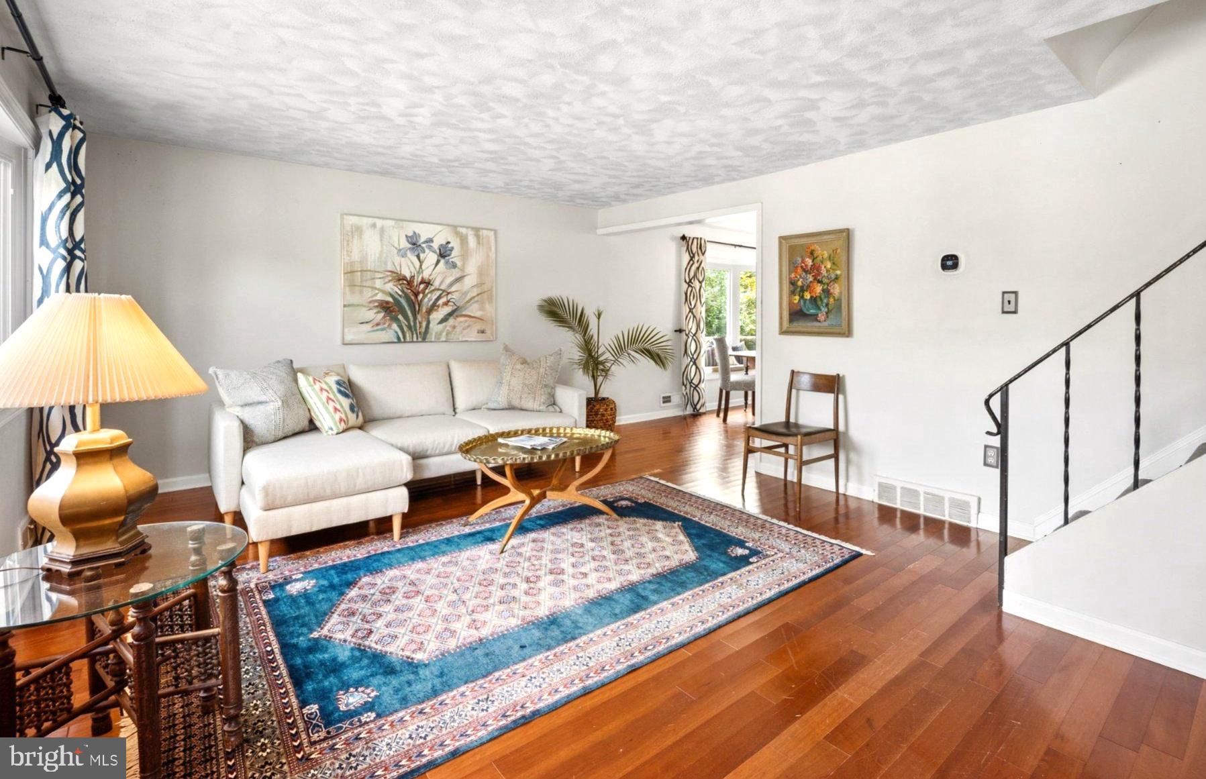
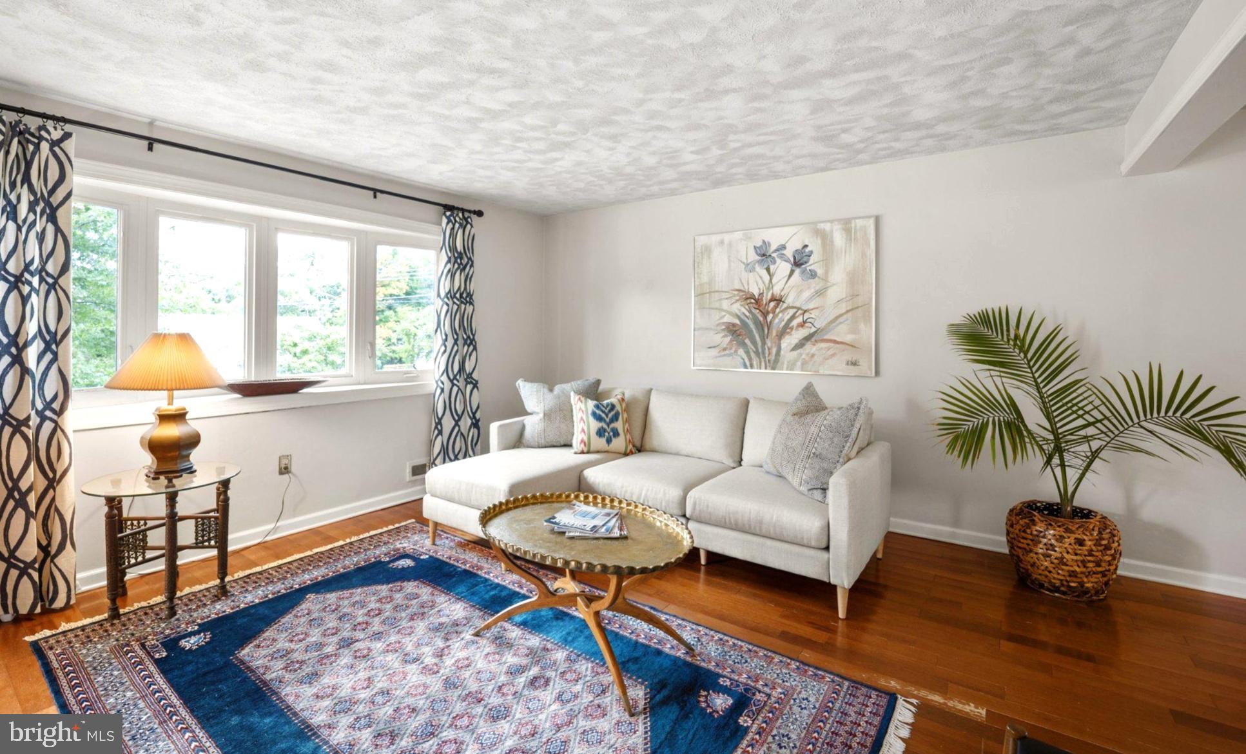
Spacious and cheery four bedroom, two full bath home on verdant .28 acre parcel is optimally located in award-winning Great Valley School District, within minutes to Main Line shopping and dining, one mile from Paoli Train Station's regional and AmTrak service, and walkable to Chester Valley Trail and Cedar Hollow Park! The home's split level layout encompasses five levels of living space, including a lower level family room, providing all the spaces you'll ever need for both gathering and privacy, while thoughtful maintenance (new roof 2022, new HVAC 2023) and expansion (kitchen and full bath addition 2010) ensures your comfort and enjoyment for years to come.....Take the front entry into the generous living room, with Brazilian cherry flooring (throughout the main level) and large bay window that showcases the glorious Japanese Maple anchoring the front yard. The living room is open to the adjacent dining area, with charming bump-out bay window seating, which then seemlessly transitions to the kitchen addition. The spacious, sunny kitchen features a large island - great for both food prep and dining - granite counter tops, an induction range with combo convection/conventional oven (new in 2023, along with the dishwasher) cathedral ceiling, integrated speaker system, plentiful cabinet and pantry storage, and sliders to the deck area - perfect for al fresco dining and soaking in the sun! The main level of the home also includes an updated full bath with stall shower.....Ascend the stairs to the second level of the home, with two bedrooms (including the primary) and full hall bath with tub/shower combo. Another level up takes you to an oversized third bedroom plus hallway linen closet, while a few more steps up takes you to the fourth bedroom - this room could also be well utilized as a spacious home office or hobby space.....The lower level of the home includes a family room with updated flooring and windows on two sides, along with the laundry / utility room with convenient egress to the driveway and back yard....Outside, a charming, well-sized potting shed has ample room for all your gardening and yard care tools. The property showcases its lovely mature landscaping across the seasons - in February, a profusion of purple crocus populate the front yard, then hundreds of daffodils arrive in March. April welcomes blossoming pink Magnolia, Dogwood and Cherry trees. May begins with a wall of sweet smelling lilacs, and ends with roses that bloom into June. Multiple butterfly bushes, beloved by pollinators, bloom from July into October, while the Japanese Maple puts on its fall color ....Come see all this lovely, exceptionally-located property has to offer !!!!

Save
Ask
Tour
Hide
Share
Listing Snapshot
Price 
$549,000
Days On Site 
8 Days
Bedrooms 
4
Inside Area (SqFt) 
2,117 sqft
Total Baths 
2
Full Baths 
2
Partial Baths 
N/A
Lot Size 
0.28 Acres
Year Built 
1959
MLS® Number 
PACT2136582
Status 
Active Under Contract
Property Tax 
$4,763
HOA/Condo/Coop Fees 
N/A
Sq Ft Source 
Estimated
Friends & Family
Recent Activity
21 hours agoStatus changed to Active Under Contract
21 hours agoListing updated with changes from the MLS®
a week agoListing first seen on site
General Features
Acres 
0.28
Foundation 
Block
Levels 
Three Or More
Parking 
Driveway
Parking Spaces 
2
Property Sub Type 
Single Family Residence
Sewer 
Public Sewer
Special Circumstances 
Standard
SqFt Above 
2117
SqFt Total 
2117
Style 
Split Level
Water Source 
Public
Zoning 
RESIDENTIAL
Interior Features
Appliances 
Electric Water Heater
Cooling 
Central AirElectric
Flooring 
CarpetWoodHardwoodCeramic Tile
Heating 
OilHeat Pump
Interior 
Eat-in KitchenKitchen IslandPantryCathedral Ceiling(s)
Laundry Features 
Lower Level
Window Features 
Bay Window(s)
Bathroom 1 
Level - Main
Bathroom 2 
Bedroom 2 
Bedroom 3 
Bedroom 4 
Dining Room 
Level - Main
Family Room 
Kitchen 
Level - MainFeatures - Pantry
Living Room 
Level - Main
Primary Bedroom 
Save
Ask
Tour
Hide
Share
Exterior Features
Construction Details 
BrickVinyl Siding
Patio And Porch 
Deck
Pool Features 
None
Roof 
Shingle
Windows/Doors 
Bay Window(s)
Community Features
MLS Area 
Willistown Twp (10354)
School District 
GREAT VALLEY
Schools
School District
GREAT VALLEY
Elementary School
GENERAL WAYNE
Middle School
GREAT VALLEY M.S.
High School
GREAT VALLEY
Listing courtesy of Styer Real Estate


The real estate listing information is provided by Bright MLS is for the consumer's personal, non-commercial use and may not be used for any purpose other than to identify prospective properties consumer may be interested in purchasing. Any information relating to real estate for sale or lease referenced on this web site comes from the Internet Data Exchange (IDX) program of the Bright MLS. This web site references real estate listing(s) held by a brokerage firm other than the broker and/or agent who owns this web site. The accuracy of all information is deemed reliable but not guaranteed and should be personally verified through personal inspection by and/or with the appropriate professionals. Properties in listings may have been sold or may no longer be available. The data contained herein is copyrighted by Bright MLS and is protected by all applicable copyright laws. Any unauthorized collection or dissemination of this information is in violation of copyright laws and is strictly prohibited. Copyright © 2020 Bright MLS. All rights reserved.

Neighborhood & Commute
Source: Walkscore
Disclosure: Community information and market data powered by Constellation Data Labs. Information is deemed reliable but not guaranteed.
Save
Ask
Tour
Hide
Share
Popular areas we serve

Northern Virginia Communities

  1. Aldie
  2. Alexandria
  3. Annandale
  4. Arlington
  5. Ashburn
  6. Bluemont
  7. Brambleton
  8. Bristow
  9. Broadlands
  10. Burke
  11. Centreville
  12. Chantilly
  13. Fairfax
  14. Falls Church
  15. Gainesville
  16. Great Falls
  17. Herndon
  18. Leesburg
  19. Manassas
  20. Manassas Park
  21. McLean
  22. Middleburg
  23. Oakton
  24. Reston
  25. South Riding
  26. Springfield
  27. Sterling
  28. Stone Ridge
  29. Vienna
  30. Winchester
  31. Woodbridge

Browse by Area

Start A Custom Search