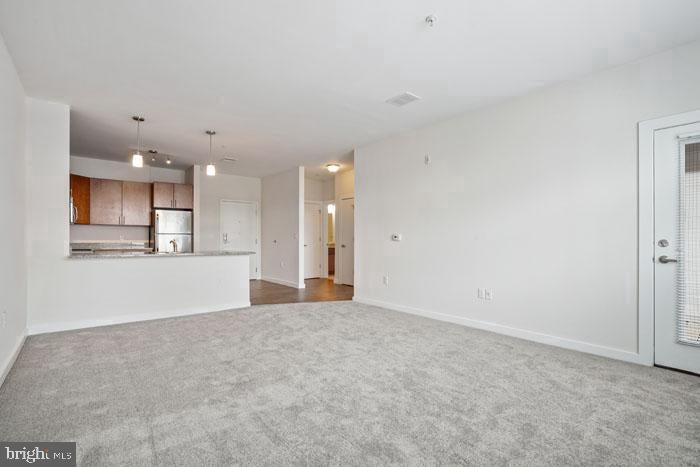
An open kitchen flows into a living room framed by natural light, and the moment you cross the threshold of unit 2-2402, it becomes clear this is a home built around how people actually live. At 1,138 square feet, the two-bedroom, two-bathroom layout gives you room to breathe — space to have a guest bedroom that doubles as a proper office, two full bathrooms so mornings never feel rushed, and a floor plan open enough that the kitchen, dining, and living areas all feel connected without collapsing into one another.
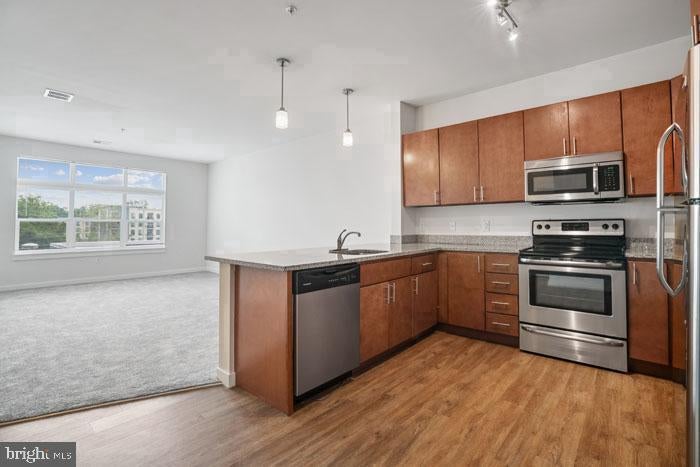
The kitchen earns its place as the anchor of the apartment. Upgraded countertops run the full length of the prep space, giving you generous room whether you are making a weekday breakfast or cooking something ambitious on a Saturday evening. Stainless steel appliances line up with quiet efficiency — a refrigerator that keeps everything cold and organized, a stove and self-cleaning oven ready for whatever you are planning to make, a microwave for the nights when speed wins, a dishwasher and disposal for the aftermath. Recessed lighting overhead keeps the space bright without feeling clinical. This is a kitchen you will actually use.
The living area carries that same sense of considered design. Ceiling fans keep air moving through the warmer months, and window treatments let you dial the light exactly where you want it. Walk-in closet space in the primary bedroom means storage is never an afterthought. The in-unit washer and dryer — not in a shared laundry room down the hall, but inside your own home — quietly elevate the everyday quality of life in ways that become obvious within the first week.
Covered, garage parking is included in the community, which matters in a neighborhood that is drawing more residents and more energy by the season. Downtown Phoenixville has been finding its footing as one of the more compelling small-city corridors in the Philadelphia region — Bridge Street anchors a walkable stretch of independent restaurants, coffee shops, and locally owned businesses that have given the neighborhood a distinct identity rather than a franchise uniformity. There is a sense here that the best version of this place is still arriving, and living in the middle of it means watching that unfold from a genuinely good address.
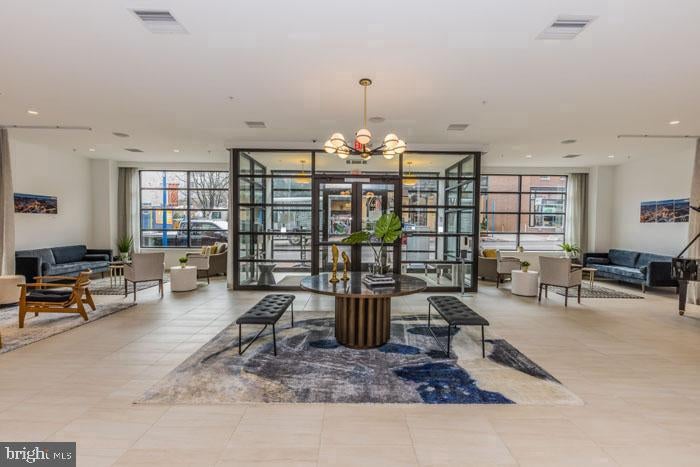
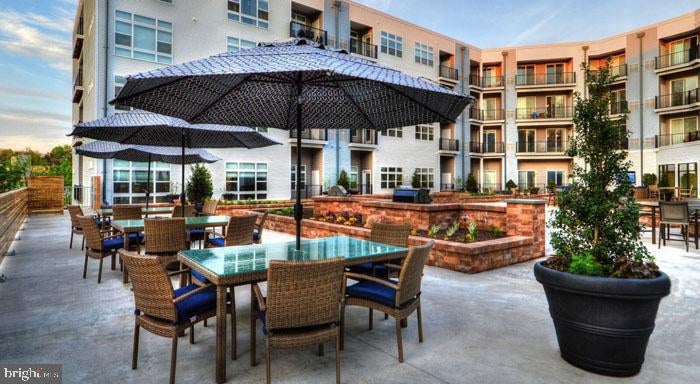
Phoenix Village layers community amenities around that central location in a way that supports how residents actually spend their time. A fitness center handles your workout without a separate gym membership. A pool gives summer weekends somewhere to go without leaving the building. A game room and meeting room provide social and professional flexibility. A picnic area adds an outdoor option when the weather cooperates. Elevator access, on-site security, and parking infrastructure round out the foundation.
Pets are welcome here — cats and dogs both — which means your household arrives whole, not negotiated.
At the end of a long day, you come back to a two-bedroom apartment in a neighborhood with genuine momentum, take the elevator up, and settle into a space that was designed to feel like more than just a place to sleep. That is the daily reality this address offers. Pricing and availability subject to change on a daily basis. Photos are of model units. Parking may be available subject to availability and may be an additional fee.
Save
Ask
Tour
Hide
Share
Listing Snapshot
Price
$2,441
Days On Site
30 Days
Bedrooms
2
Inside Area (SqFt)
1,138 sqft
Total Baths
2
Full Baths
2
Partial Baths
N/A
Lot Size
N/A
Year Built
2016
MLS Number
PACT2136590
Status
Active
Property Tax
N/A
HOA/Condo/Coop Fees
N/A
Sq Ft Source
Estimated
Friends & Family
React
Comment
Invite
No Comments Yet
Did you know? You can invite friends and family to your search. They can join your search, rate and discuss listings with you.
Recent Activity
8 hours ago
Price changed to $2,441
8 hours ago
Listing updated with changes from the MLS
4 weeks ago
Listing first seen on site
General Features
Attached Garage
Yes
Available on
2026-09-23
Garage
Yes
Garage Spaces
2
Levels
One
Parking
Off StreetGarageAssignedCoveredCommunity StructureAttached
Parking Spaces
2
Pets
Breed RestrictionsCats OKDogs OKNumber LimitYes
Property Sub Type
Condominium
Security
24 Hour SecuritySecurity Lights
Sewer
Public Sewer
SqFt Above
1138
SqFt Total
1138
Style
TraditionalUnit/Flat
Water Source
Public
Zoning
N/A
Interior Features
Appliances
Electric RangeElectric OvenWasherCooktopDishwasherDisposalDryerExhaust FanFreezerIce MakerMicrowaveRefrigeratorStainless Steel Appliance(s)ENERGY STAR Qualified Appliances



Did you know? You can invite friends and family to your search. They can join your search, rate and discuss listings with you.