Four Chimneys Farm (FCF)
Located in one of the most prestigious equine areas in America. Whether it is Fox Hunting, Olympic training/eventing or just pleasure riding, Unionville, in the Brandywine Valley of Pennsylvania is an ideal equine environment. FCF is an architectural gem nestled in Southern Chester County.
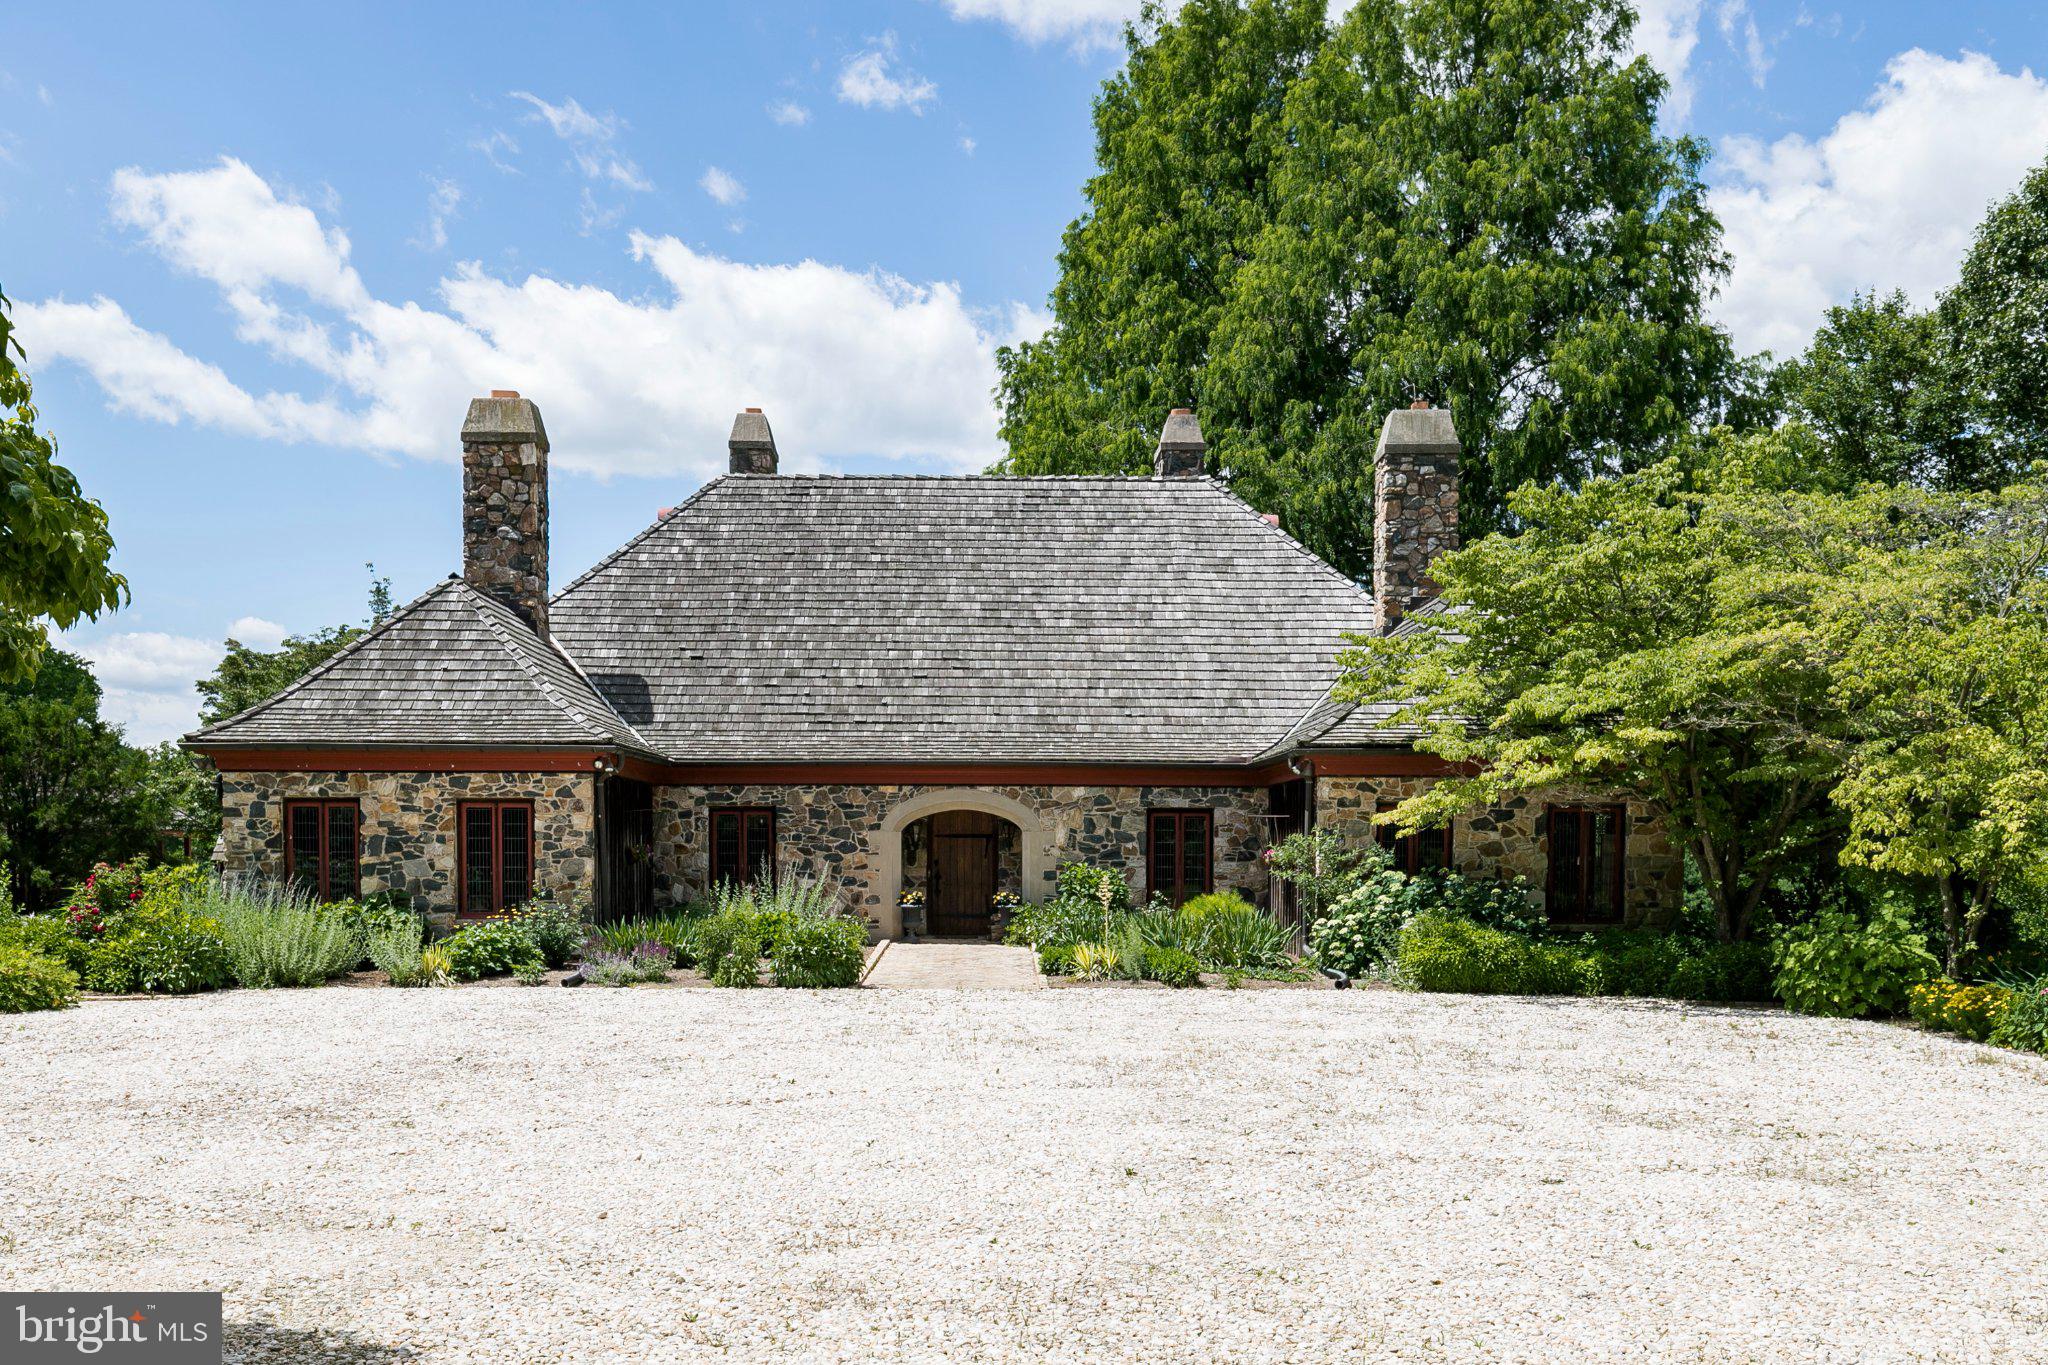
Enter the property through a tree lined drive leading into a white gravel motor court to a U shaped courtyard framed by horse pastures, beautiful gardens and mature trees.
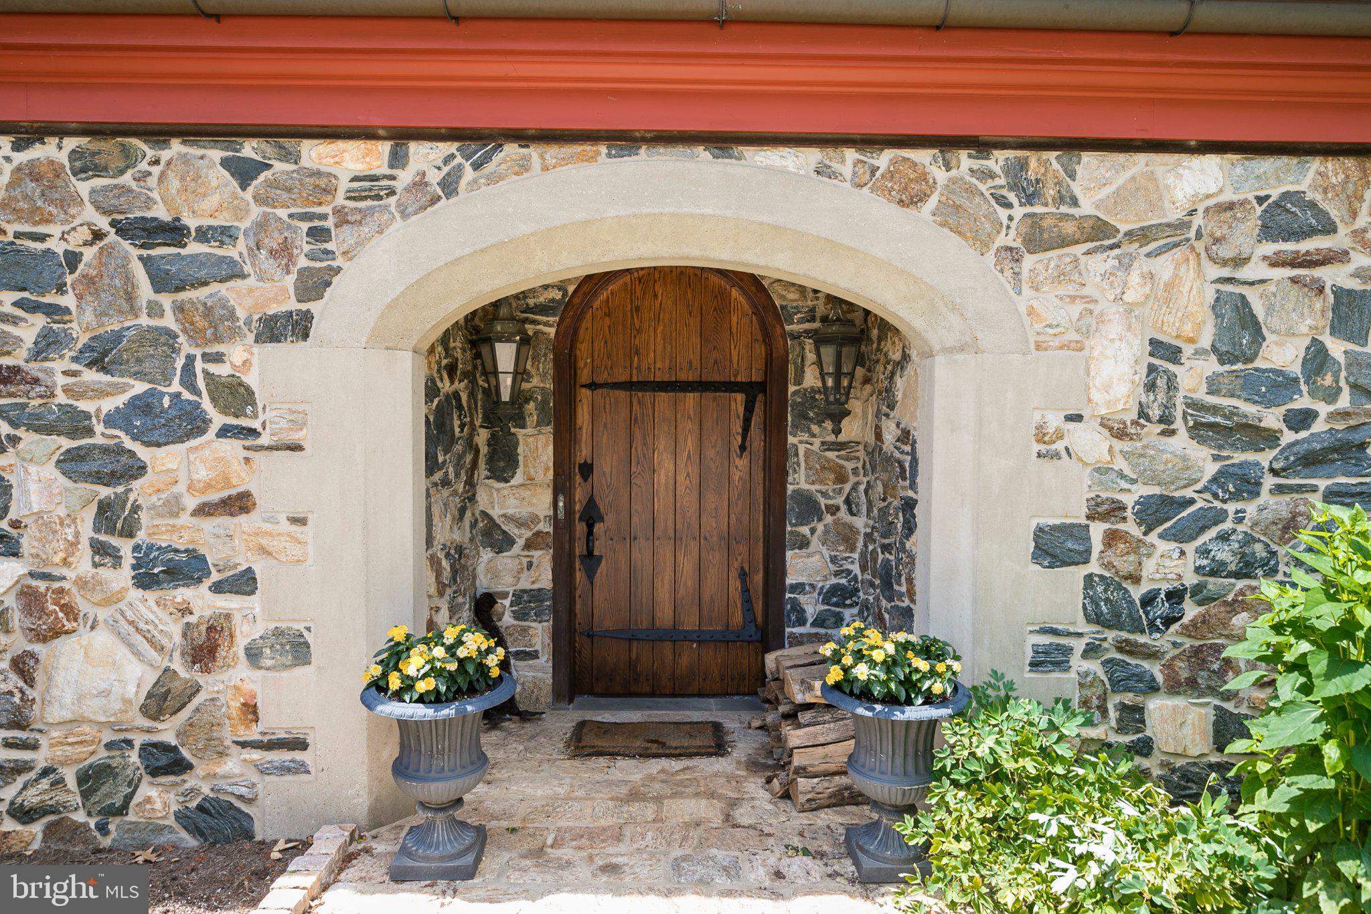
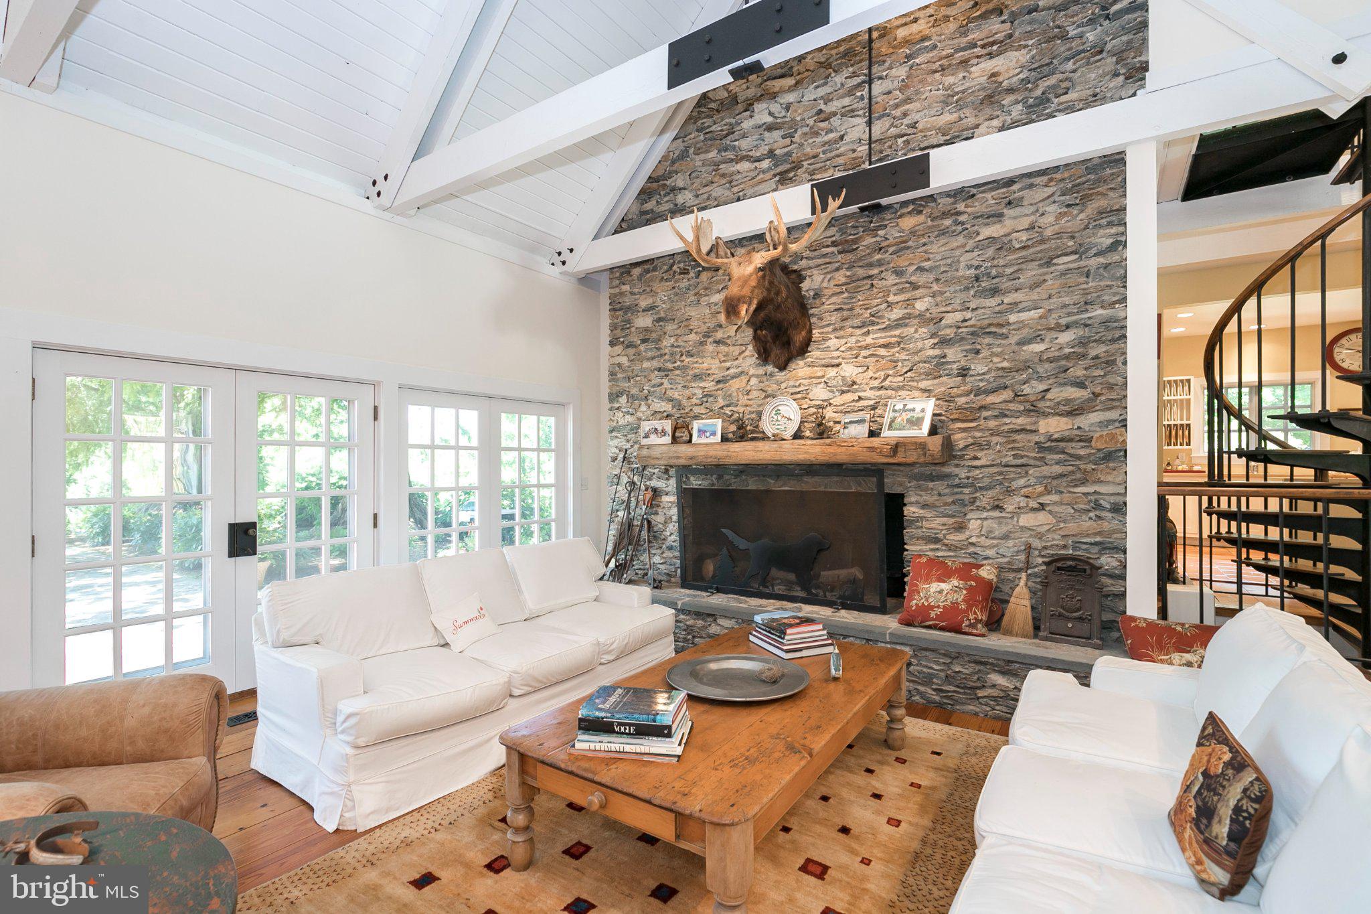
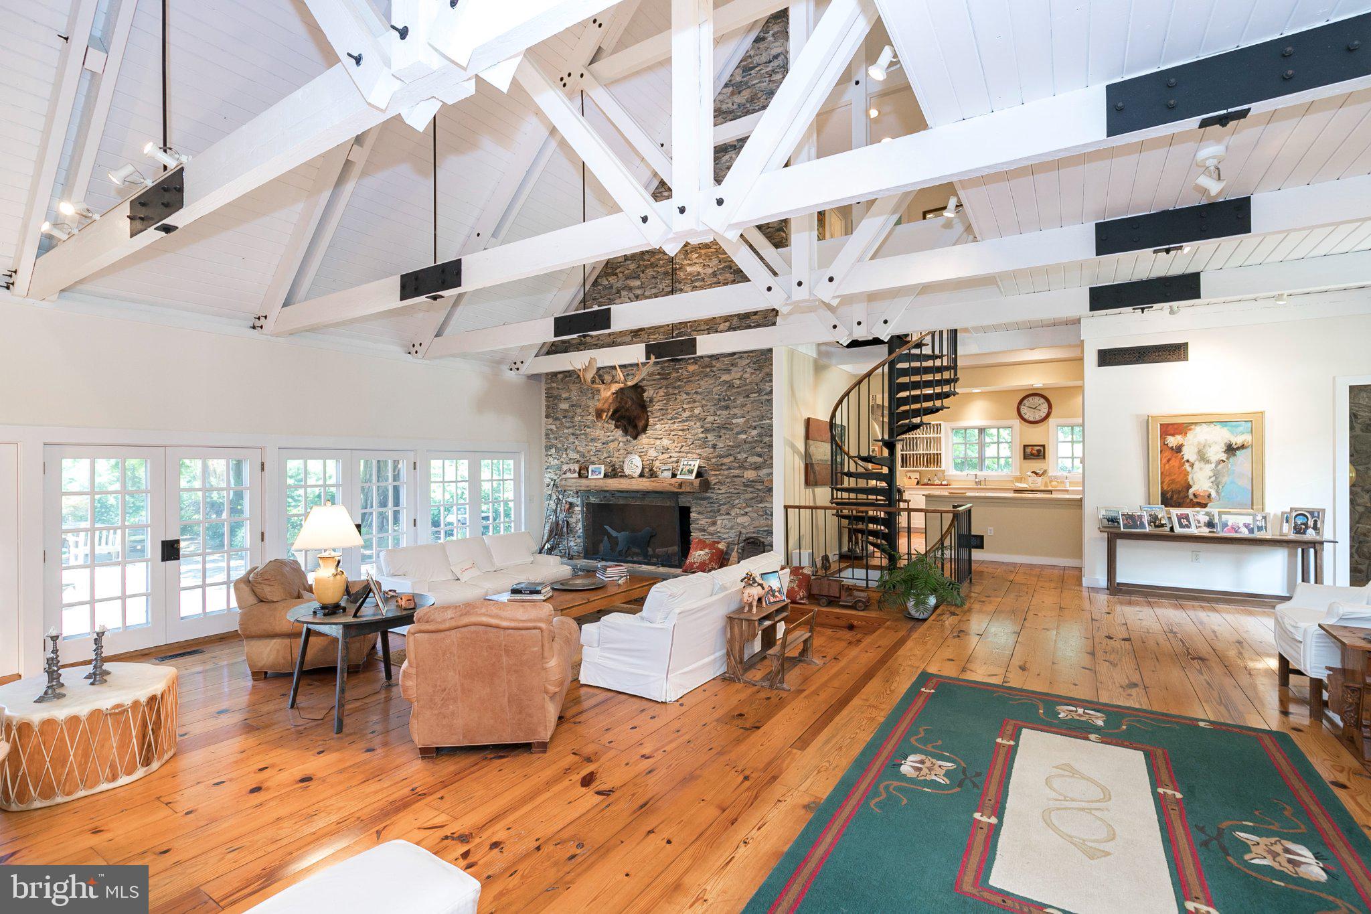
The home, which was constructed in 1978 with reclaimed 18th century fieldstone and wooden beams from the original period farmhouse, is modeled after a French hunting lodge. An imported French mahogany door welcomes you into the 4,825 sq ft. homes’ entrance with antique random planked floors and a massive fireplace; one of 4 working fireplaces which inspired the name Four Chimneys Farm. The 30‘ stone interior walls and spectacular 30 foot beamed ceiling are a frame for the view of the patio and in ground pool and lush 50 acres.
Adjacent to the great room is a modern kitchen with Viking Range, Sub Zero refrigerator, two dishwashers and two sinks. The kitchen also contains a mud room/sitting area and a breakfast bar.
A second stunning stone fireplace is the centerpiece of a spacious dining room with a vaulted ceiling and views of both the courtyard and gardens.
A wood paneled library offers a third fireplace and boasts a wet bar with a view of one of the most stunning weeping cherry trees.
The first floor primary suite, with the forth fireplace, is a private retreat in itself. Relax by the fireplace, while taking in the expansive views.
The primary bath features a large soaking tub, purposely placed within view of the horse fields, and a sizable glass shower with modern fixtures.
Two dramatic spiral staircases lead to a second floor balcony, that connect two private guest wings with three bedrooms/two full baths-- all designed with classic marble for timeless appeal. Each bedroom commands unparalleled vistas of the surrounding countryside.
The lower level of the house provides for practical office space, a wine cellar, storage and another half bath or a myriad of possibilities for a buyer.
There is an oversized three car garage.
Upon leaving the residence, the horse facility is ready for the buyer to explore.
The equestrian facility comprises 8 fields; each with a turn out shed and automatic waterer, an outdoor regulation sized sand dressage arena, a 70’ by 200’ indoor arena (office or apartment space) and a 13 stall barn. There is a finished tack room, a heated wash stall and an attached farm manager/groom apartment. A large tractor/horse trailer parking, hay pole barn completes this turnkey equine center, which has its own entrance and driveway.
The barn and house are on separate utilities, allowing the equestrian center to be leased as a professional operation. The property is suitable for professional competitors, fox hunting enthusiasts or pleasure riders looking to enjoy direct access to thousands of acres of open space, including access to the adjacent Cheslen Preserve.
In addition, the property is under ACT 319 (Chester County Clean & Green), as well as an easement through the Brandywine Conservancy, resulting in very low taxes ($12,000 for 2026/2027)for an estate of this size.
A buyer has many options with this property; an Agricultural/Equine business, a vineyard, or maintain the unique privacy this
property offers. Allow your imagination to run wild!
Horse Events:
Cheshire Fox Hunt ( established in 1912)
Brandywine Polo
Pennsylvania Hunt Cup
Plantation Three Day Event
Devon Horse Show
Fairhill
New Bolton Veterinarian/University of Pennsylvania
Delaware Park
Attractions & Amenities:
Longwood Gardens
Brandywine River Museum
Winterthur
Hagley
Nemours
Top quality medical access
The farm is located in the Unionville Chadds Ford School District-a short drive to regional railways and the Philadelphia Int
Save
Ask
Tour
Hide
Share
Listing Snapshot
Price
$3,395,000
Days On Site
9 Days
Bedrooms
4
Inside Area (SqFt)
4,825 sqft
Total Baths
5
Full Baths
3
Partial Baths
2
Lot Size
49.8 Acres
Year Built
1978
MLS® Number
PACT2136668
Status
Active
Property Tax
$14,334
HOA/Condo/Coop Fees
N/A
Sq Ft Source
Assessor
Friends & Family
React
Invite
Recent Activity
2 days ago
Listing updated with changes from the MLS®
a week ago
Listing first seen on site
General Features
Acres
49.8
Foundation
Block
Garage
Yes
Garage Spaces
3
Levels
Two
Parking
PrivateSecuredGarageDetached
Parking Spaces
3
Property Sub Type
Single Family Residence
Sewer
Septic Tank
Special Circumstances
Standard
SqFt Above
4825
SqFt Total
4825
Style
Traditional
Water Source
Well
Zoning
R2
Interior Features
Appliances
Gas RangeGas OvenElectric Water HeaterDishwasherDryerRefrigeratorRange HoodWasherWater Heater
Basement
Full
Cooling
Central AirElectric
Fireplace
Yes
Fireplace Features
Wood BurningStone
Fireplaces
4
Flooring
WoodCeramic TileHardwood
Furnished
Unfurnished
Heating
OilForced Air
Interior
Cedar Closet(s)PantryRecessed LightingSound SystemBuilt-in FeaturesBarBeamed CeilingsOpen FloorplanSoaking Tub
Laundry Features
Main Level
Main Level Bedrooms
1
Bedroom 2
Bedroom 3
Bedroom 4
Dining Room
Level - Main
Great Room
Level - Main
Kitchen
Level - MainFeatures - Pantry
Library
Level - MainFeatures - Wet Bar
Mud Room
Level - Main
Office
Primary Bedroom
Level - Main
Save
Ask
Tour
Hide
Share
Exterior Features
Construction Details
Frame
Exterior
LightingRain Gutters
Fencing
WireWood
Other Structures
OutbuildingBarn(s)Stable(s)Arena
Patio And Porch
Patio
Pool Features
In GroundPrivate
Private Pool
Yes
Roof
Shake
View
PastureTrees/WoodsGardenScenic
Waterview
PastureTrees/WoodsGardenScenic
Community Features
MLS Area
Newlin Twp (10349)
School District
UNIONVILLE-CHADDS FORD
Schools
School District
UNIONVILLE-CHADDS FORD
Elementary School
Unknown
Middle School
Unknown
High School
Unknown
Listing courtesy of RE/MAX Preferred - Newtown Square