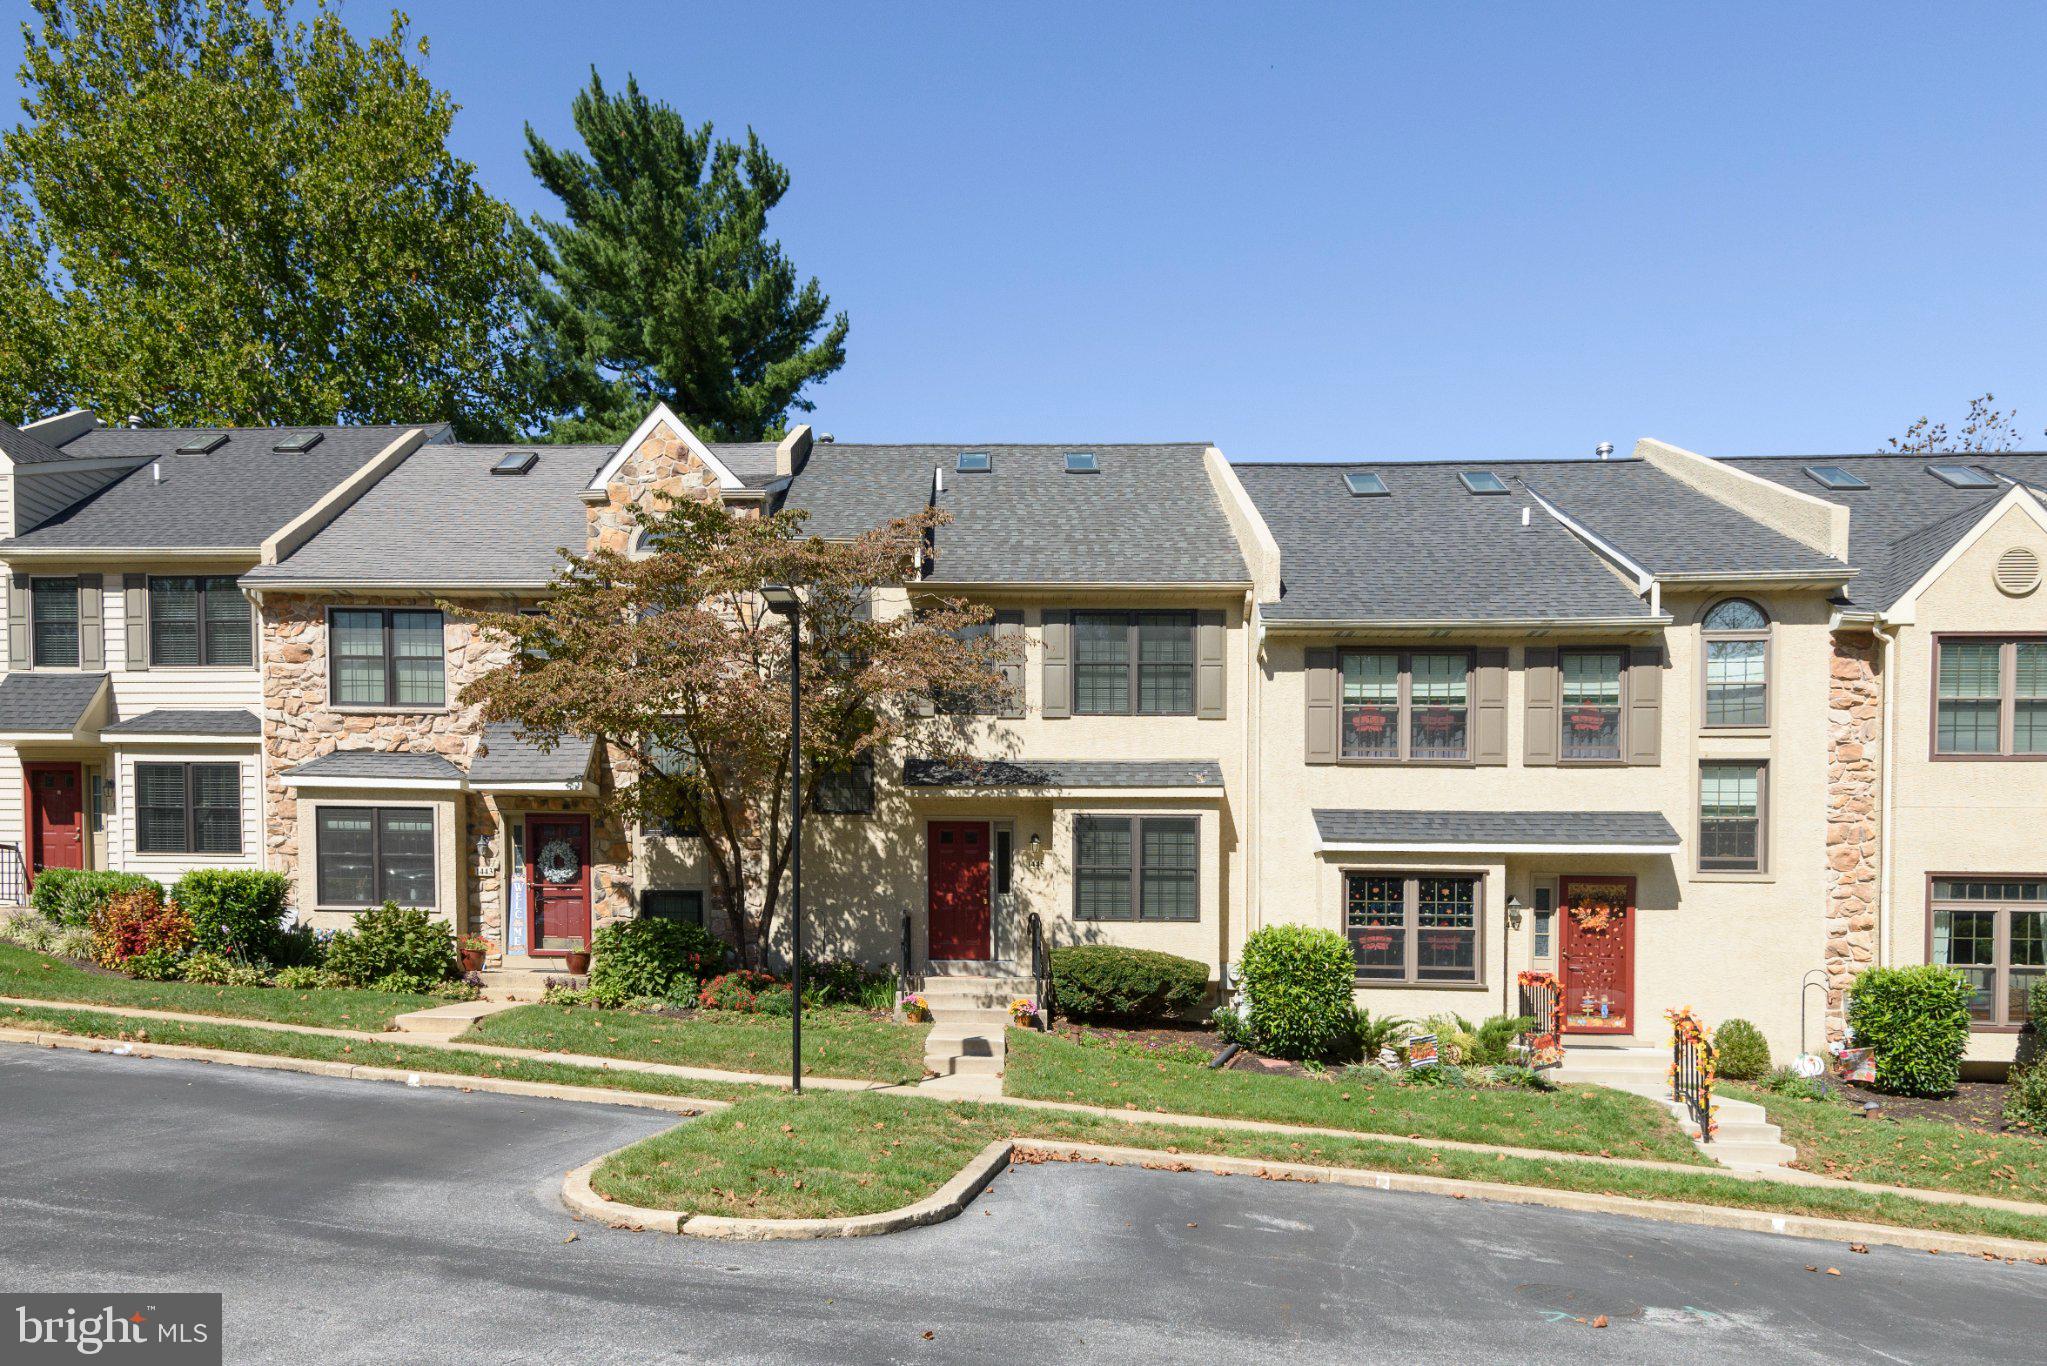
Note: Numerous improvements have been made in recent years, including new Pella windows and front stucco in 2015; a new Bradford White gas water heater in 2021; replacement of the rear stucco with siding and installation of new ProVia rear windows in January 2026; new kitchen appliances and garbage disposal in August 2026; and a new ProVia front door, new skylights, new carpeting, and fresh interior paint in September 2026. These improvements, along with the finished daylight walk out basement make this home standout.
Welcome to this beautifully updated Colonial townhouse in the desirable Woodlands subdivision, where classic charm, modern updates, and comfortable living come together. Offering approximately 1,901 square feet above grade plus a finished walk-out basement, this spacious home features 2 bedrooms, 2½ baths, and a versatile third-floor loft that can serve as an additional bedroom, home office, or flex space.
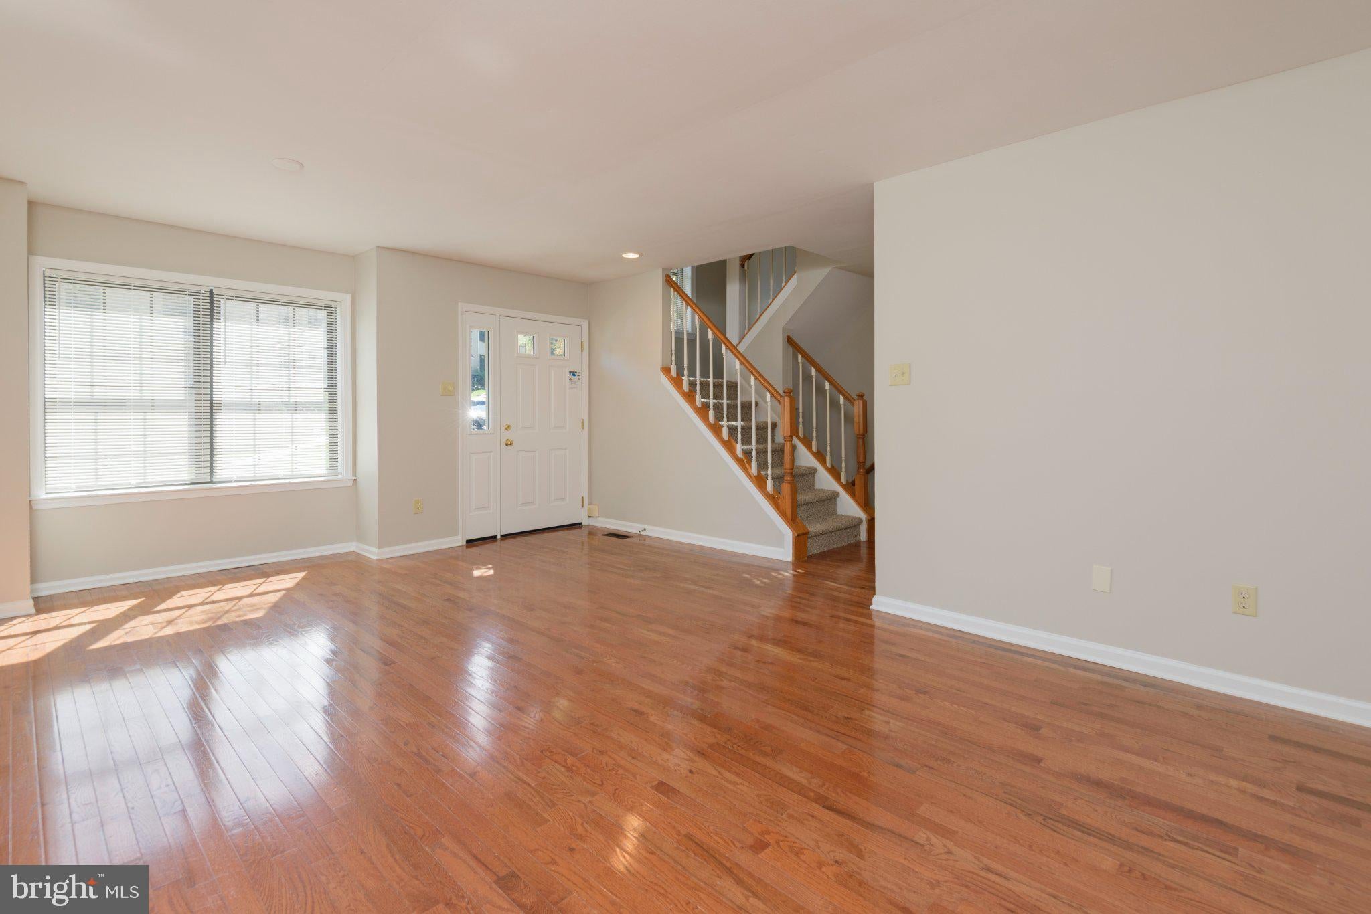
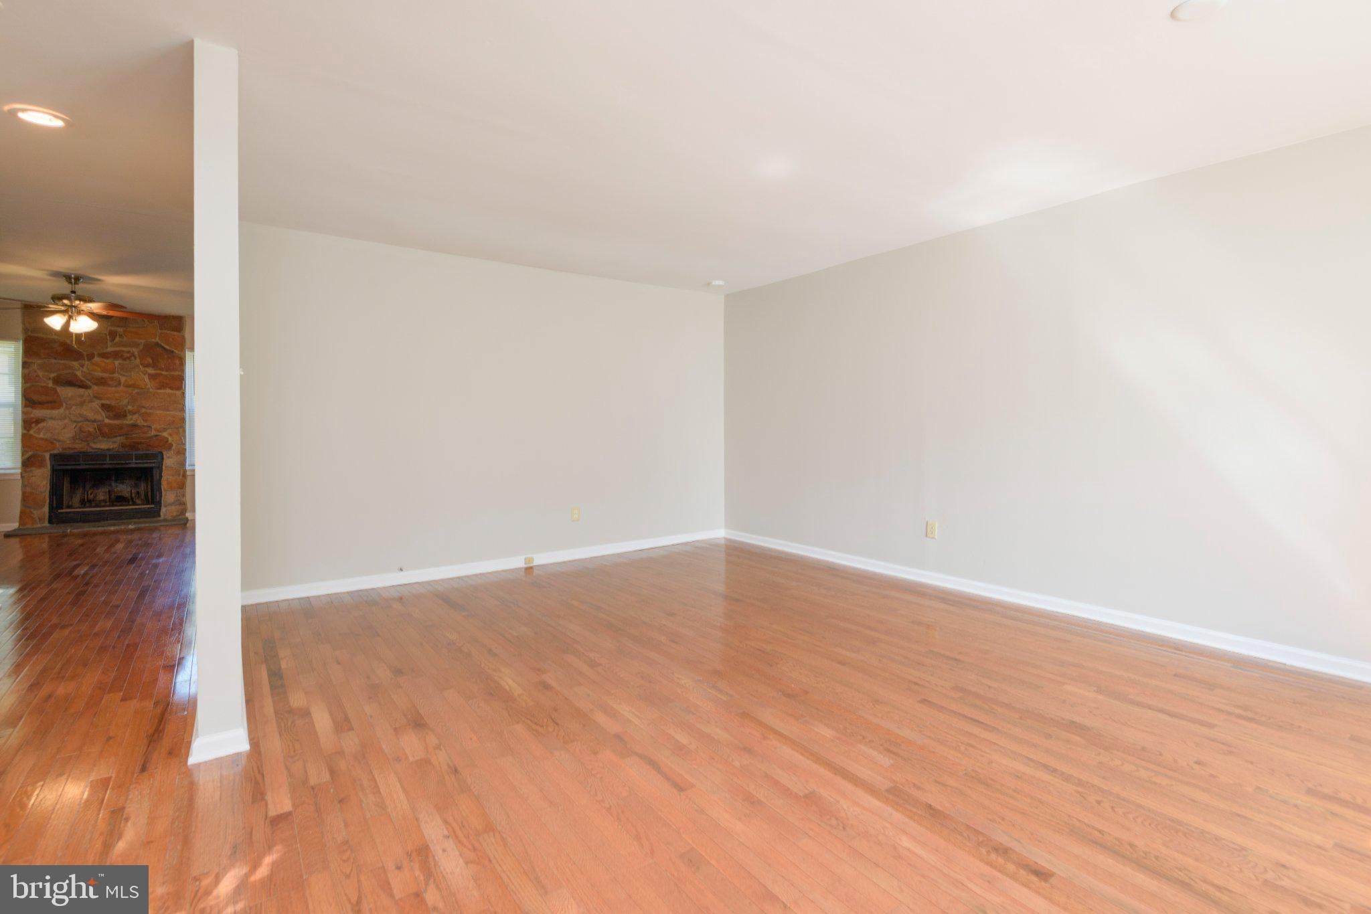
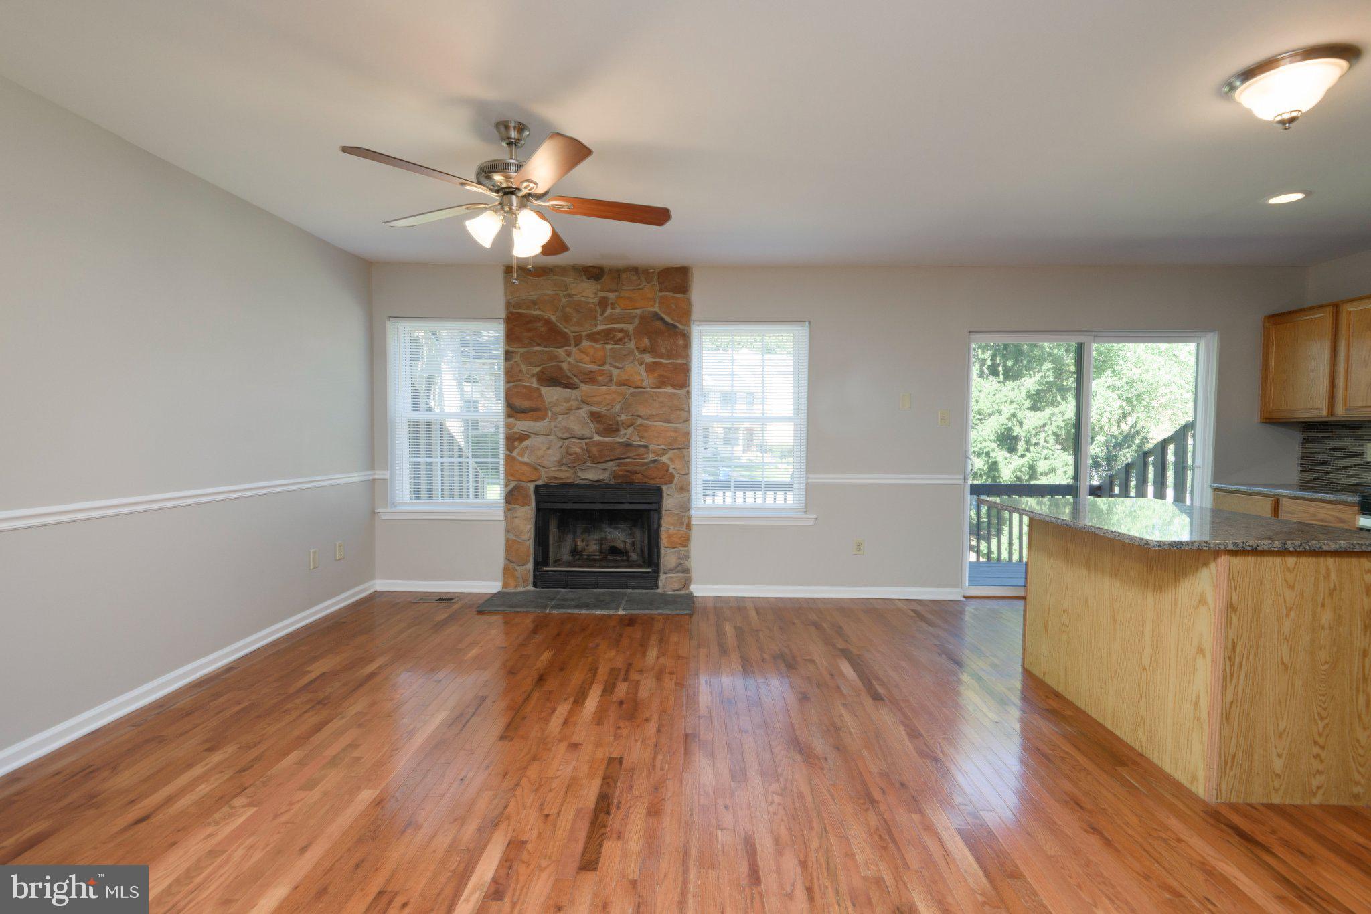
The main level welcomes you with hardwood flooring, fresh paint, and an inviting living room. The dining room features hardwood flooring, stone fireplace and a classic chair rail, providing an elegant setting for everyday meals or entertaining.
The heart of the home is the kitchen, featuring oak cabinetry, granite countertops, tile backsplash, a center island, and new updated stainless-steel Whirlpool/GE appliances installed in August 2026. The adjoining breakfast area is filled with natural light and offers a comfortable space for casual dining.
Upstairs, the spacious owner's suite provides a relaxing retreat with a luxury en-suite bath featuring dual vanities, a tile shower, and a separate soaking tub. The upper level also includes convenient laundry and additional bedrooms with fresh paint and new carpeting installed in September 2026.
Continue to the third-floor loft, where skylights fill the space with natural light, creating a wonderful bonus area for an office, sitting room, playroom, or additional sleeping space. (Third floor may not qualify as a sleeping space due to the lack of a egress window) New skylights were installed in September 2026.
The finished basement expands the home's living space with a comfortable recreation room featuring new carpet, a daylight walk-out, sliding glass door, and double window that bring in an abundance of natural light. Fresh paint and new carpeting throughout the basement, second floor, loft, and stairwells were completed in September 2026.
Additional features include natural gas heat and hot water, ceiling fans, rear deck, patio, level front and rear yards, sidewalks, and street lighting. The Woodlands community provides lawn care, snow removal, and trash service, offering the convenience of low-maintenance living.
Move-in ready and thoughtfully updated, this Woodlands townhouse offers the space, natural light, outdoor living, and recent improvements today's buyers are looking for all in a convenient and welcoming community.
Save
Ask
Tour
Hide
Share
Listing Snapshot
Price
$465,000
Days On Site
5 Days
Bedrooms
3
Inside Area (SqFt)
2,407 sqft
Total Baths
3
Full Baths
2
Partial Baths
1
Lot Size
0.04 Acres
Year Built
1988
MLS® Number
PACT2136744
Status
Active
Property Tax
$4,088
HOA/Condo/Coop Fees
$245 monthly
Sq Ft Source
Estimated
Friends & Family
React
Comment
Invite
No Comments Yet
Did you know? You can invite friends and family to your search. They can join your search, rate and discuss listings with you.
Recent Activity
6 hours ago
Listing updated with changes from the MLS®
yesterday
Status changed to Active
5 days ago
Listing first seen on site
General Features
Acres
0.04
Cross Street
CONIFER DR
Foundation
Permanent
Green Energy Efficient
Appliances
Levels
Three Or More
Parking
Off Street
Property Sub Type
Townhouse
Sewer
Public Sewer
Special Circumstances
Standard
SqFt Above
1901
SqFt Below
506
SqFt Total
2407
Style
Colonial
Utilities
Cable Available
Water Source
Public
Zoning
R3
Interior Features
Appliances
OvenGas Water HeaterDishwasherMicrowaveENERGY STAR Qualified Appliances



Did you know? You can invite friends and family to your search. They can join your search, rate and discuss listings with you.