First Time Home Buyers this is a great opportunity. Up to $90,000 IN Down PAYMENT & CLOSING COST ASSITANCE.
Eligible first-time homebuyers may qualify for interest-free down payment and closing cost assistance through the
Housing Partnership of Chester County (HPCC)
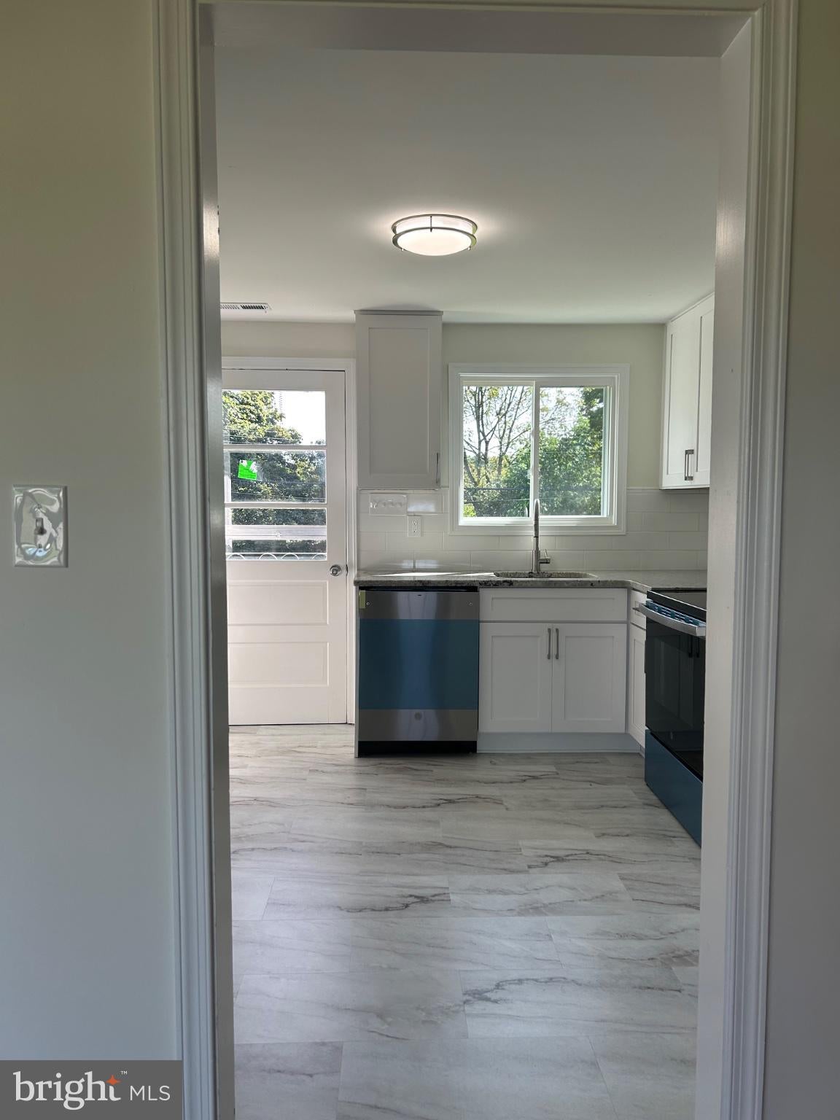
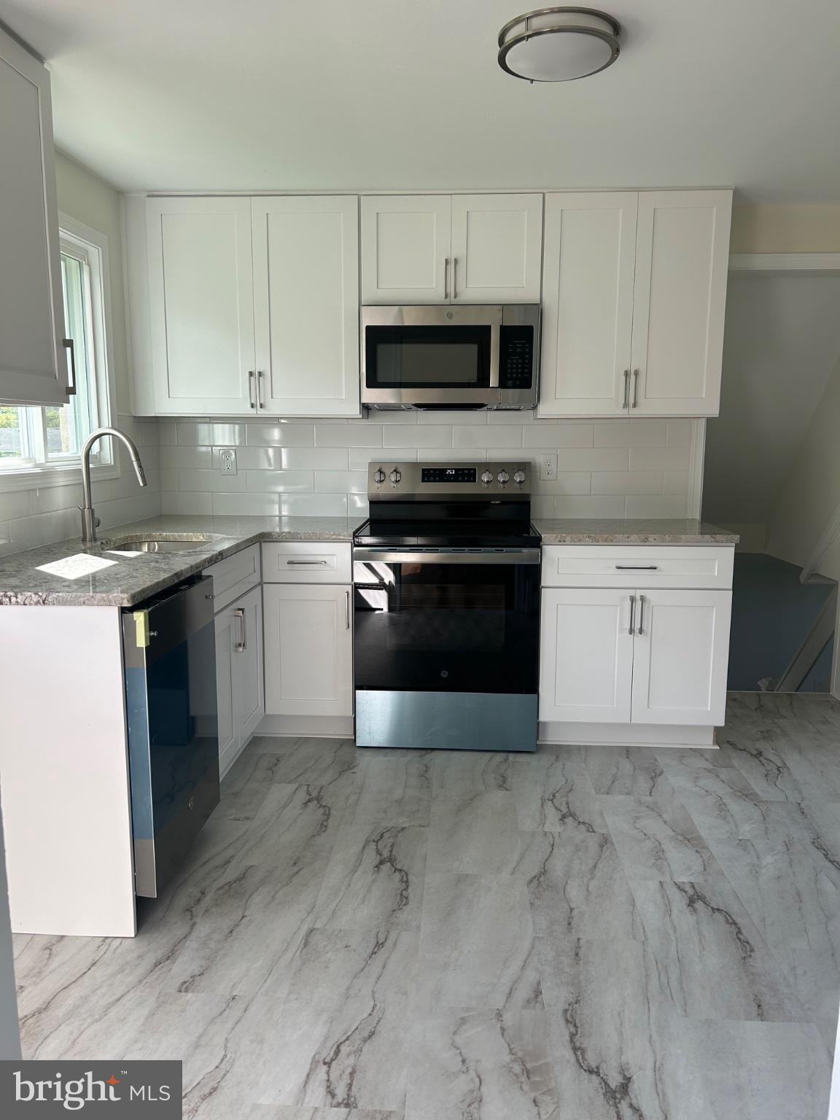
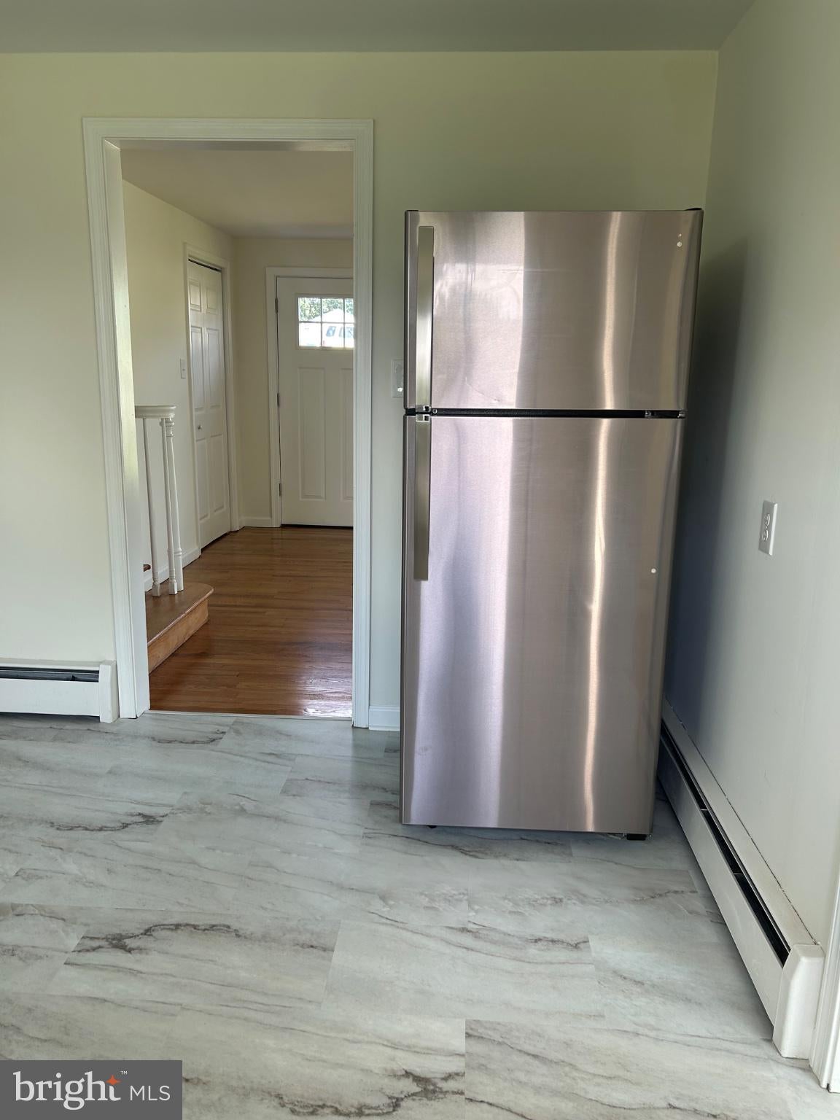
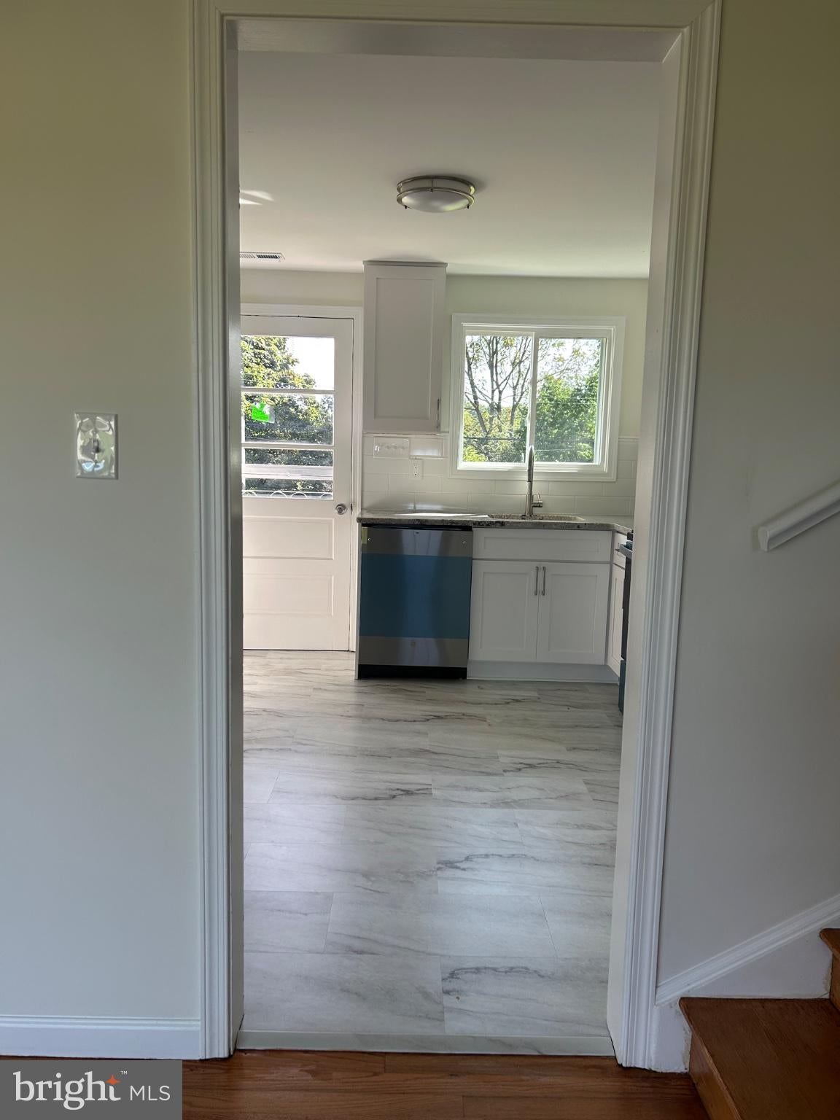
Welcome to 960 N Walnut St.in Valley Township. Fully Renovated Split Level - - 3bedrooms,1.5 baths. Enter into the spacious living room that seamlessly flows to the dining area. The natural light flooding every room .Hardwood floors extend throughout the main level. The updated full kitchen features tall white Cabinetry with granite countertops, stainless steel appliances and luxury vinyl plank flooring. Enjoy the magnificent view of the large fenced backyard from the kitchen window. Step outside form the side door making it effortless for entertaining, gardening and relaxing outdoors. Three bedrooms and a full bath are located on the main level designed for a convenient, comfortable life-style. The expansive finished lower level offers possibilities for an exercise area, office, recreation space and other uses depending on your needs. Adjoining this room is access to the 2 car-garage and a laundry room with a stacked washer & dryer, also boasts a new powder room with a vanity and vinyl floors. In addition new HVAC system Sellers are offering a *Home Warranty *
In close proximity to shopping, transportation, parks and restaurants.
Must be owner-occupied, income eligible, and qualify for the Housing Partnership of Chester County assistance program.
Save
Ask
Tour
Hide
Share
Listing Snapshot
Price
$380,000
Days On Site
15 Days
Bedrooms
3
Inside Area (SqFt)
1,196 sqft
Total Baths
2
Full Baths
1
Partial Baths
1
Lot Size
0.26 Acres
Year Built
1961
MLS Number
PACT2136748
Status
Active Under Contract
Property Tax
$4,785
HOA/Condo/Coop Fees
N/A
Sq Ft Source
Assessor
Friends & Family
React
Comment
Invite
No Comments Yet
Did you know? You can invite friends and family to your search. They can join your search, rate and discuss listings with you.
Recent Activity
2 weeks ago
Listing first seen on site
2 weeks ago
Listing updated with changes from the MLS
General Features
Acres
0.26
Attached Garage
Yes
Foundation
Concrete Perimeter
Garage
Yes
Garage Spaces
4
Levels
One and One Half
Parking
GarageInside EntranceAttached
Parking Spaces
4
Property Sub Type
Single Family Residence
Sewer
Public Sewer
Special Circumstances
Standard
SqFt Above
1196
SqFt Total
1196
Style
Bi-level
Utilities
Cable AvailableSewer AvailableWater AvailableElectricity Available
Water Source
Well
Zoning
R10
Interior Features
Appliances
Electric RangeElectric OvenDishwasherDryerRefrigeratorStainless Steel Appliance(s)WasherMicrowave



Did you know? You can invite friends and family to your search. They can join your search, rate and discuss listings with you.