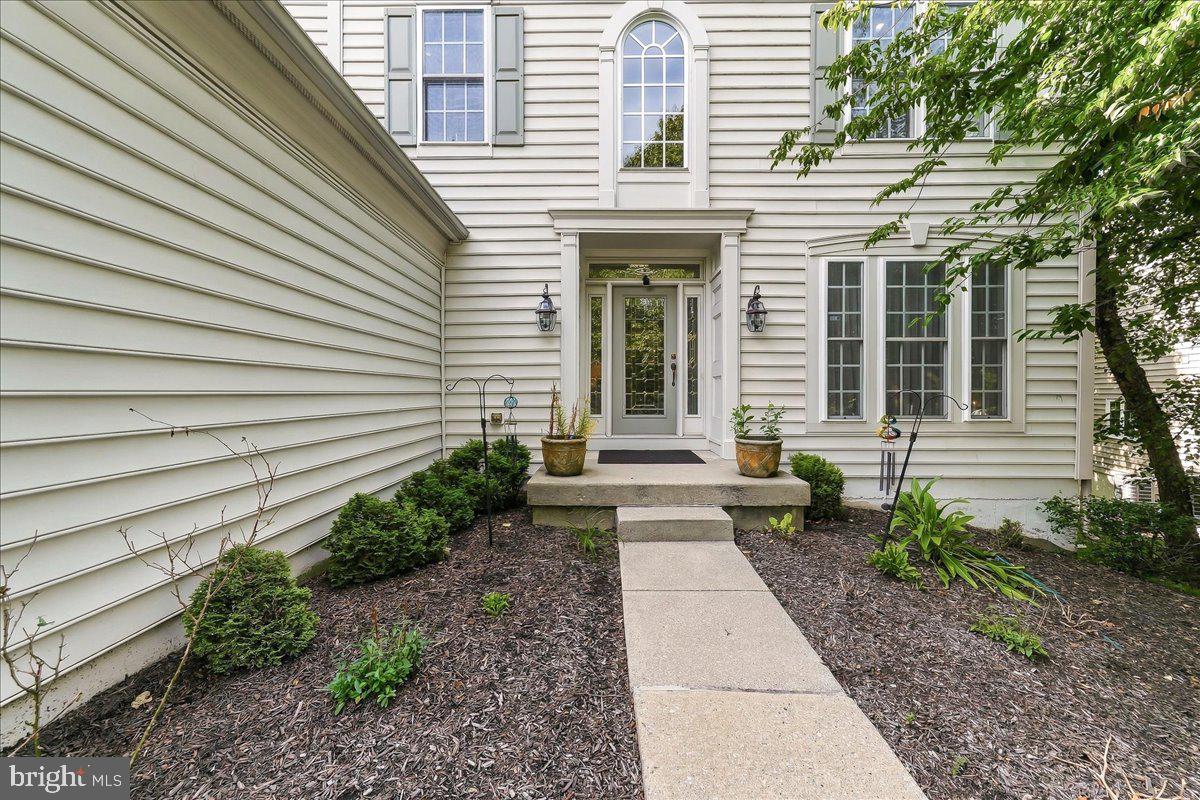
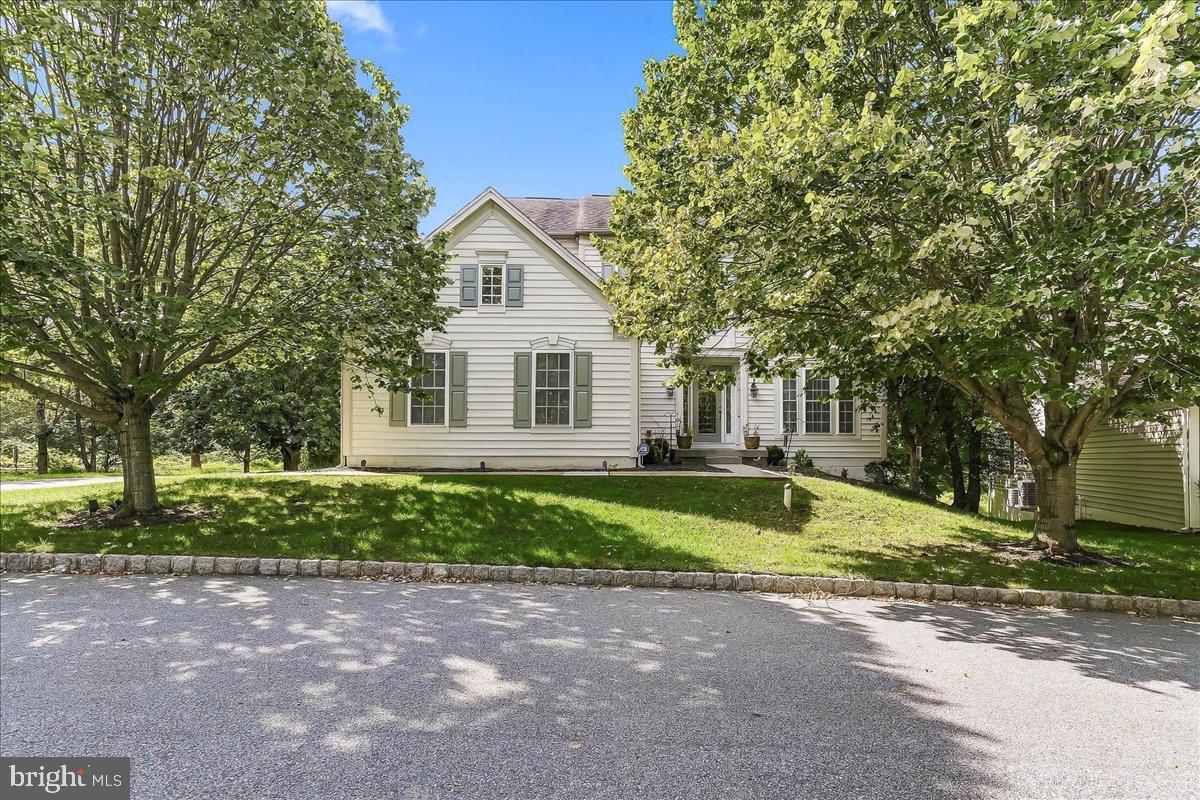
Welcome to this immaculate and beautifully maintained 4-bedroom, 3.5-bath home in the highly sought-after Ridings At Hunters Run community and the award-winning Great Valley School District! Situated on a desirable corner lot, this spacious home offers exceptional living space, thoughtful updates, and all the features you’ve been looking for.
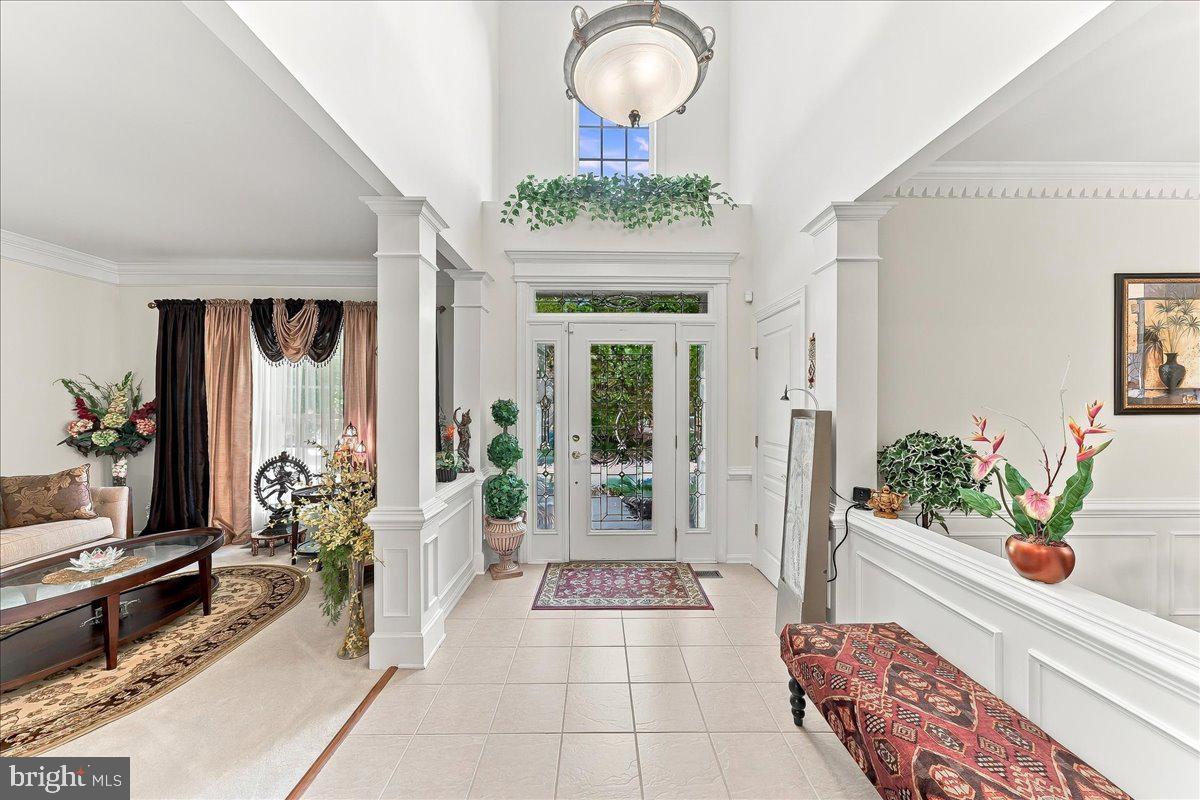
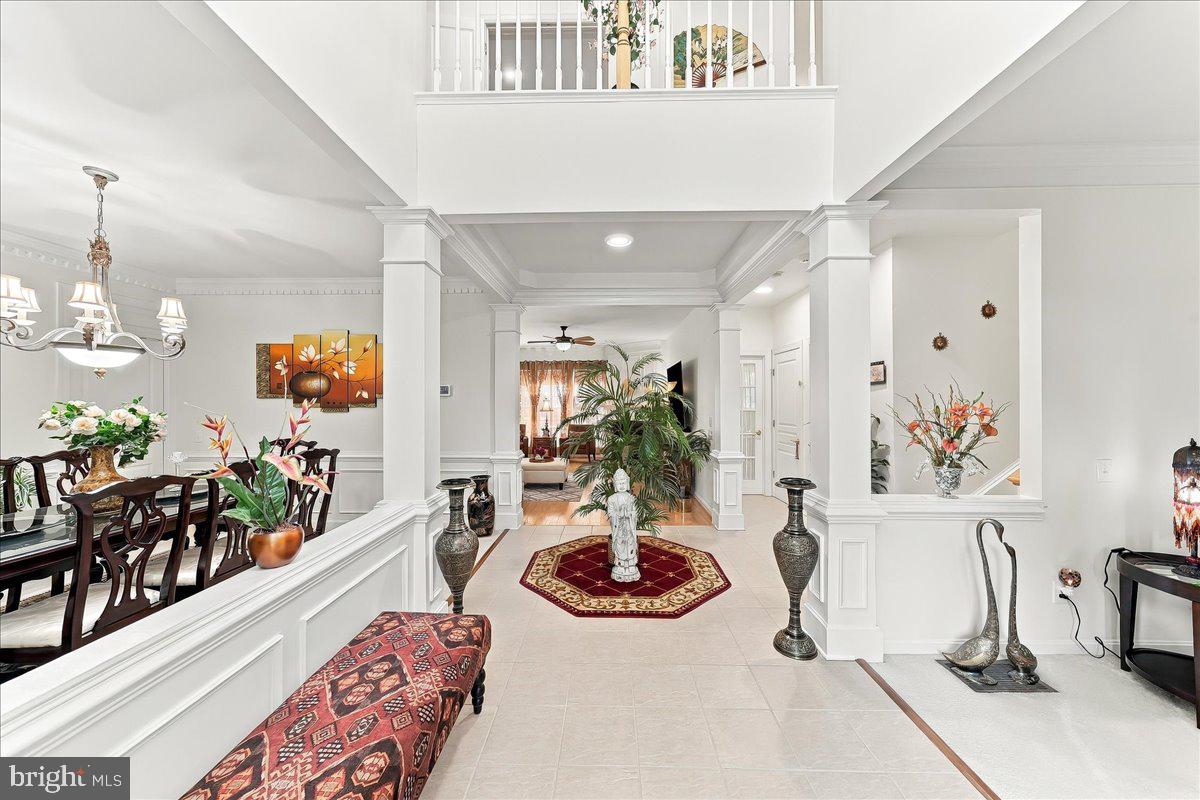
The main level features 9-foot ceilings, tile and laminate flooring, a welcoming office, gas fireplace, formal living room, dining room, and a convenient laundry room. The updated eat-in kitchen is sure to impress with granite countertops, newer appliances, a double oven, and ample cabinet and counter space. Additional thoughtful features include sliding pull-out drawers in the lower cabinets and child safety locks. The open and inviting layout provides the perfect setting for everyday living and entertaining. Crown molding is found throughout the home.
Upstairs, the spacious primary suite provides the perfect retreat with a tray ceiling, private sitting area, and a beautifully appointed en-suite bathroom featuring a relaxing jetted tub. A large walk-in closet, b, and additional closet space offer an abundance of storage for clothing and personal belongings. The additional bedrooms are generously sized and feature ample closet space.
The finished walk-out basement features 9-foot ceilings and adds even more versatility, offering a full bedroom and bathroom, a finished entertainment area, and plenty of storage space. Whether used as a guest suite, recreation room, home office, or additional living space, this level offers endless possibilities.
Outside, enjoy your private backyard and deck, perfect for relaxing, entertaining, or enjoying your morning coffee. The community also offers a walking trail for enjoying the outdoors. Conveniently located near shopping, public transportation, and restaurants.
Additional highlights include a 2-car garage with epoxy flooring, newer dual HVAC systems with humidifiers (2021-2022) and a 75-gallon hot water heater (2021-2022).
This meticulously maintained home truly has it all—space, comfort, storage, updates, and a wonderful community setting. Just pack your bags and move right in!
Save
Ask
Tour
Hide
Share
Listing Snapshot
Price
$849,900
Days On Site
7 Days
Bedrooms
4
Inside Area (SqFt)
4,303 sqft
Total Baths
4
Full Baths
3
Partial Baths
1
Lot Size
0.56 Acres
Year Built
2003
MLS® Number
PACT2136750
Status
Pending
Property Tax
$9,408
HOA/Condo/Coop Fees
$372 monthly
Sq Ft Source
Estimated
Friends & Family
React
Comment
Invite
No Comments Yet
Did you know? You can invite friends and family to your search. They can join your search, rate and discuss listings with you.
Recent Activity
yesterday
Status changed to Pending
yesterday
Listing updated with changes from the MLS®
a week ago
Listing first seen on site
General Features
Acres
0.56
Attached Garage
Yes
Foundation
PermanentConcrete Perimeter
Garage
Yes
Garage Spaces
2
Levels
Two
Parking
GarageDrivewayAttached
Parking Spaces
2
Pets
Yes
Property Sub Type
Single Family Residence
Sewer
Public Sewer
Special Circumstances
Standard
SqFt Above
3286
SqFt Below
1017
SqFt Total
4303
Style
Traditional
Utilities
None
Water Source
Public
Zoning
RES
Interior Features
Appliances
RangeDouble OvenOvenGas RangeGas OvenGas Water HeaterBuilt-In RangeDisposalHumidifierWater HeaterWasherRefrigerator



Did you know? You can invite friends and family to your search. They can join your search, rate and discuss listings with you.