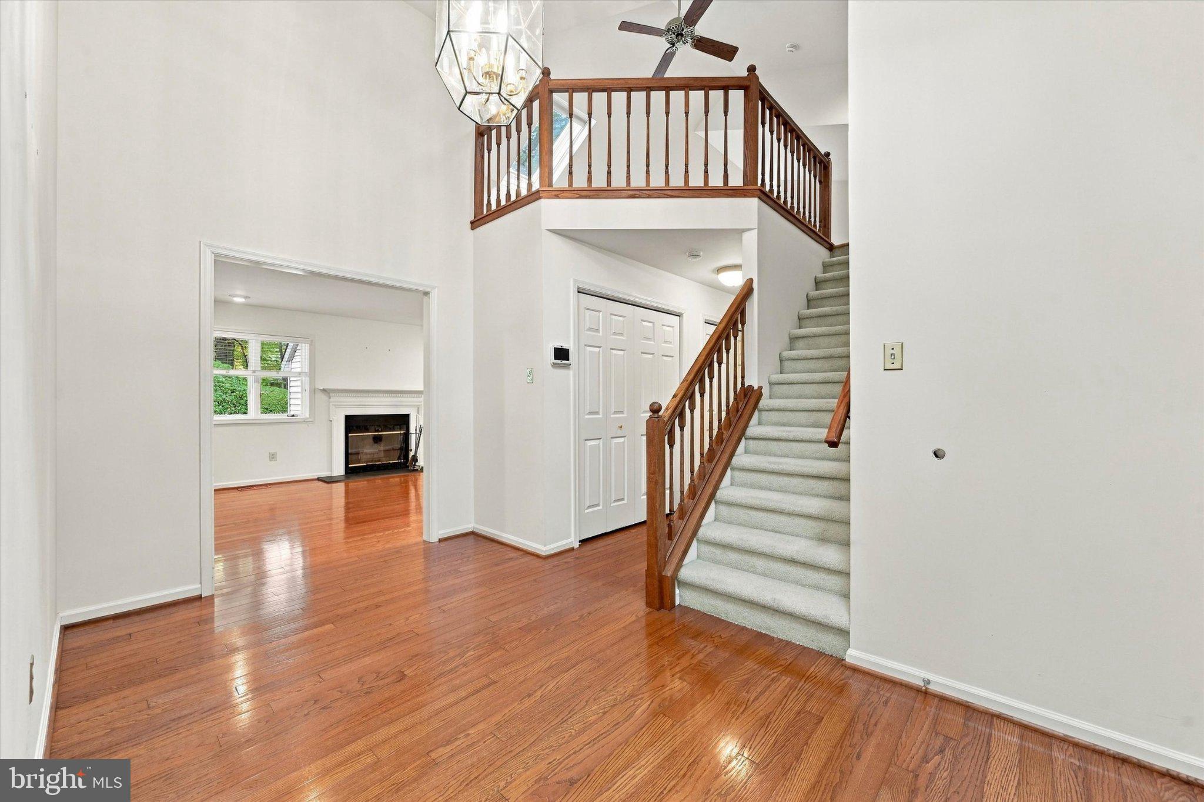
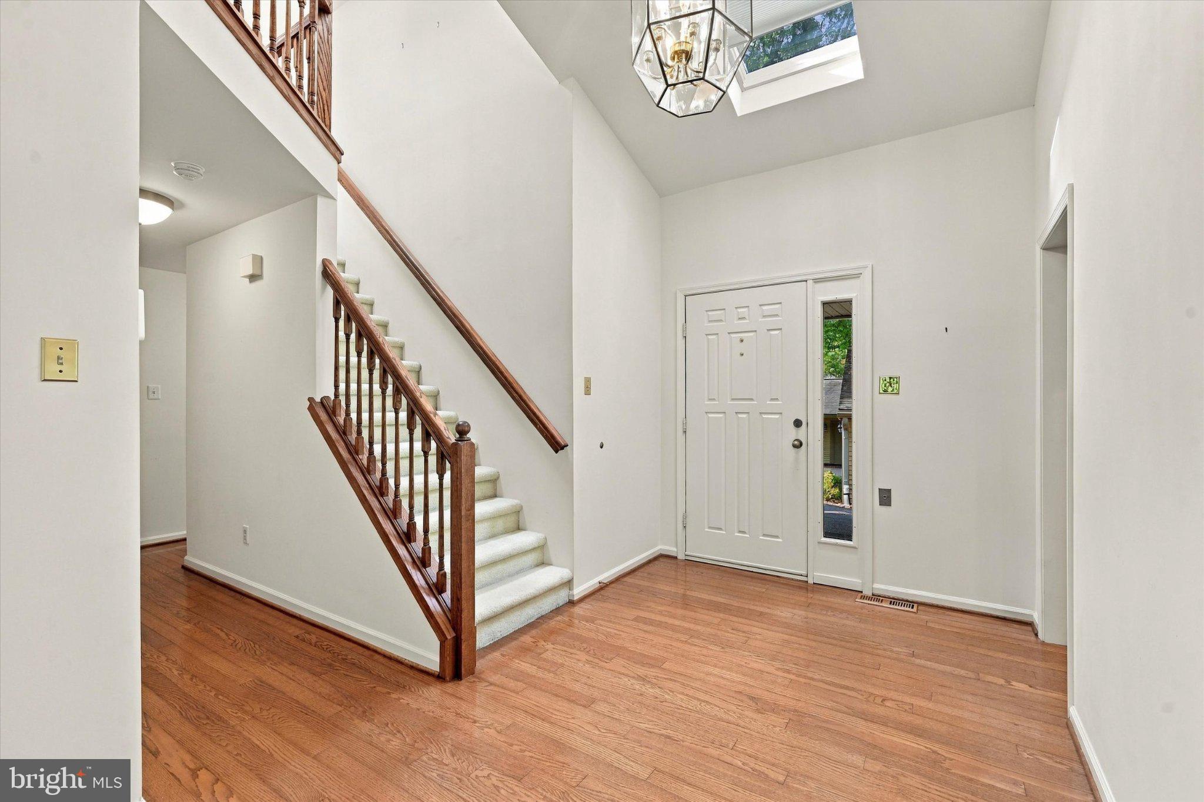
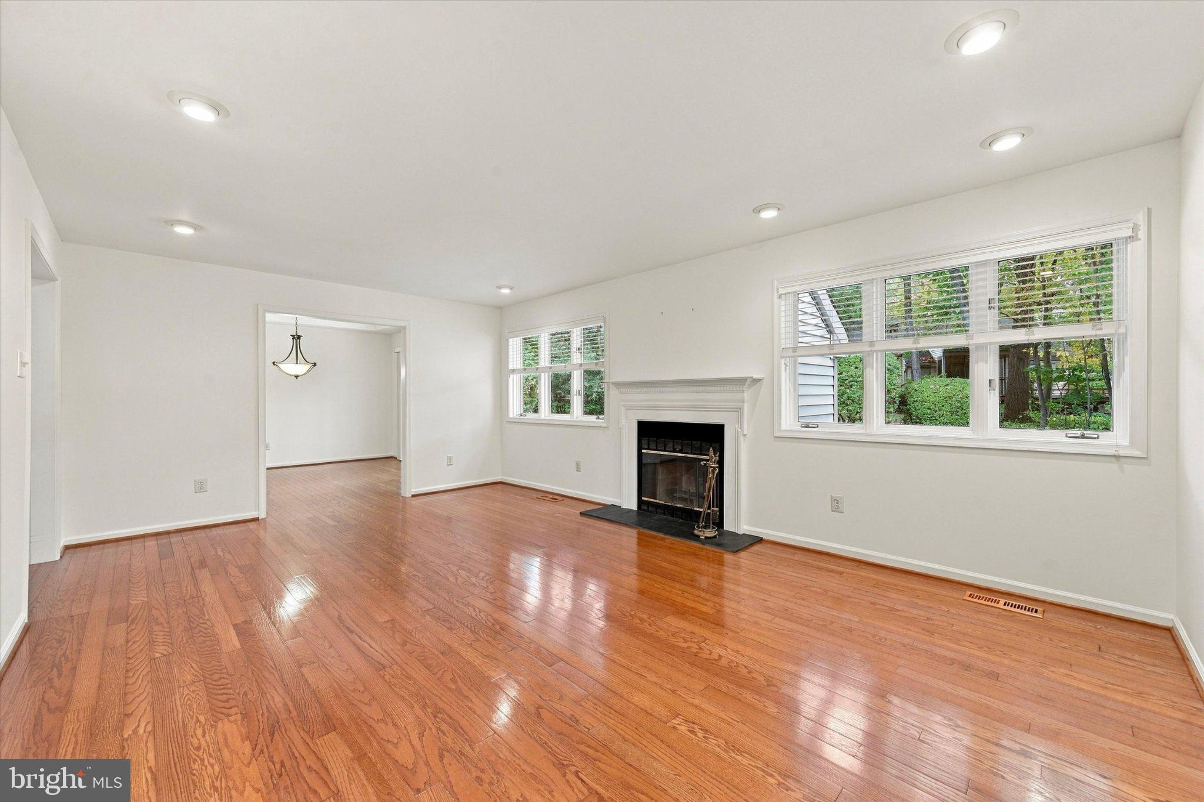
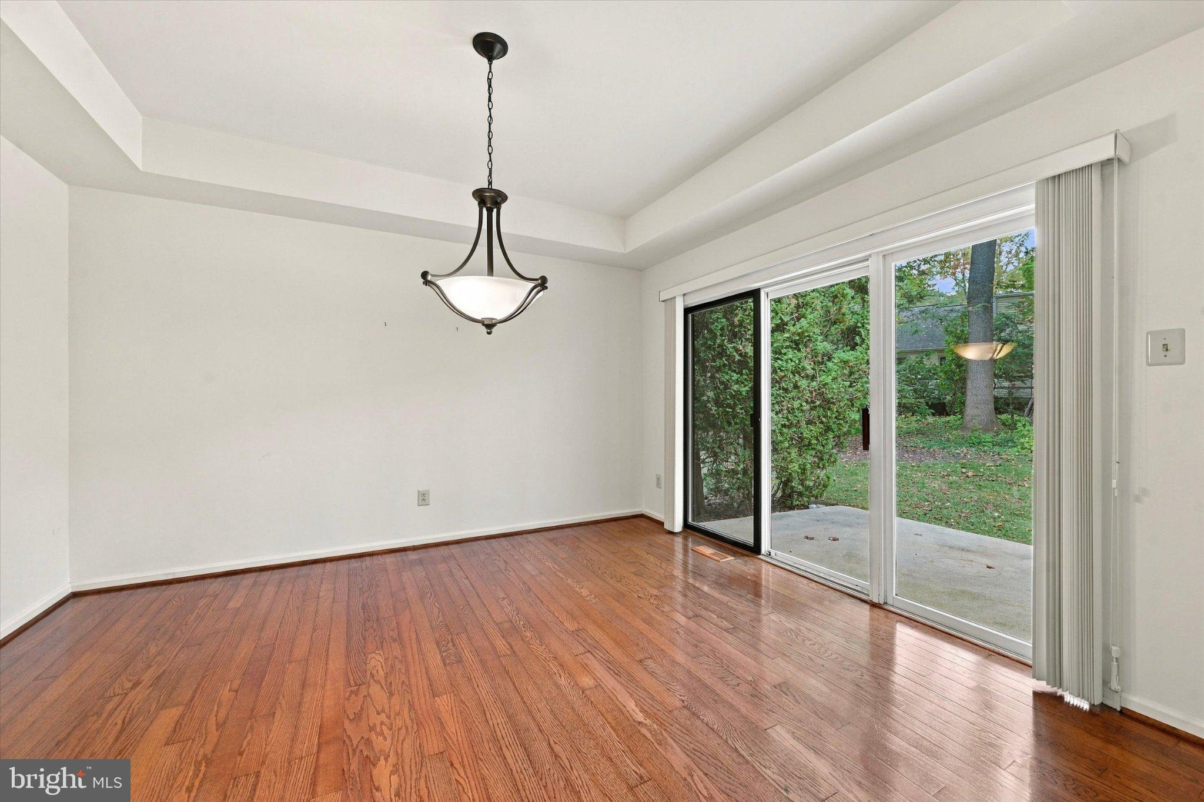
Welcome to this beautifully maintained spacious move in ready Newtown model w/Loft. The first floor offers a bright sunny entrance foyer, large living room with fireplace, family size dining room w/slider to large patio, up-dated eat-in kitchen, stainless steel appliances, plenty of cabinets and a good size pantry. This home has beautiful hardwood floors through-out the entire house; living room, dining room, loft, kitchen and foyer. Master bedroom features window seat dressing area and spacious updated master bath with shower, soaking tub and skylights to flood the bathroom with natural light. Second bedroom also has lovely window seat. The hall bath is lovely with skylights and there is a first floor laundry. Second level features loft/bedroom with full bath and plenty of storage space. The lower level is finished with a great room and/or entertainment area, full bathroom, pool table, wet bar with stools, work room with an included workbench, large walk-in closet and storage room. This beautiful home is move in ready. Come enjoy the easy living at Hershey's Mill, a well established active 55+ community set around an 18 hole champion golf course. Enjoy tennis, pickle ball, shuffle board, professional wood shop and so much more. Don't miss this lovely home; come take a look you won't be disappointed. At settlement buyer pays a one-time fee of $2613.84 Capital fee to Hershey's Mill Association and $6819. Capital fee to Kennett Village Association
Save
Ask
Tour
Hide
Share
Listing Snapshot
Price
$545,000
Days On Site
29 Days
Bedrooms
3
Inside Area (SqFt)
3,200 sqft
Total Baths
4
Full Baths
4
Partial Baths
N/A
Lot Size
0.04 Acres
Year Built
1988
MLS Number
PACT2136760
Status
Active Under Contract
Property Tax
$4,956
HOA/Condo/Coop Fees
$757.67 monthly
Sq Ft Source
Estimated
Friends & Family
React
Invite
Recent Activity
a week ago
Status changed to Active Under Contract
a week ago
Listing updated with changes from the MLS
4 weeks ago
Listing first seen on site
General Features
Acres
0.04
Cross Street
GreenHill and Rt 202 or Rt 352
Foundation
Concrete Perimeter
Garage
Yes
Garage Spaces
1
Levels
One and One Half
Parking
Garage Door OpenerGarageDetached
Parking Spaces
1
Pets
Cats OKDogs OKNumber LimitYes
Property Sub Type
Townhouse
Security
Carbon Monoxide Detector(s)Security Gate
Sewer
Private Sewer
Special Circumstances
Standard
SqFt Above
2700
SqFt Below
500
SqFt Total
3900
Style
Ranch/RamblerLoft
Water Source
Public
Zoning
RESIDENTIAL
Interior Features
Appliances
RangeElectric RangeElectric OvenElectric Water HeaterBuilt-In RangeDishwasherRefrigeratorStainless Steel Appliance(s)WasherWater HeaterMicrowave