**EXCLUSIVE BUYER PERKS! Qualified buyers may choose a $1,500 lender credit toward eligible closing costs OR a lender-paid 1% temporary rate buy-down for the first year— at no cost to the buyer. That 1% lower rate could potentially save you hundreds of dollars per month on your mortgage payment during your first year of ownership. Don't forget to ask for details.**
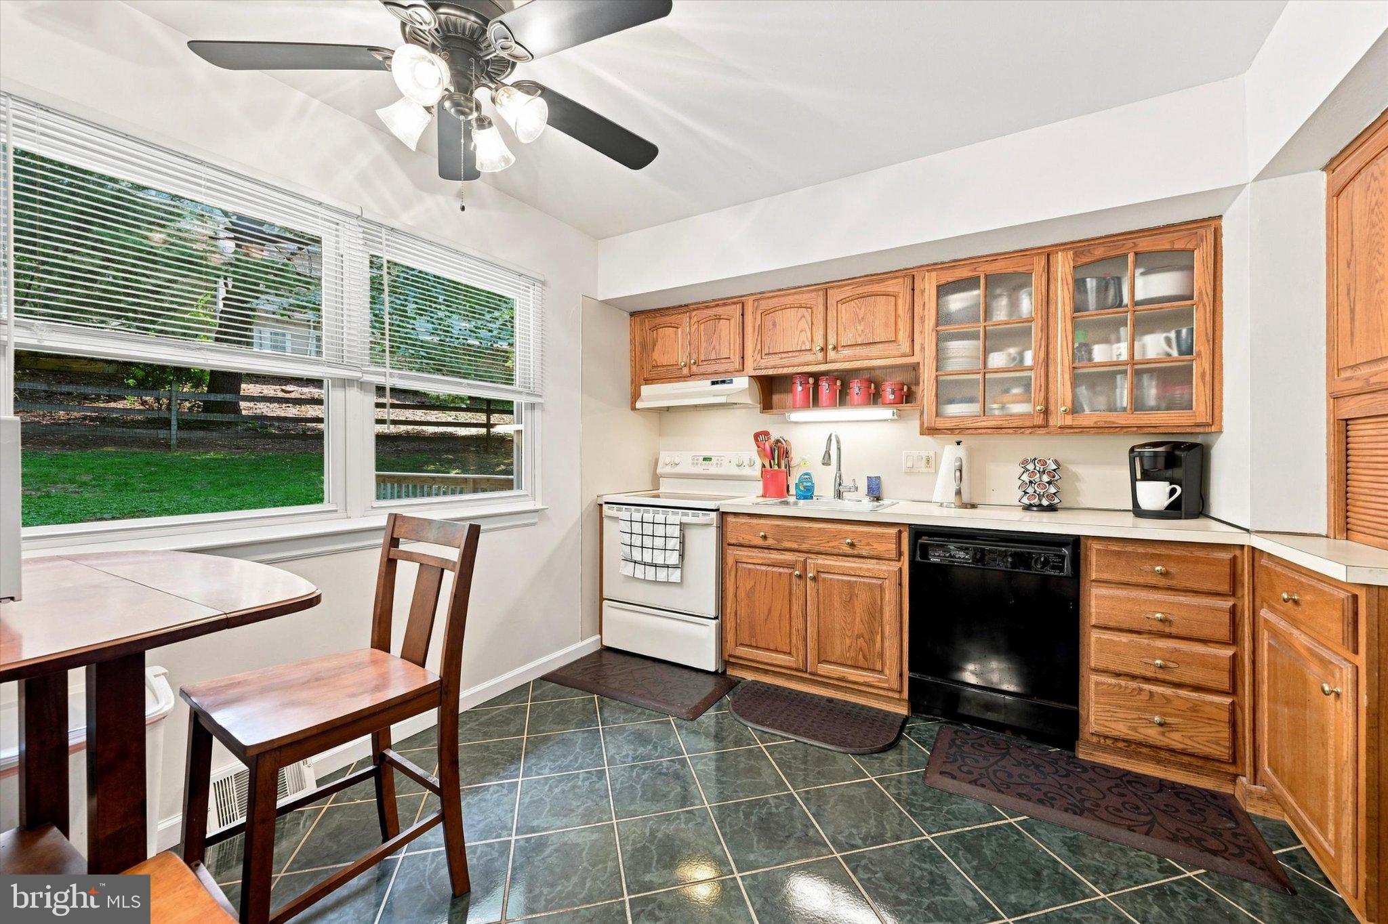
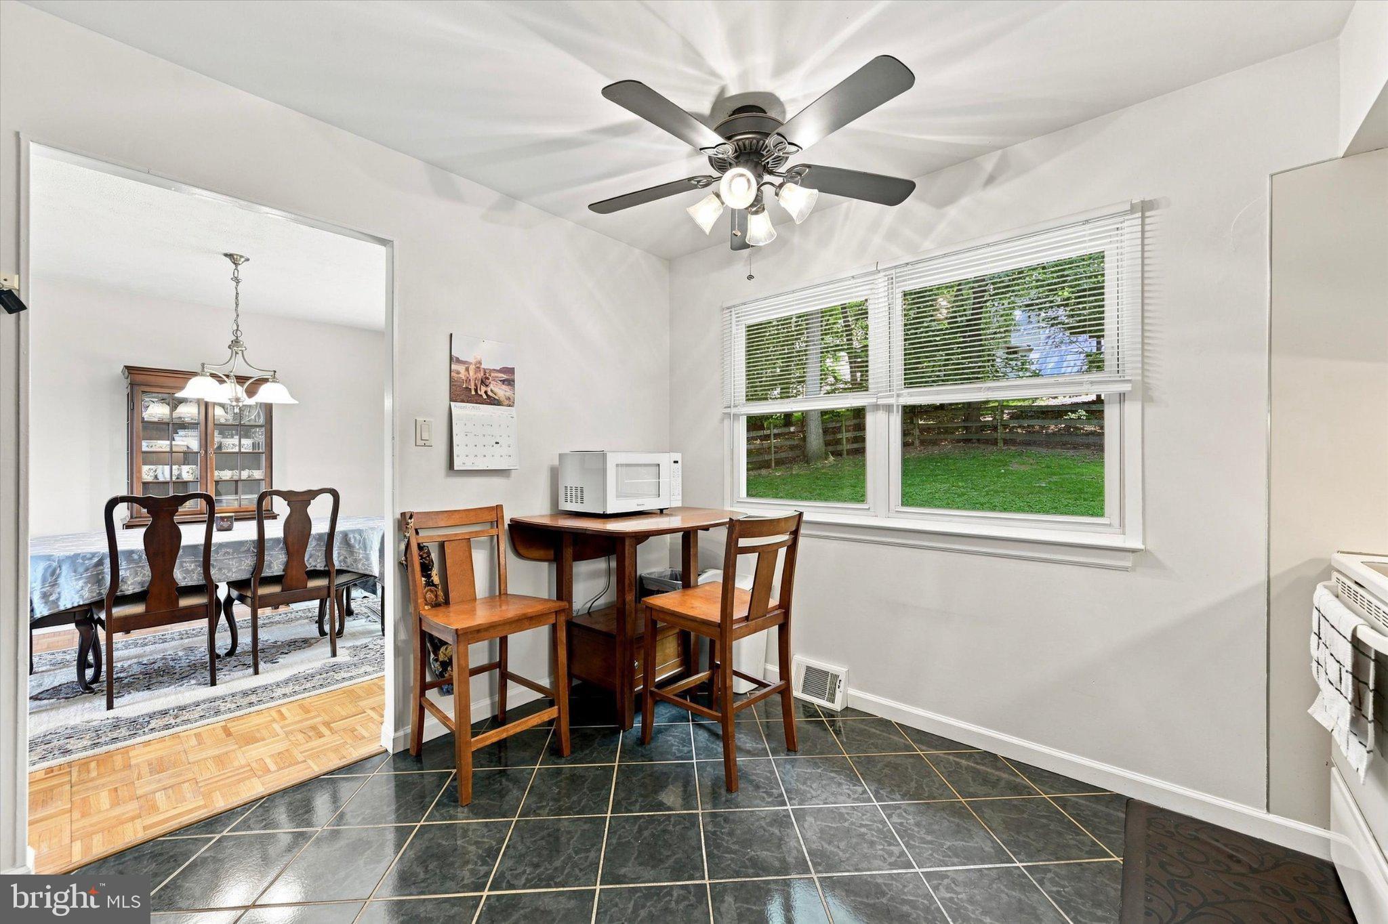
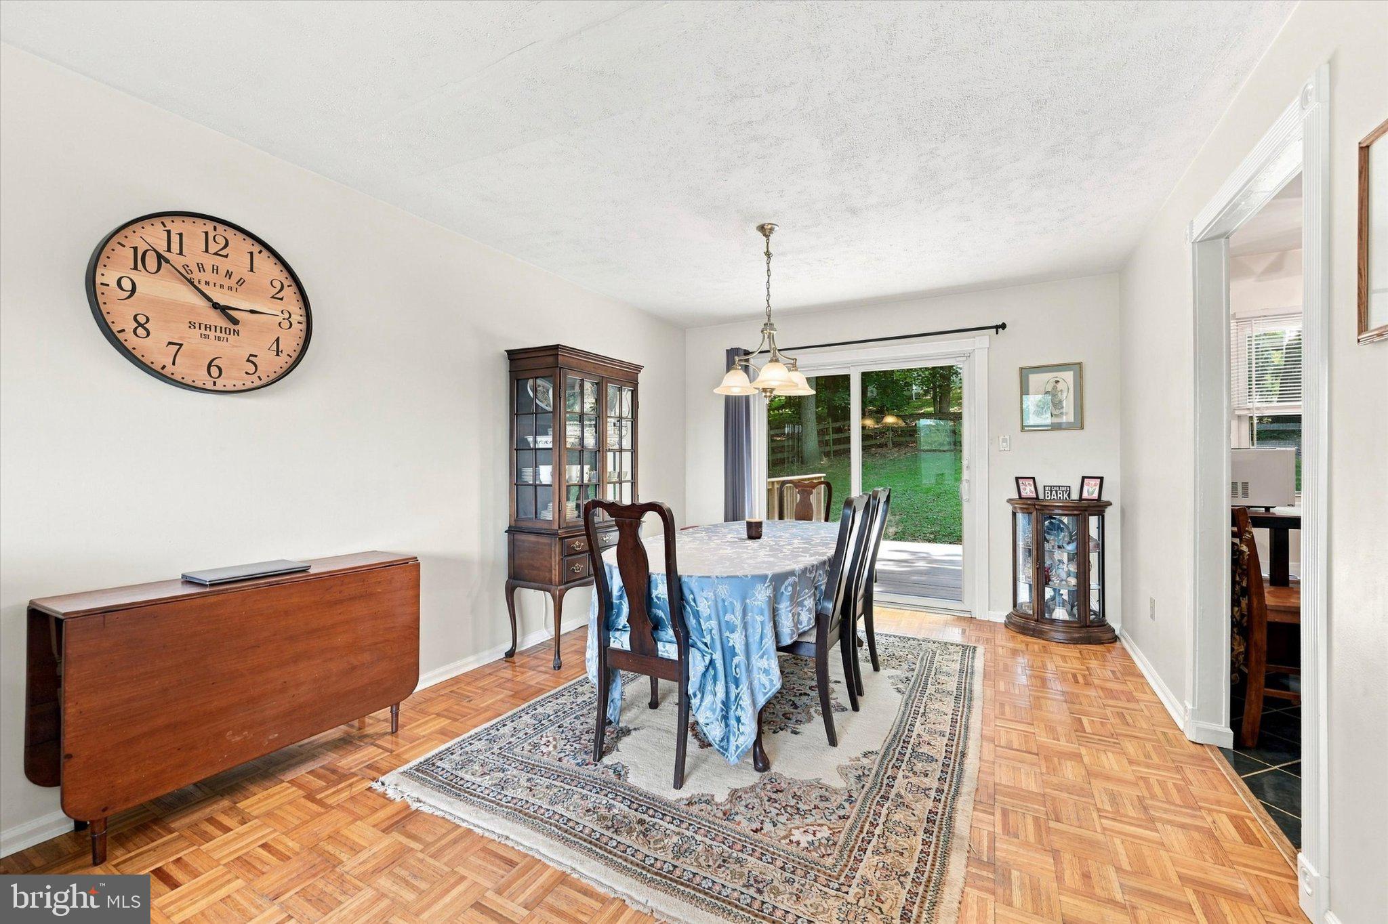
Step inside to a bright, welcoming main level featuring hardwood floors and plenty of natural light. The spacious living room flows into the dining area and eat-in kitchen, creating an easy layout for everyday living and entertaining. Down the hall are three bedrooms and two full bathrooms—a hall bath and a private en-suite bath in the primary bedroom.
But the space doesn't stop there. The finished lower level feels like an extension of the home, with a large family room centered around a fireplace—the perfect spot for movie nights, entertaining, or simply relaxing. An additional flex room gives you options for a home office, den, guest space, workout room, or potential fourth bedroom. You'll also find a convenient half bath, laundry area, and direct access to the one-car garage.
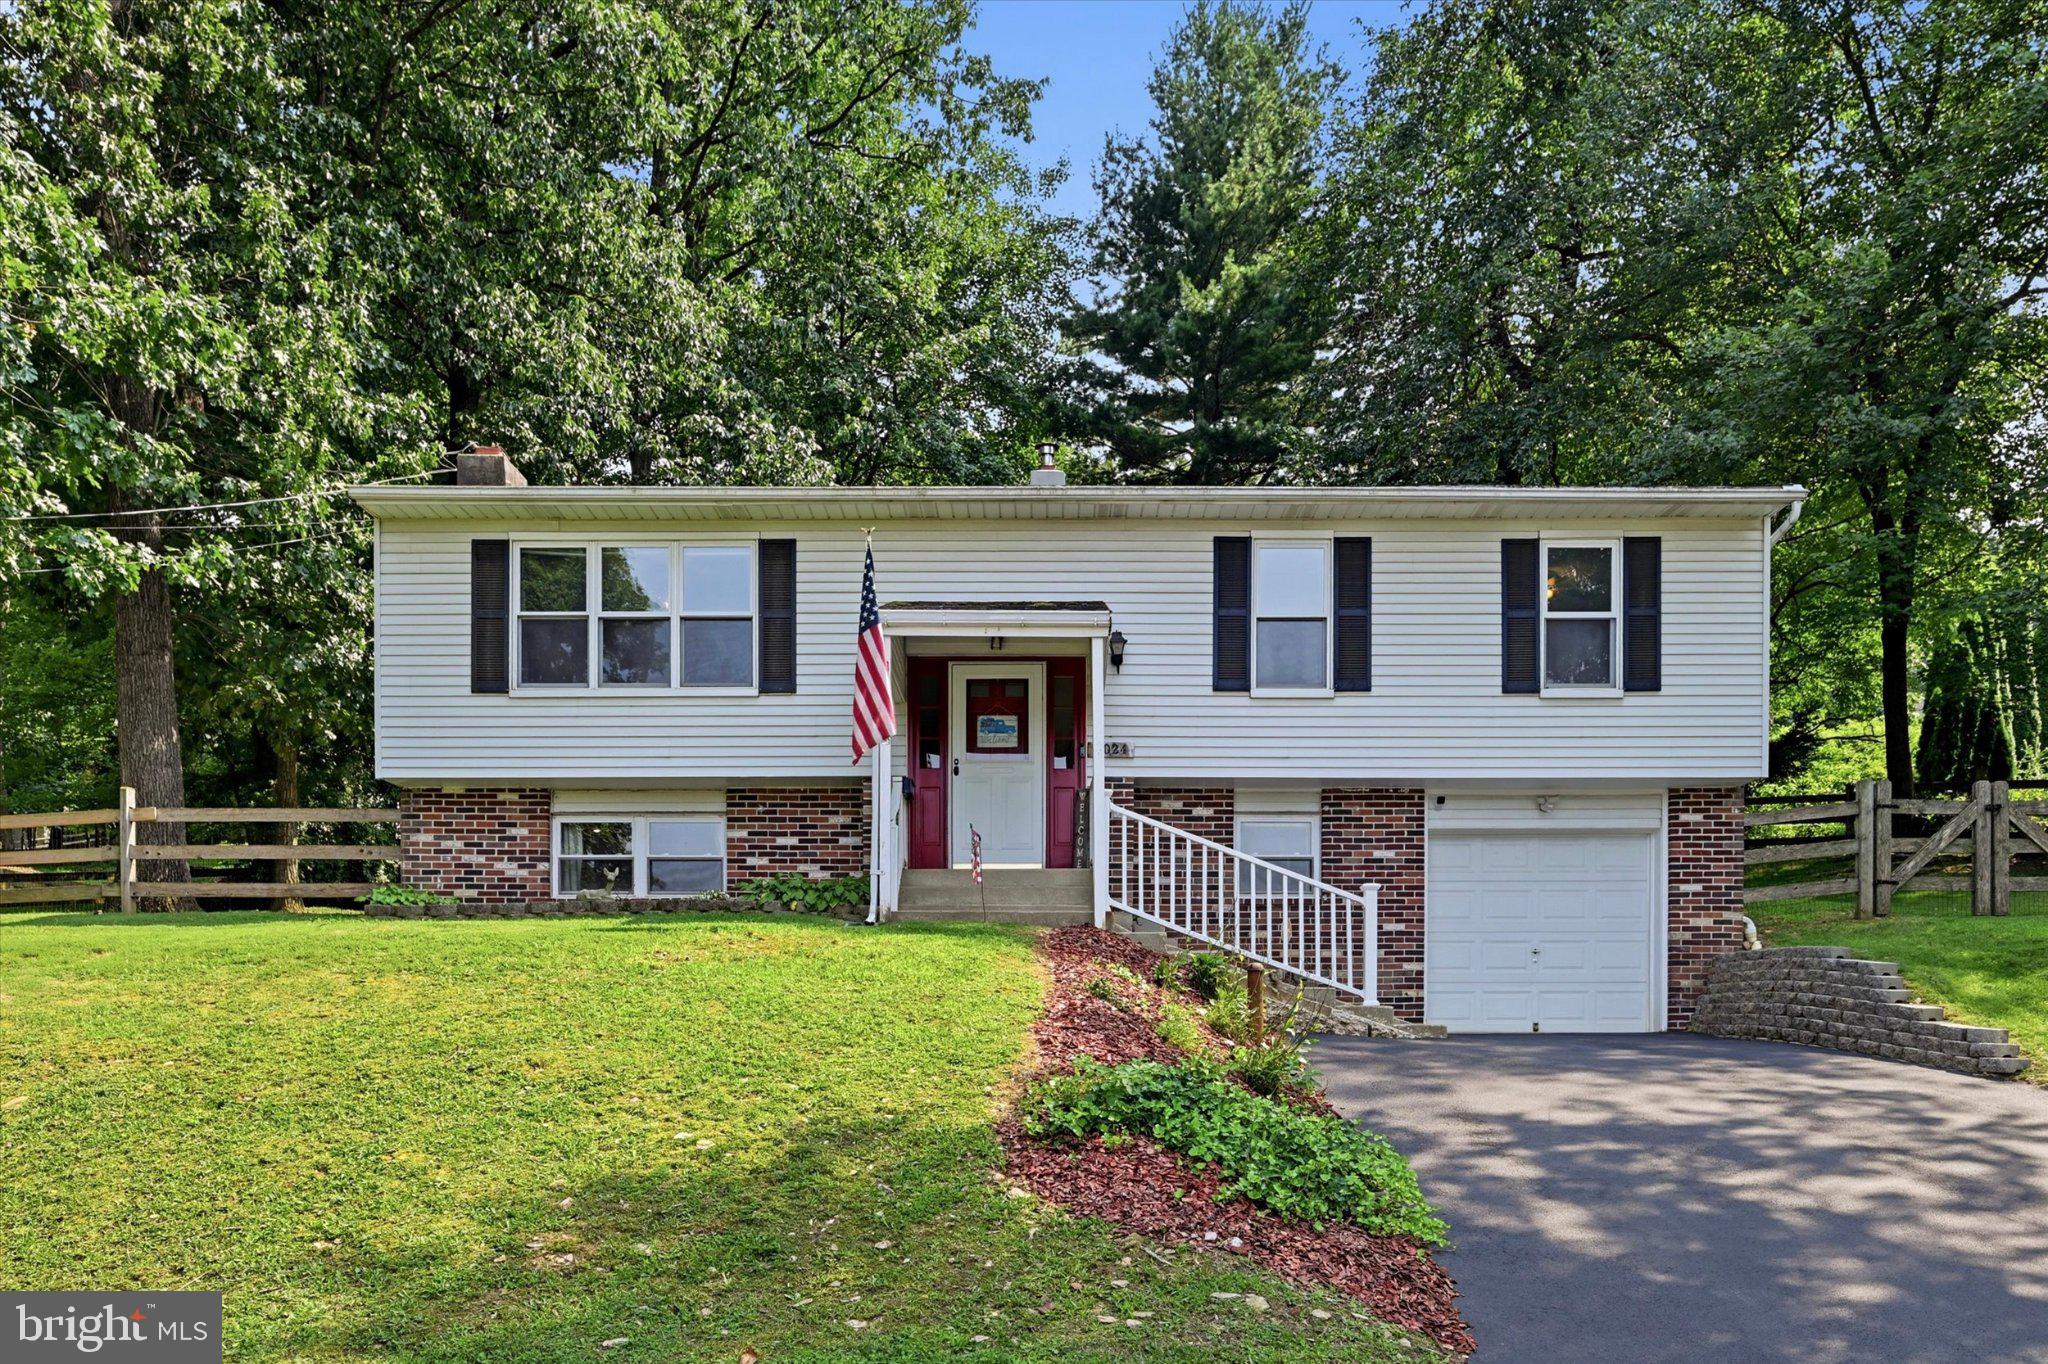
And then there's the backyard. A large deck provides plenty of room to grill, dine, and entertain outdoors, while the fully fenced quarter-acre yard offers space that's increasingly hard to find. Add in central A/C, a private driveway, and plenty of storage, and this home delivers the practical features buyers want without sacrificing space.
With room to spread out, flexible spaces to make your own, and a backyard you'll actually want to use, 1024 Oak Street is ready for its next chapter!
Save
Ask
Tour
Hide
Share
Listing Snapshot
Price
$325,000
Days On Site
28 Days
Bedrooms
3
Inside Area (SqFt)
2,206 sqft
Total Baths
3
Full Baths
2
Partial Baths
1
Lot Size
0.23 Acres
Year Built
1977
MLS Number
PACT2136798
Status
Pending
Property Tax
$3,951
HOA/Condo/Coop Fees
N/A
Sq Ft Source
Estimated
Friends & Family
React
Invite
Recent Activity
3 weeks ago
Status changed to Pending
3 weeks ago
Listing updated with changes from the MLS
4 weeks ago
Listing first seen on site
General Features
Acres
0.23
Attached Garage
Yes
Cross Street
10th Ave
Foundation
Concrete Perimeter
Garage
Yes
Garage Spaces
1
Levels
One and One Half
Parking
AsphaltGarageBasementInside EntranceAttached
Parking Spaces
1
Property Sub Type
Single Family Residence
Sewer
Public Sewer
Special Circumstances
Standard
SqFt Above
1678
SqFt Below
528
SqFt Total
2206
Style
Bi-level
Water Source
Public
Zoning
RESIDENTIAL
Interior Features
Appliances
CooktopElectric Water HeaterDishwasherDisposalRefrigerator