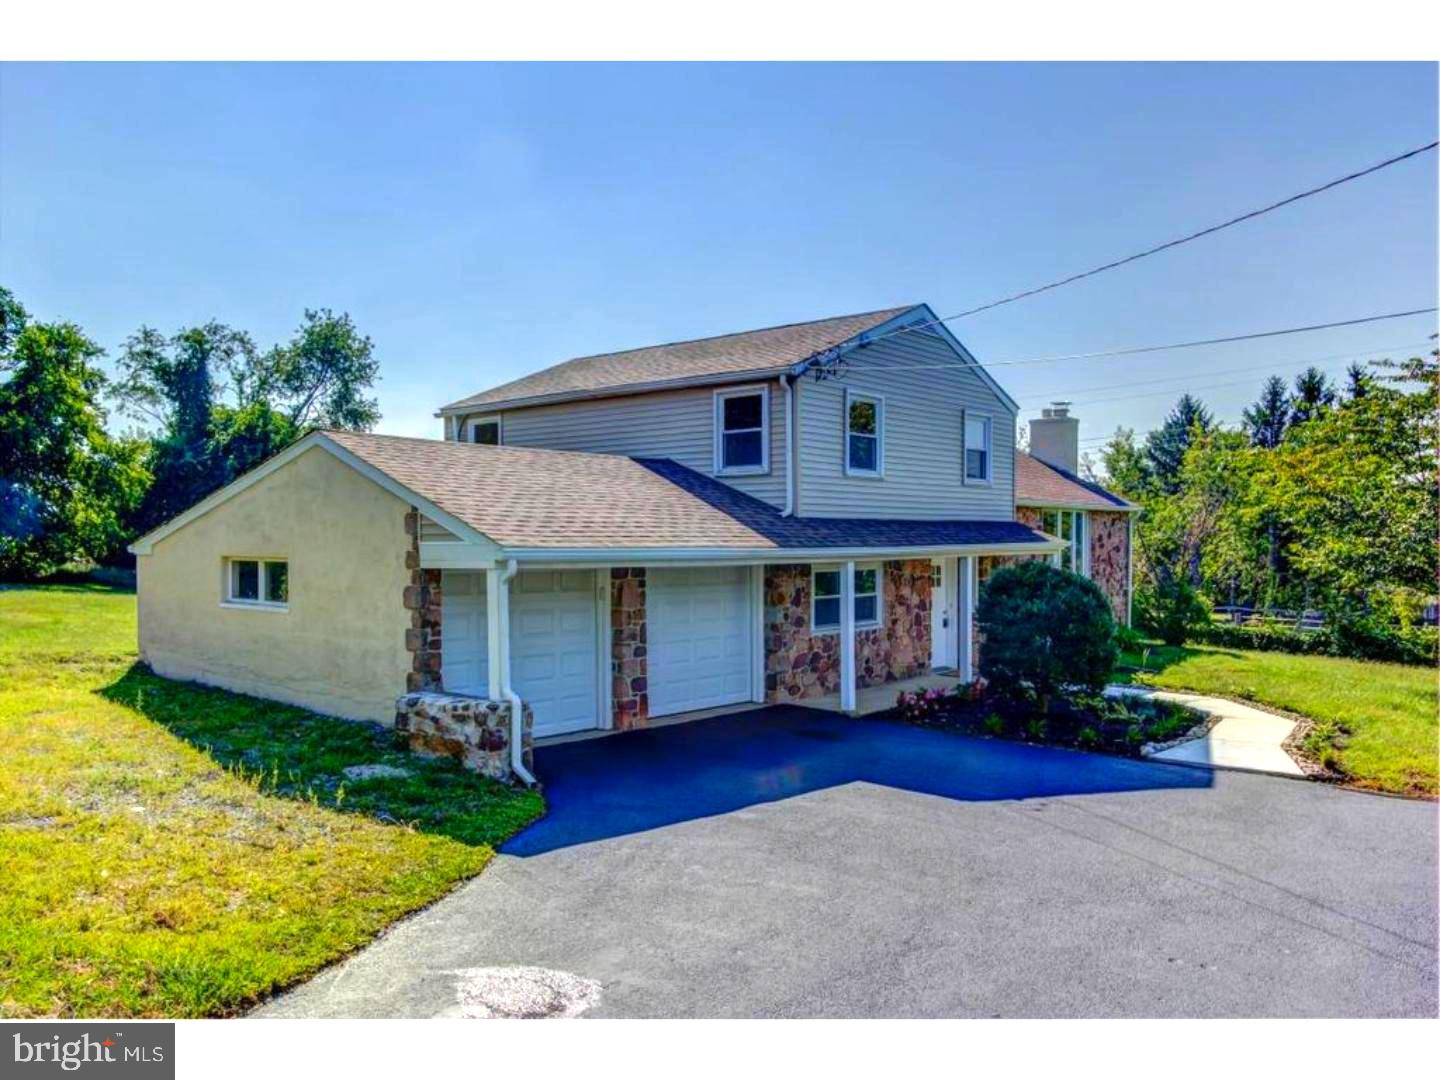
A REAL GEM in the DOWNINGTOWN AREA SCHOOL DISTRICT! This 4-bedroom, 2.5-bath home is available NOW and ready for move-in. Situated on a beautiful HUGE, FLAT AND PRIVATE BACKYARD with plenty of room to relax, entertain, garden, or simply enjoy the outdoors. The MAIN-LEVEL BEDROOM adds wonderful flexibility for guests, a home office, or those looking for convenient one-level living.
Another major plus is that there is NO HOA, so you have no HOA restrictions on vehicle type or other limitations that can come with community living. Enjoy the flexibility to park larger trucks or other vehicles that may not be permitted in many communities.
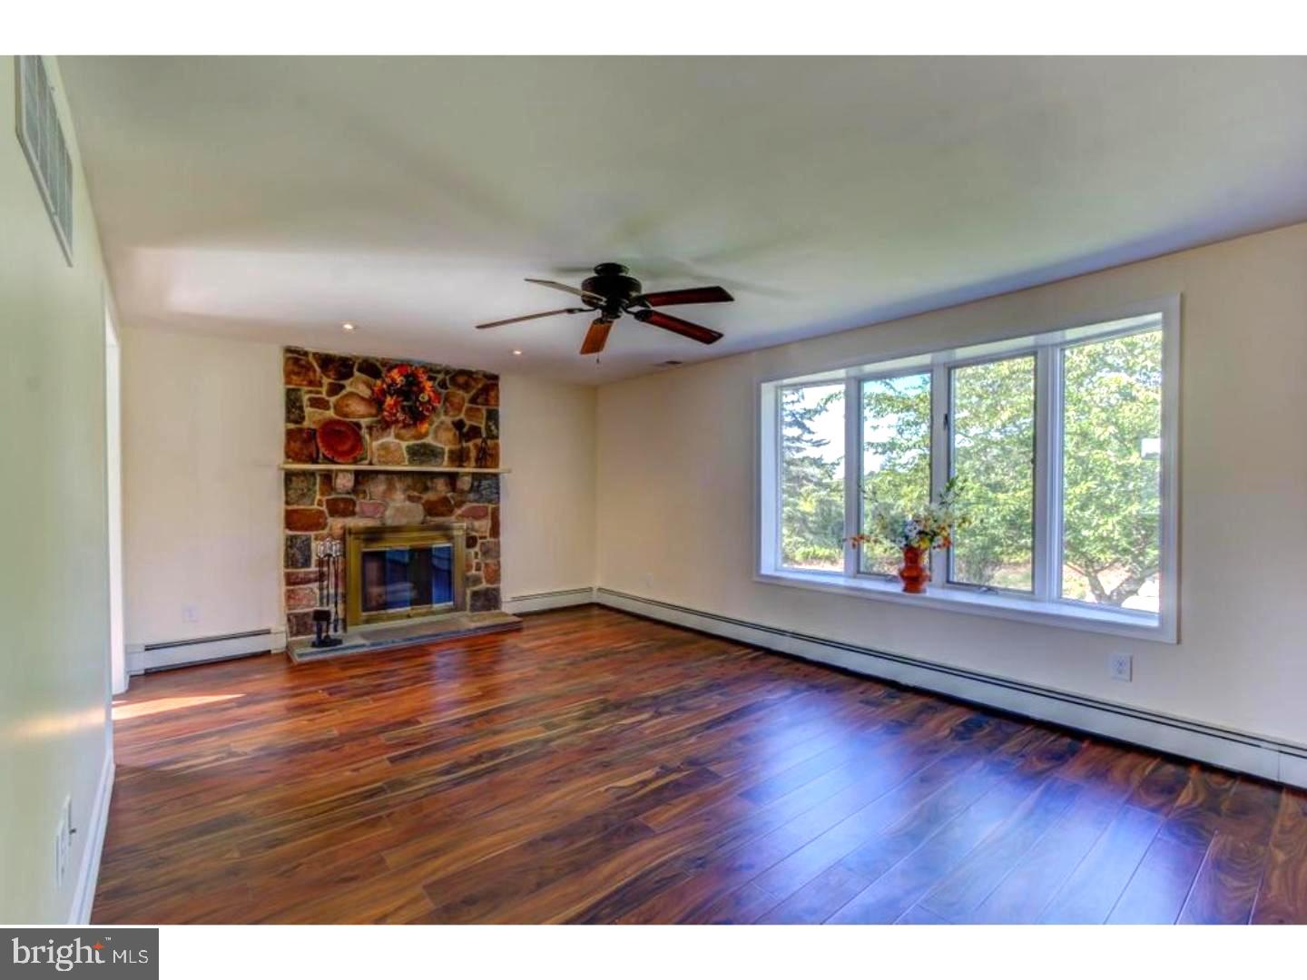
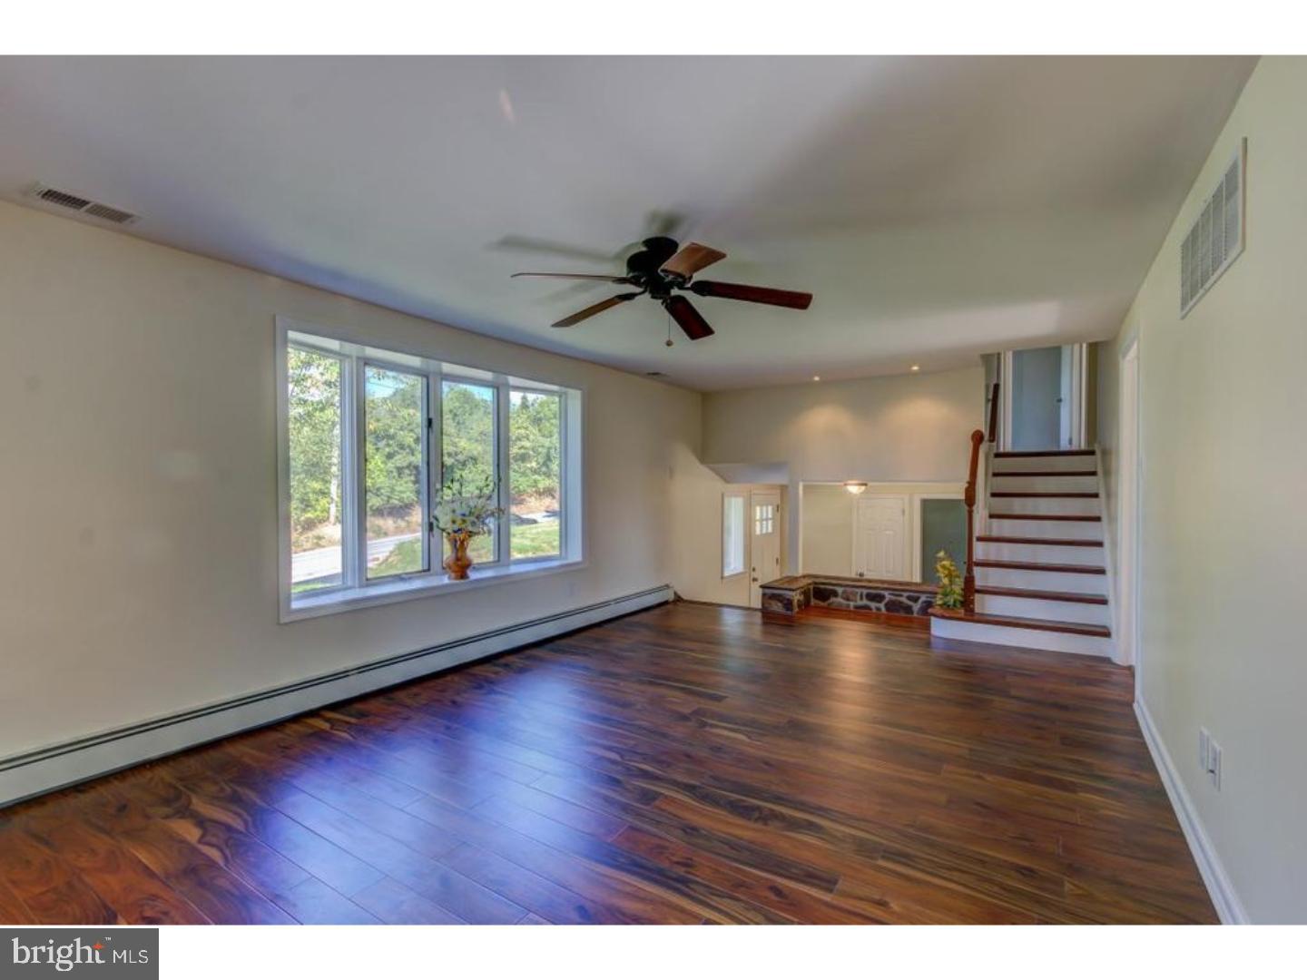
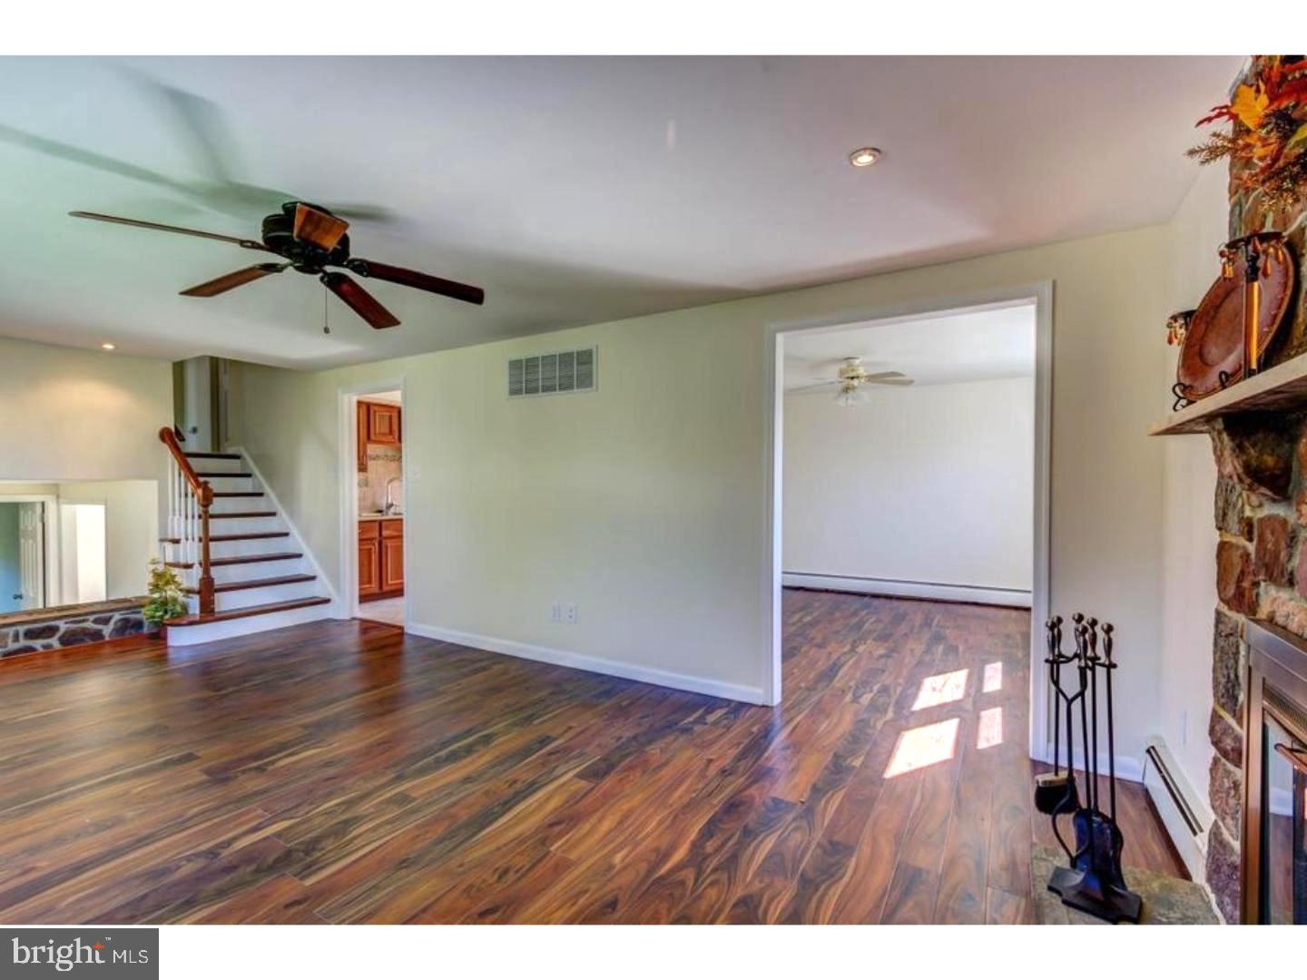
Inside, the home offers a welcoming front porch, bright and spacious living areas, gleaming wood floors, recessed lighting, Central air, ceiling fans, neutral paint, and a wood-burning fireplace with stone surround. The kitchen features granite countertops, stainless steel appliances, and tile flooring, with a washer and dryer included for added convenience. A large daylight basement provides tremendous additional storage.
Enjoy a peaceful, picturesque setting bordering a preserve while still being conveniently located near shopping, groceries, restaurants, minutes to Thorndale Train Station, Route 30, Business 30, the Pennsylvania Turnpike, Downtown Downingtown, and West Chester. PETS ARE WELCOME. Tenant pays all utilities.
Save
Ask
Tour
Hide
Share
Listing Snapshot
Price
$3,350
Days On Site
14 Days
Bedrooms
4
Inside Area (SqFt)
2,222 sqft
Total Baths
3
Full Baths
2
Partial Baths
1
Lot Size
0.63 Acres
Year Built
1963
MLS Number
PACT2136844
Status
Active
Property Tax
N/A
HOA/Condo/Coop Fees
N/A
Sq Ft Source
Estimated
Friends & Family
React
Comment
Invite
No Comments Yet
Did you know? You can invite friends and family to your search. They can join your search, rate and discuss listings with you.
Recent Activity
2 weeks ago
Price changed to $3,350
2 weeks ago
Listing updated with changes from the MLS
2 weeks ago
Listing first seen on site
General Features
Acres
0.63
Attached Garage
Yes
Available on
2026-10-08
Cross Street
WEST CHESTER R
Foundation
Concrete Perimeter
Garage
Yes
Garage Spaces
2
Levels
Two
Number Of Stories
3
Parking
AsphaltGarageDrivewayAttached
Parking Spaces
2
Pets
Yes
Property Sub Type
Single Family Residence
Security
Carbon Monoxide Detector(s)
Sewer
Septic Tank
SqFt Above
2222
SqFt Total
4444
Style
OtherSplit Level
Utilities
Cable Available
Water Source
Public
Zoning
RESIDENTIAL
Interior Features
Appliances
Electric RangeElectric OvenElectric Water HeaterRefrigeratorMicrowaveDisposalDryerWasherStainless Steel Appliance(s)
Basement
FullUnfinished
Cooling
Central AirCeiling Fan(s)Electric
Electric
200+ Amp Service
Fireplace
Yes
Fireplace Features
Wood Burning
Fireplaces
1
Flooring
CarpetWoodStone
Furnished
Unfurnished
Heating
ElectricCentral
Interior
Eat-in KitchenCeiling Fan(s)Recessed Lighting
Laundry Features
Lower Level
Main Level Bedrooms
1
Window Features
Bay Window(s)Low Emissivity Windows
Save
Ask
Tour
Hide
Share
Exterior Features
Construction Details
Vinyl SidingStuccoStone
Lot Features
Level
Patio And Porch
PorchPatio
Pool Features
None
Roof
Shingle
View
Trees/Woods
Waterview
Trees/Woods
Windows/Doors
Bay Window(s)Low Emissivity Windows
Community Features
MLS Area
West Bradford Twp (10350)
School District
DOWNINGTOWN AREA
Schools
School District
DOWNINGTOWN AREA
Elementary School
WEST BRADFORD
Middle School
DOWNINGTOWN
High School
DOWNINGTOWN HIGH SCHOOL WEST CAMPUS
Listing courtesy of Long & Foster Real Estate, Inc.



Did you know? You can invite friends and family to your search. They can join your search, rate and discuss listings with you.