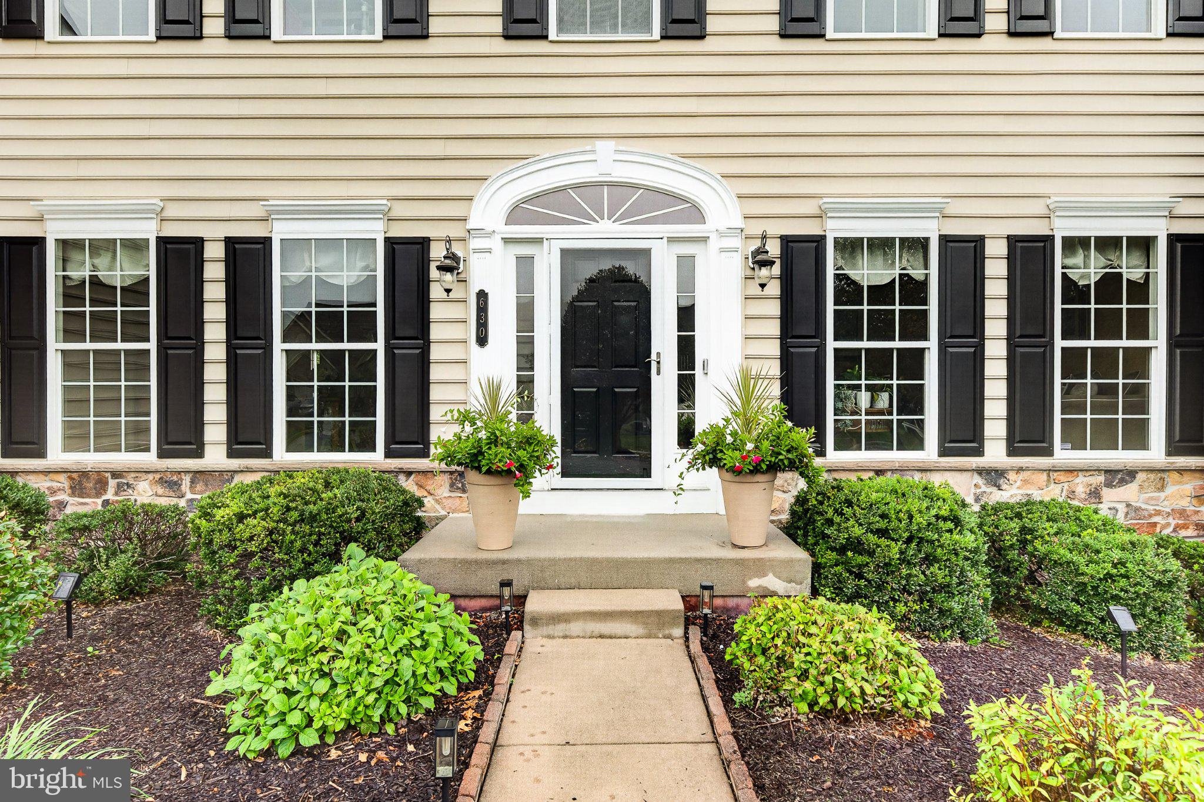
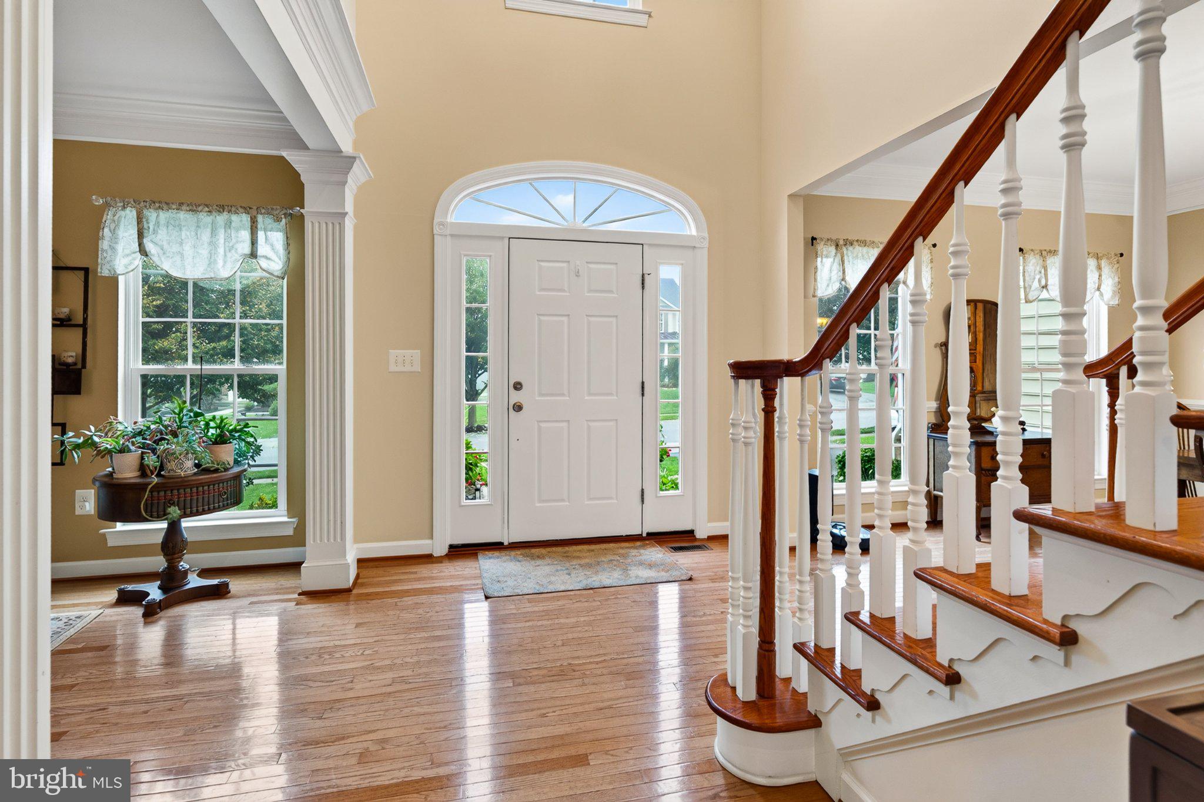
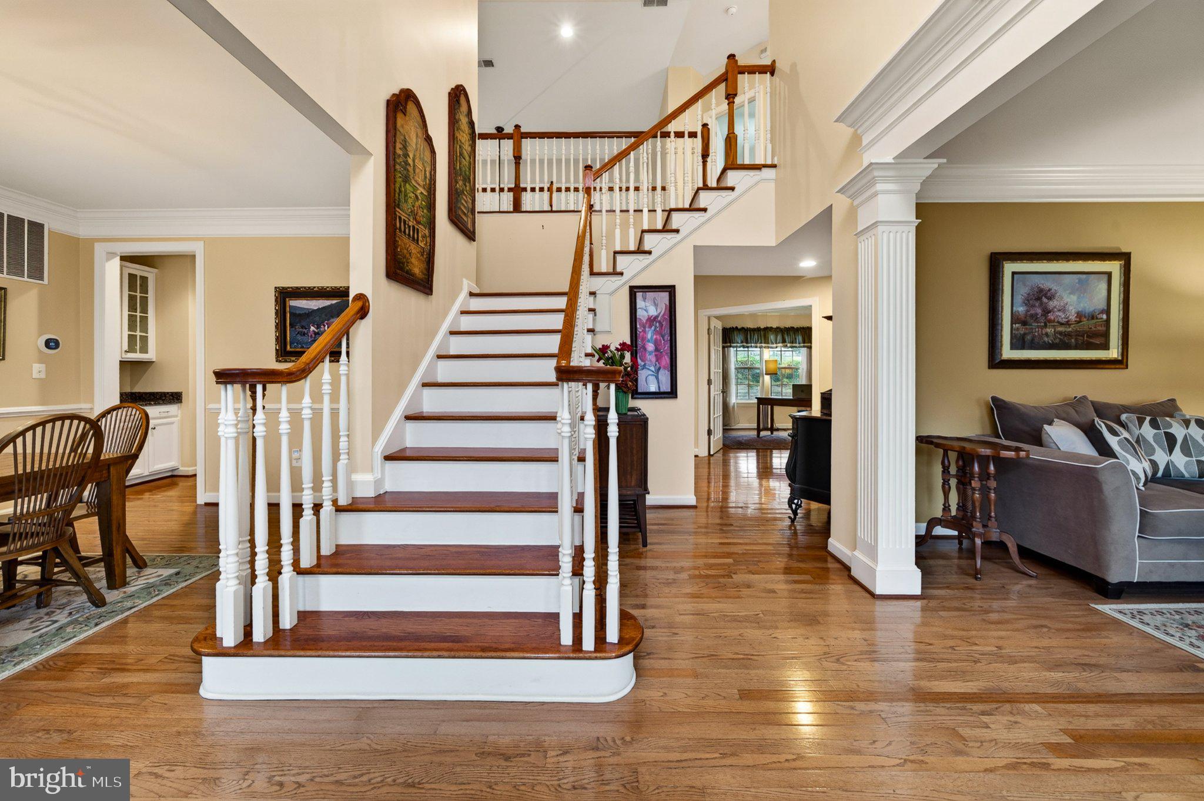
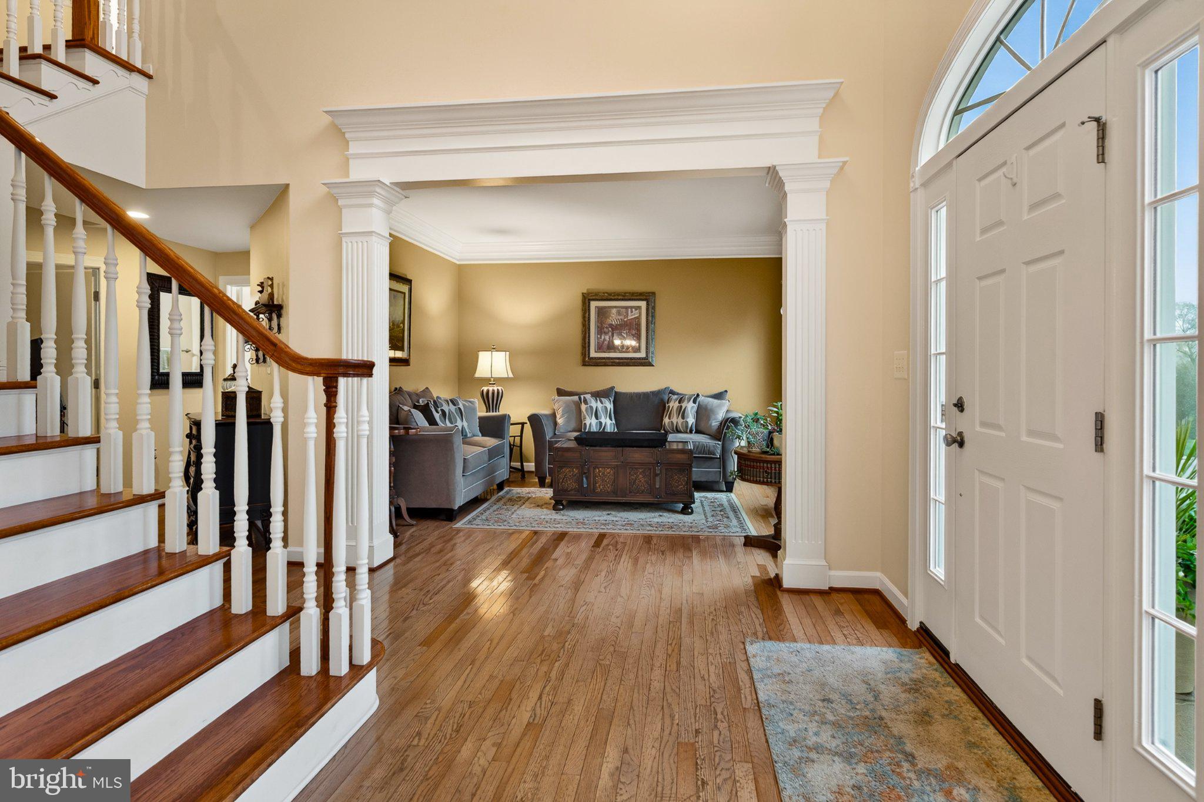
Welcome to 630 Sligo Rd, a 4-bedroom, 3.5-bath colonial in the Preserve at Inniscrone Golf Club, Avon Grove School District. Built in 2009 with roughly 4,395 total finished square feet, the home carries a roof replaced in 2026 and three-zone heating and cooling, one zone per floor, with the first- and second-floor units installed in 2022 and a ductless mini-split serving the finished basement. Pre-listing home, radon, and termite/WDI inspections have already been completed, with the reports available to buyer agents on request. The main level features hardwood flooring, a kitchen with granite counters, a center island, stainless steel appliances, and a butler's pantry, alongside a dedicated first-floor home office, a formal dining room, and a great room anchored by a gas fireplace. A finished basement, completed in 2019, adds a full bathroom and an egress window — genuine flex living space, not just storage with a couch in it. Upstairs, four bedrooms include a primary suite with a walk-in closet, plus updated secondary bathrooms. Outside, a new deck overlooks a 0.32-acre homesite. The HOA covers trash and common ground upkeep, which keeps weekend maintenance light, and the location sits on the Route 1 corridor with practical access toward both Wilmington, DE and the West Chester/Philadelphia suburbs. Move-in ready, with a roof replaced in 2026 and updated HVAC on every floor.
Save
Ask
Tour
Hide
Share
Listing Snapshot
Price
$726,000
Days On Site
3 Days
Bedrooms
4
Inside Area (SqFt)
4,395 sqft
Total Baths
4
Full Baths
3
Partial Baths
1
Lot Size
0.32 Acres
Year Built
2009
MLS Number
PACT2136884
Status
Active
Property Tax
$10,230
HOA/Condo/Coop Fees
$97 monthly
Sq Ft Source
Assessor
Friends & Family
React
Invite
Recent Activity
yesterday
Status changed to Active
yesterday
Listing updated with changes from the MLS
4 days ago
Listing first seen on site
General Features
Acres
0.32
Attached Garage
Yes
Cross Street
Elphin Rd
Foundation
Concrete Perimeter
Garage
Yes
Garage Spaces
2
Levels
Two
Parking
GarageDrivewayInside EntranceAttached
Parking Spaces
4
Property Sub Type
Single Family Residence
Sewer
Public Sewer
Special Circumstances
Standard
SqFt Above
3545
SqFt Below
850
SqFt Total
4395
Style
Colonial
Utilities
Cable AvailableNatural Gas AvailableElectricity Available
Water Source
Public
Zoning
R
Interior Features
Appliances
Gas RangeGas OvenElectric Water HeaterDishwasherDisposalRefrigeratorWasherDryerMicrowave