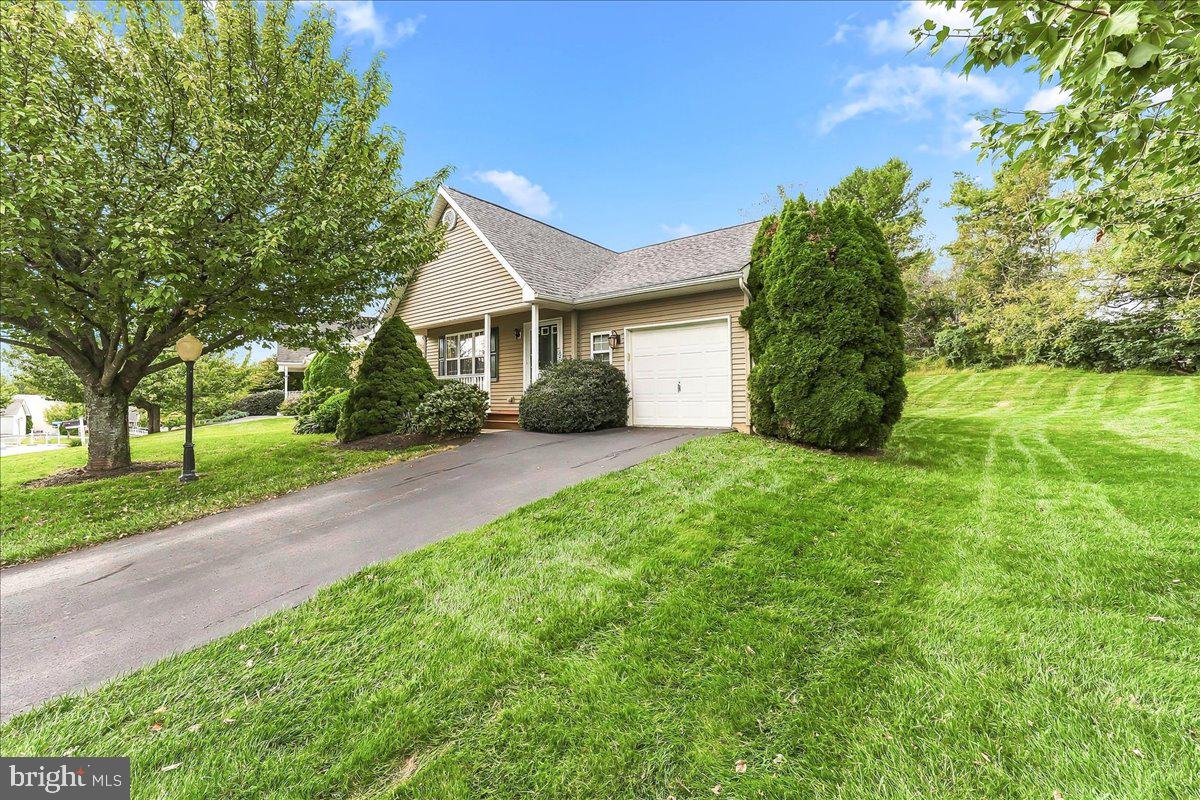
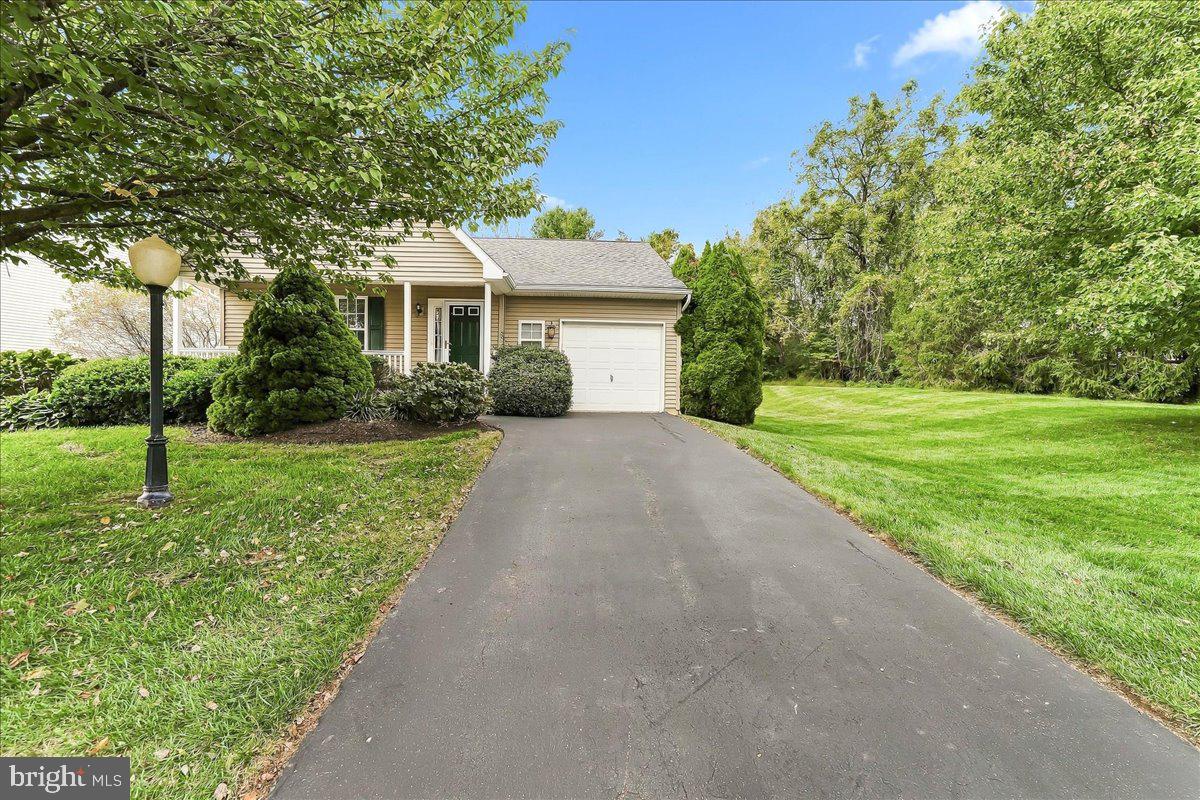
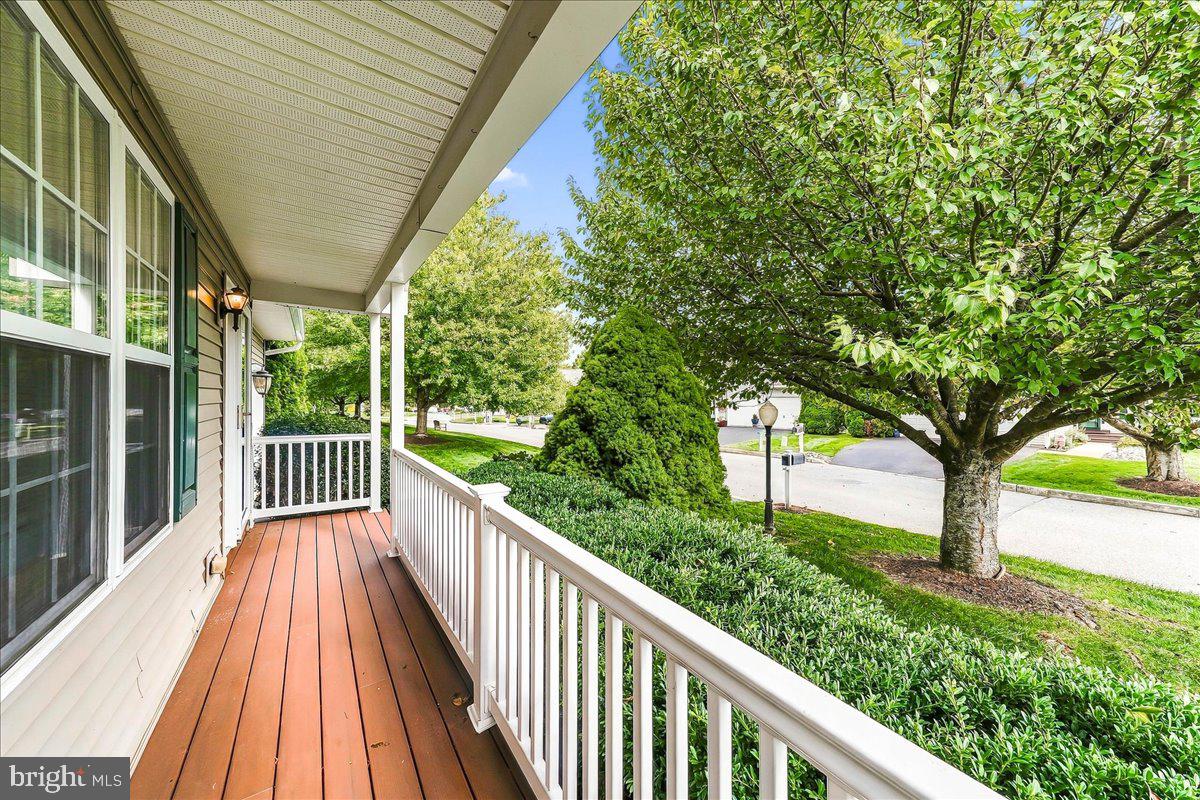
Homes in Villages at Penn Ridge don’t last long, and it’s easy to see why. This 55+
community offers a true sense of community along with easy, carefree living in a
convenient location in southern Chester County. This property is an end home on a larger
lot conveniently located next to approximately 1 acre of open space. As you enter the
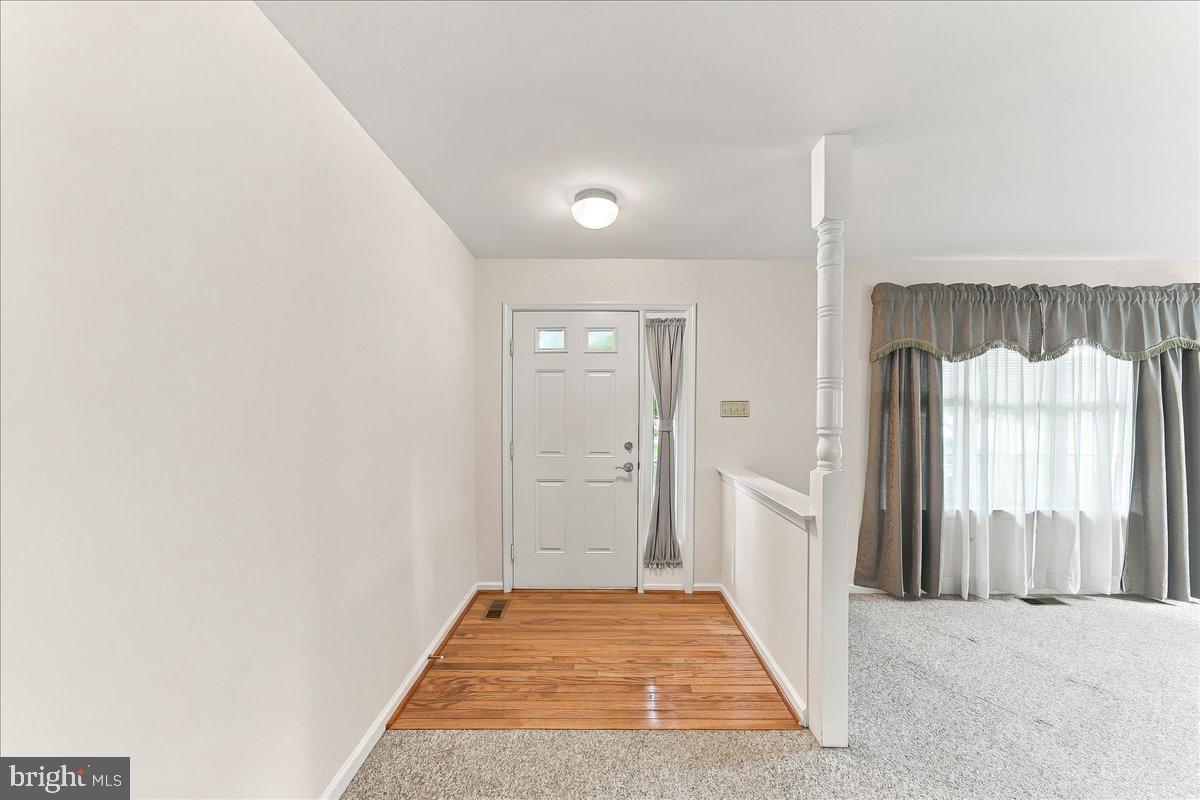
home you are greeted with a large foyer entry that opens into the living room. A large dining
area is located between the living room and kitchen. The spacious kitchen has a pantry
and a breakfast nook. On the other side of the kitchen is a lovely den area with sliders to
the back deck. The primary bedroom has a walk-in closet and en-suite bathroom with a
garden tub and walk in shower. A second bedroom offers flexible space for guests or a
home office. A hall bathroom and linen closet complete the first floor. The full basement
provides ample storage and the opportunity to create additional finished living space. The
HOA includes maintenance of common areas, snow & lawn care, and trash.
Save
Ask
Tour
Hide
Share
Listing Snapshot
Price
$410,000
Days On Site
5 Days
Bedrooms
2
Inside Area (SqFt)
1,666 sqft
Total Baths
2
Full Baths
2
Partial Baths
N/A
Lot Size
0.19 Acres
Year Built
2002
MLS® Number
PACT2136890
Status
Active
Property Tax
$5,449
HOA/Condo/Coop Fees
$215 monthly
Sq Ft Source
Assessor
Friends & Family
React
Invite
Recent Activity
3 days ago
Status changed to Active
3 days ago
Listing updated with changes from the MLS®
5 days ago
Listing first seen on site
General Features
Acres
0.19
Attached Garage
Yes
Foundation
Concrete Perimeter
Garage
Yes
Garage Spaces
1
Levels
One
Parking
PrivateGarageDrivewayInside EntranceAttached
Parking Spaces
1
Property Sub Type
Single Family Residence
Sewer
Public Sewer
Special Circumstances
Standard
SqFt Above
1666
SqFt Total
1666
Style
CottageRanch/Rambler
Utilities
Cable Available
Water Source
Public
Zoning
R3
Interior Features
Appliances
CooktopElectric Water HeaterDishwasherMicrowaveRefrigerator
Basement
Full
Cooling
Central AirElectric
Electric
200+ Amp Service
Flooring
CarpetVinyl
Heating
PropaneForced Air
Interior
Eat-in KitchenWalk-In Closet(s)
Laundry Features
Main Level
Main Level Bedrooms
2
Save
Ask
Tour
Hide
Share
Exterior Features
Construction Details
Vinyl Siding
Lot Features
SlopedFront YardBack Yard
Patio And Porch
DeckPorch
Pool Features
None
Roof
Shingle
View
Street
Waterview
Street
Community Features
Association Fee
$215.0
Association Fee Frequency
Monthly
Community Features
Sidewalks
MLS Area
Penn Twp (10358)
School District
AVON GROVE
Senior Community
Yes
Schools
School District
AVON GROVE
Elementary School
Unknown
Middle School
Unknown
High School
Unknown
Listing courtesy of Beiler-Campbell Realtors-Oxford